(919) 260-7900 (919) 748-8368 neakta@ncrealestategroup.com alexanderneakta@gmail.com NC Real Estate Group
    Traffic Dashboard
    Home
    • Search
    • Featured Listings
    • Communities
      • Bald Head Island
      • Raleigh
      • Chapel Hill
      • Wake Forest
      • Durham
    • Buying
      • Buying Info
      • Featured Listings
      • Search Homes
    • Selling
    • Recently Sold
    • About
      • Meet Javad
      • Meet Alex
      • Testimonials
      • Join Us
    • Articles
    • Contact
    Traffic Dashboard
    Javad Neakta
    (919) 260-7900 neakta@ncrealestategroup.com
    • Raleigh, NC
    • Javad Neakta
      Chapel hill, NC 27514
      (919)260-7900
      neakta@ncrealestategroup.com
      284592
    Explore
    • Property Search
    • Communities
    • Buying
    • Selling
    About
    • About
    • Contact Us
    • Testimonials
    • Home
    Local Guide
    • Search by City
    • Search by Subdivision
    • Search by Zip
    • Search by Area
    Legal
    • Privacy
    • Terms
    • DMCA
    • Accessibility
    • Fair Housing
    Account
    • Dashboard
    • Logout
    • Login
    Javad Neakta | NC Real Estate Group - Footer Logo
    ©2026 NC Real Estate Group. All rights reserved.
    Website built by CloseHack.


    HIVE MLS

    IDX information is provided exclusively for personal, non-commercial use, and may not be used for any purpose other than to identify prospective properties consumers may be interested in purchasing. Information is deemed reliable but not guaranteed.

    Triangle MLS, Inc.

    IDX information is provided exclusively for personal, non-commercial use, and may not be used for any purpose other than to identify prospective properties consumers may be interested in purchasing. Information is deemed reliable but not guaranteed.

    Return
    • All Types
    • House+2 more
    • Price
    • Bed/Bath
    • Size
    • Dates
    • Filters
    • Amenities
    • Save
    Listings
    No results
    Sort
    Home / Marble / 124 Bradford Drive
    124 Bradford Drive Marble, NC 28905 124 Bradford Drive Marble, NC 28905 124 Bradford Drive Marble, NC 28905 124 Bradford Drive Marble, NC 28905 124 Bradford Drive Marble, NC 28905 124 Bradford Drive Marble, NC 28905 124 Bradford Drive Marble, NC 28905 124 Bradford Drive Marble, NC 28905 124 Bradford Drive Marble, NC 28905 124 Bradford Drive Marble, NC 28905 124 Bradford Drive Marble, NC 28905 124 Bradford Drive Marble, NC 28905 124 Bradford Drive Marble, NC 28905 124 Bradford Drive Marble, NC 28905 124 Bradford Drive Marble, NC 28905 124 Bradford Drive Marble, NC 28905 124 Bradford Drive Marble, NC 28905 124 Bradford Drive Marble, NC 28905 124 Bradford Drive Marble, NC 28905 124 Bradford Drive Marble, NC 28905 124 Bradford Drive Marble, NC 28905 124 Bradford Drive Marble, NC 28905 124 Bradford Drive Marble, NC 28905 124 Bradford Drive Marble, NC 28905 124 Bradford Drive Marble, NC 28905 124 Bradford Drive Marble, NC 28905 124 Bradford Drive Marble, NC 28905 124 Bradford Drive Marble, NC 28905 124 Bradford Drive Marble, NC 28905 124 Bradford Drive Marble, NC 28905 124 Bradford Drive Marble, NC 28905 124 Bradford Drive Marble, NC 28905 124 Bradford Drive Marble, NC 28905 124 Bradford Drive Marble, NC 28905 View All Photos

    $321,000

    | Active

    124 Bradford Drive

    Marble, NC 28905

    1,362
    Square Feet
    2
    Beds
    2
    Baths
    1.28
    Acres
    502
    Days on Market
    98524804
    MLS#
    House
    Structure
    Residential
    Zone
    Contact

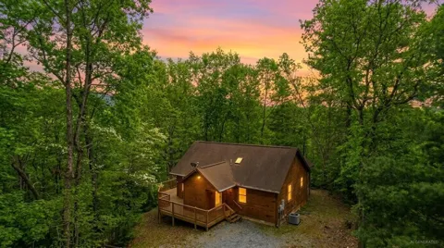
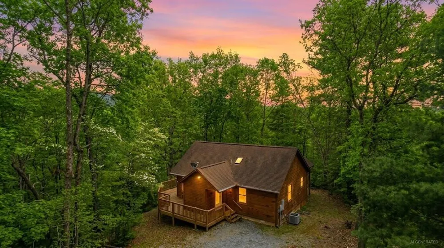
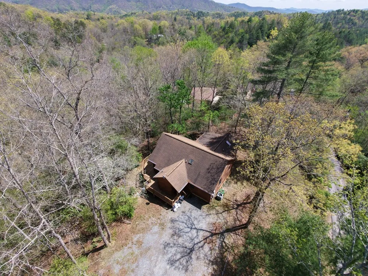
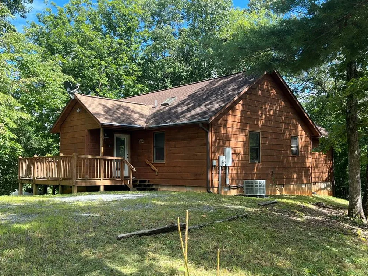
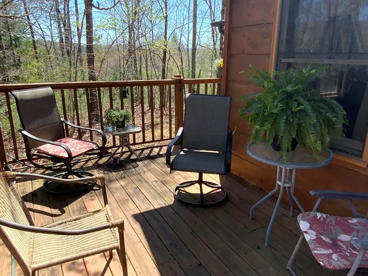
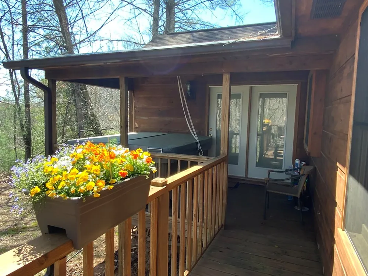
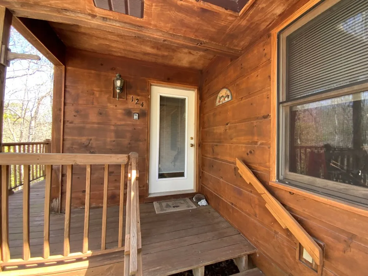
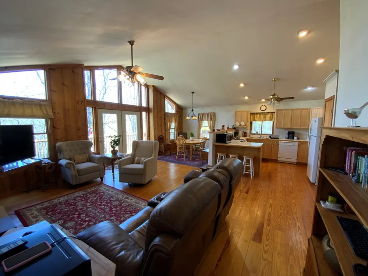
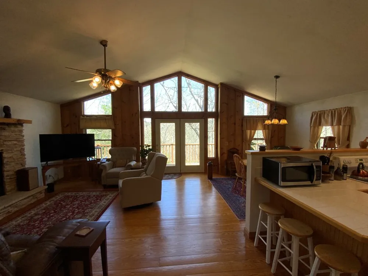
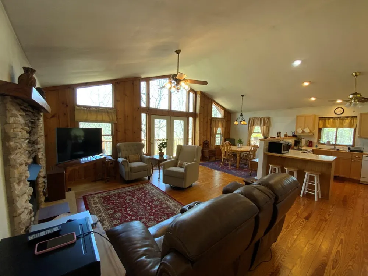
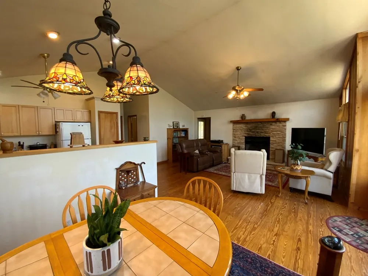
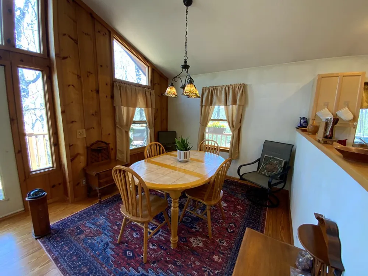
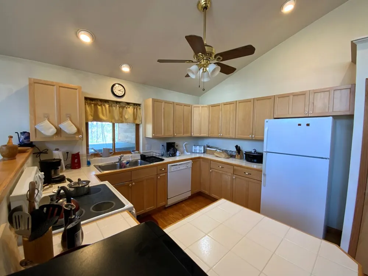
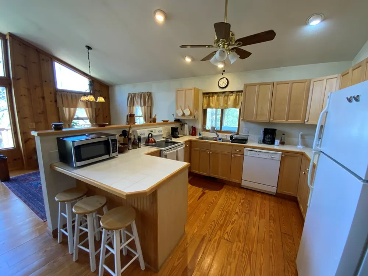
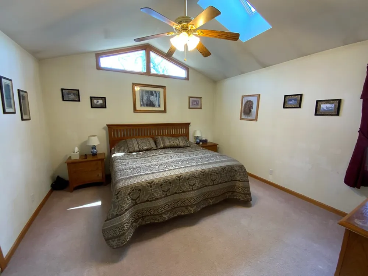
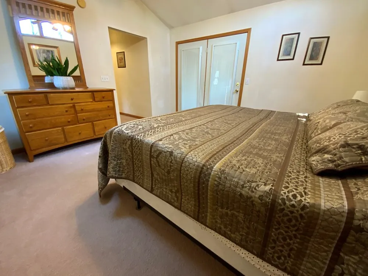
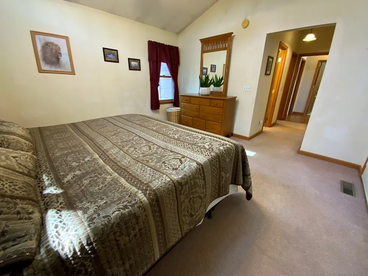
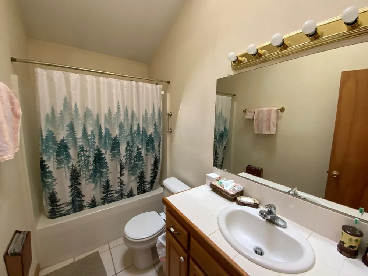
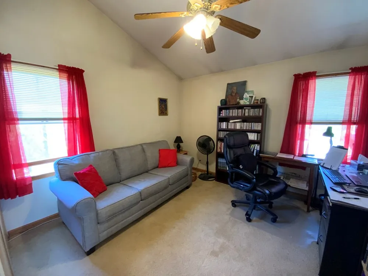
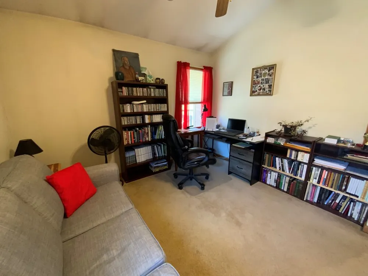
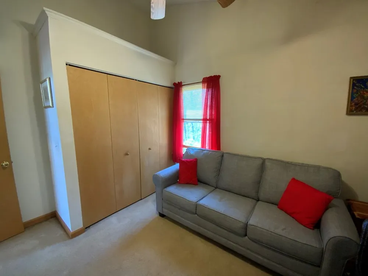
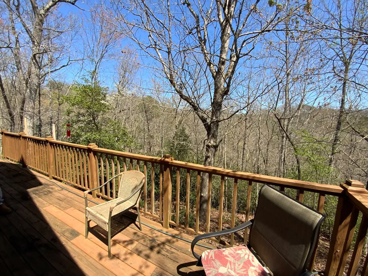
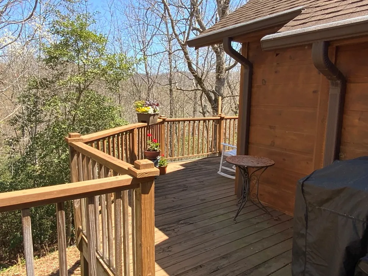
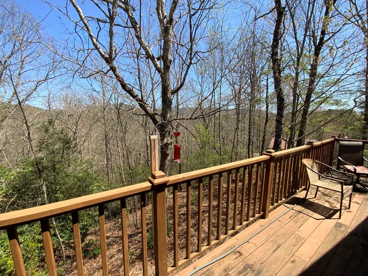
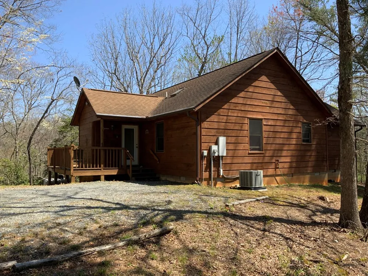
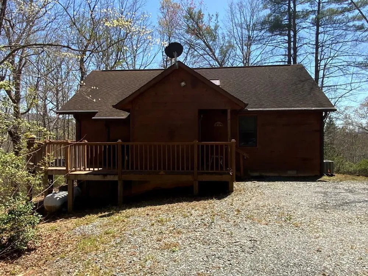
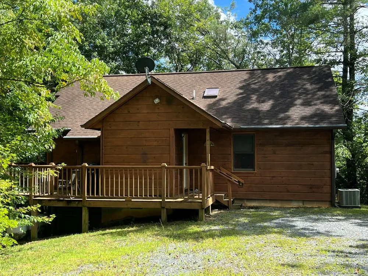
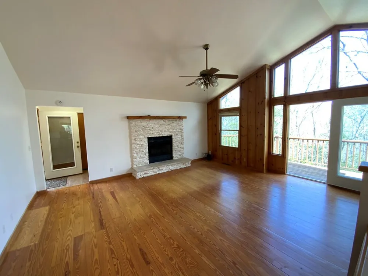
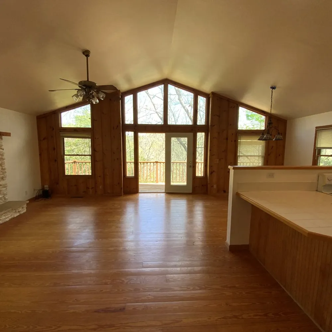
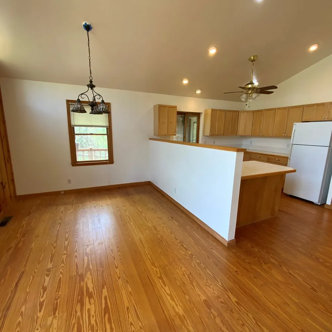
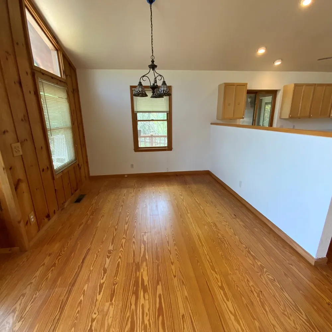
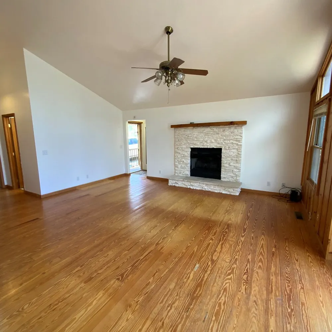
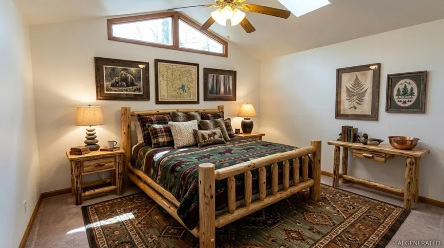
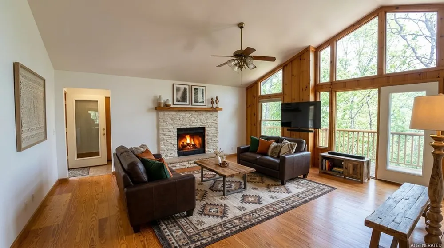
    Surrounded by trees, this inviting wood-sided, single-level home offers a serene escape with practical charm and has just been completely refreshed throughout. The entire interior has been totally repainted, both decks have been professionally pressure-washed, giving the home a bright, move-in-ready feel. Featuring two spacious bedrooms and two bathrooms, this residence perfectly balances comfort and simplicity. The open-concept living, dining, and kitchen area forms the heart of the home, anchored by a cozy gas log fireplace. French doors open to a spacious wrap-around deck--ideal for relaxing to the rustle of leaves or hosting gatherings under the canopy of towering trees. The well-designed kitchen provides ample cabinetry and counter space, perfect for everyday meals and entertaining. The primary bedroom offers a peaceful retreat with a large walk-in closet, en-suite bathroom, and private access to a covered porch featuring a relaxing spa (hot tub)--the perfect spot to soak away the day's adventures while enjoying seasonal forest views. The grounds, with their mature trees, create a natural low-maintenance setting, and the driveway offers parking for multiple vehicles. Tucked away in a quiet subdivision, this home delivers privacy while blending rustic appeal with everyday comfort, all while remaining a short drive from local attractions and shopping. Seller says bring all reasonable offers. Call for an appointment today!

    Property Details
    Interior
    Walk-in Closet(s), Vaulted Ceiling(s), Ceiling Fan(s), Hot Tub, Walk-In Closet(s)
    Fireplaces
    1
    Cooling
    Central Air
    Heating
    Propane, Fireplace(s), Electric, Heat Pump
    Cooling Features
    Central Air
    Bedrooms
    2
    Bathrooms
    2.0
    Full Baths
    2
    View
    None,Mountain
    Lot Features
    Wooded, Rural
    Stories
    1
    Lot Description
    Wooded, Rural
    Pool
    1
    Pool Description
    Hot Tub, Private
    Pool Features
    Hot Tub, Private
    Acres
    1.28
    Square Feet
    1362.0
    Lot Size (sqft)
    55757.0
    Parking Features
    Gravel, No Garage
    Parking Type
    Garage
    Parking Carport Spaces
    0.0
    Property Type
    Purchase
    Year Built
    2004
    Foundation
    Crawl Space
    Roof
    Composition
    Utility Source
    Community Water
    Utility Features
    Cable High Speed, Fiber Optic
    Appliances
    Electric Oven, Washer, Refrigerator, Range, Dryer, Dishwasher
    Water Heater
    Electric
    Subdivision
    Oak Ridge
    Elementary School
    Andrews
    Middle School
    Andrews
    High School
    Andrews
    County
    Cherokee
    Region
    Marble
    Zoning
    Deed Restricted
    Days on Market (Cumulative)
    502
    HOA
    1
    HOA Fees
    500.0
    MLS #
    98524804
    Location
    Legal

    IDX information is provided exclusively for personal, non-commercial use, and may not be used for any purpose other than to identify prospective properties consumers may be interested in purchasing. Information is deemed reliable but not guaranteed.

    Provided By
    Listed by Allison Ralph (#75_120)
    Listing Office: Nantahala Real Estate (#o567500110)

    Javad Neakta | NC Real Estate Group Have a question about this home?

    Interested in Purchasing 124 Bradford Drive?

    Get an estimate on monthly payments on this property.

    $
    years
    Down Payment
    $
    %
    Interest Rate
    %
    Tax Rate
    %
    $
    $annually
    $monthly
    Estimated Monthly Payment
    $0.00
    Loan Amount
    $0.00