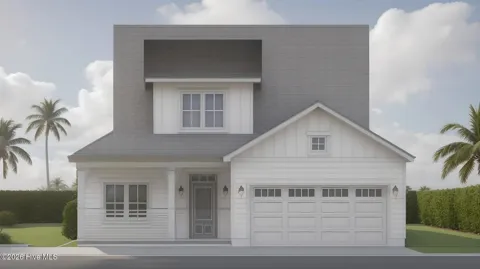
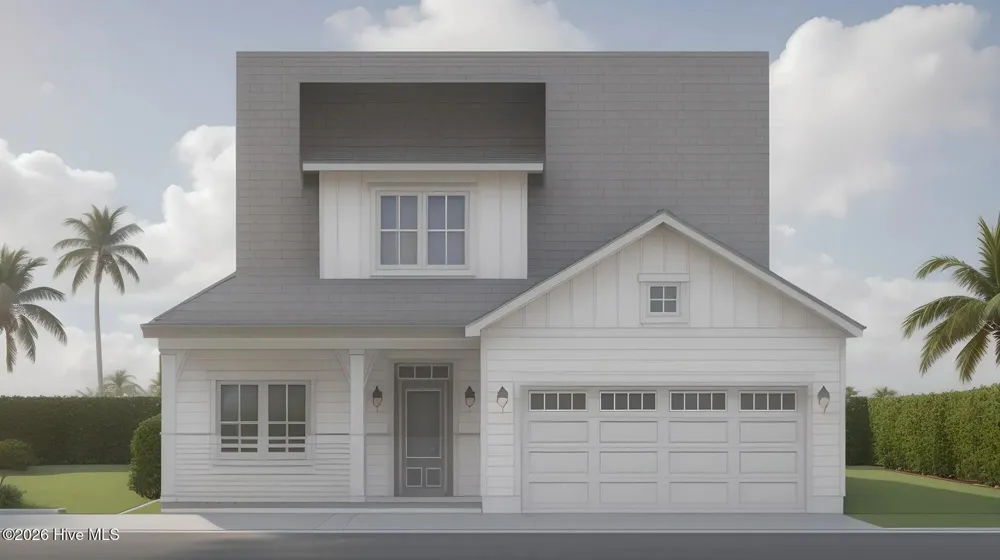
Highly anticipated Sidbury Landing is pleased to offer The Fletcher Home Plan in the Traditional Elevation. With 2,244 square feet of thoughtfully designed living space, this beautiful home features 3 bedrooms, 3 baths, and a versatile flex room. With a layout designed for both comfortable everyday living and effortless entertaining, the Fletcher is a wonderful addition to Sidbury Landing. Structural options and upgrades include a flex room on the 2nd floor with a closet, an owners bath with a large corner tile shower, a chef's kitchen layout with gas range, 42'' upper cabinets, a stainless steel vent hood, built in microwave, quartz countertops, soft close doors and drawers, a full depth cabinet with end panel over the refrigerator and a trash can pull out, 8' center meet slider from the great room to the covered porch, hardwood stair treads, base cabinets with upper shelving on each side of the fireplace, painted exposed beams in the great room, floor to ceiling shiplap on fireplace, and a stained floating mantle.
Property Details
- Interior
- Master Downstairs, Walk-in Closet(s), Tray Ceiling(s), High Ceilings, Entrance Foyer, Bookcases, Kitchen Island, Ceiling Fan(s),
- Cooling
- Central Air
- Heating
- Electric, Heat Pump
- Cooling Features
- Central Air
- Bedrooms
- 3
- Bathrooms
- 3.0
- Full Baths
- 3
- View
- See Remarks
- Stories
- One and One Half
- Pool Shared
- 1
- Acres
- 0.152
- Square Feet
- 2244.0
- Lot Size (sqft)
- 6601.0
- Parking Features
- Off Street
- Parking
- 1
- Parking Spaces
- 2
- Parking Type
- Garage
- Parking Garage Spaces
- 2.0
- Parking Carport Spaces
- 0.0
- Property Type
- Purchase
- Year Built
- 2026
- Foundation
- Raised, Slab
- Roof
- Architectural Shingle
- Utility Source
- Community Water
- Utility Features
- Natural Gas Available
- Appliances
- Vented Exhaust Fan, Built-In Microwave, Refrigerator, Disposal, ENERGY STAR Qualified Appliances, Gas Range
- Water Heater
- Electric
- Subdivision
- Sidbury Landing
- School District
- New Hanover
- Elementary School
- Castle Hayne
- Middle School
- Holly Shelter
- High School
- Laney
- County
- New Hanover
- Region
- Wilmington
- Zoning
- R-15
- Original List Price
- $556,700
- Days on Market (Cumulative)
- 7
- HOA
- 1
- HOA Fees
- 1400.0
Location
Legal
IDX information is provided exclusively for personal, non-commercial use, and may not be used for any purpose other than to identify prospective properties consumers may be interested in purchasing. Information is deemed reliable but not guaranteed.
Provided By
Listed by Robin L Campbell (#579509924)
Listing Office: Clark Family Realty (#o550002496)