(919) 260-7900 (919) 748-8368 neakta@ncrealestategroup.com alexanderneakta@gmail.com NC Real Estate Group
    Traffic Dashboard
    Home
    • Search
    • Featured Listings
    • Communities
      • Bald Head Island
      • Raleigh
      • Chapel Hill
      • Wake Forest
      • Durham
    • Buying
      • Buying Info
      • Featured Listings
      • Search Homes
    • Selling
    • Recently Sold
    • About
      • Meet Javad
      • Meet Alex
      • Testimonials
      • Join Us
    • Articles
    • Contact
    Traffic Dashboard
    Javad Neakta
    (919) 260-7900 neakta@ncrealestategroup.com
    • Raleigh, NC
    • Javad Neakta
      Chapel hill, NC 27514
      (919)260-7900
      neakta@ncrealestategroup.com
      284592
    Explore
    • Property Search
    • Communities
    • Buying
    • Selling
    About
    • About
    • Contact Us
    • Testimonials
    • Home
    Local Guide
    • Search by City
    • Search by Subdivision
    • Search by Zip
    • Search by Area
    Legal
    • Privacy
    • Terms
    • DMCA
    • Accessibility
    • Fair Housing
    Account
    • Dashboard
    • Logout
    • Login
    Javad Neakta | NC Real Estate Group - Footer Logo
    ©2026 NC Real Estate Group. All rights reserved.
    Website built by CloseHack.


    HIVE MLS

    IDX information is provided exclusively for personal, non-commercial use, and may not be used for any purpose other than to identify prospective properties consumers may be interested in purchasing. Information is deemed reliable but not guaranteed.

    Triangle MLS, Inc.

    IDX information is provided exclusively for personal, non-commercial use, and may not be used for any purpose other than to identify prospective properties consumers may be interested in purchasing. Information is deemed reliable but not guaranteed.

    Return
    • All Types
    • House+2 more
    • Price
    • Bed/Bath
    • Size
    • Dates
    • Filters
    • Amenities
    • Save
    • Share
    Listings
    No results
    Sort
    Home / Grovetown / 1213 Derby Lane
    1213 Derby Lane Grovetown, GA 30813 1213 Derby Lane Grovetown, GA 30813 1213 Derby Lane Grovetown, GA 30813 1213 Derby Lane Grovetown, GA 30813 1213 Derby Lane Grovetown, GA 30813 1213 Derby Lane Grovetown, GA 30813 1213 Derby Lane Grovetown, GA 30813 1213 Derby Lane Grovetown, GA 30813 1213 Derby Lane Grovetown, GA 30813 1213 Derby Lane Grovetown, GA 30813 1213 Derby Lane Grovetown, GA 30813 1213 Derby Lane Grovetown, GA 30813 1213 Derby Lane Grovetown, GA 30813 1213 Derby Lane Grovetown, GA 30813 1213 Derby Lane Grovetown, GA 30813 1213 Derby Lane Grovetown, GA 30813 1213 Derby Lane Grovetown, GA 30813 1213 Derby Lane Grovetown, GA 30813 1213 Derby Lane Grovetown, GA 30813 1213 Derby Lane Grovetown, GA 30813 1213 Derby Lane Grovetown, GA 30813 1213 Derby Lane Grovetown, GA 30813 1213 Derby Lane Grovetown, GA 30813 1213 Derby Lane Grovetown, GA 30813 1213 Derby Lane Grovetown, GA 30813 1213 Derby Lane Grovetown, GA 30813 1213 Derby Lane Grovetown, GA 30813 1213 Derby Lane Grovetown, GA 30813 1213 Derby Lane Grovetown, GA 30813 1213 Derby Lane Grovetown, GA 30813 1213 Derby Lane Grovetown, GA 30813 View All Photos

    $274,900

    | Active

    1213 Derby Lane

    Grovetown, GA 30813

    1,596
    Square Feet
    3
    Beds
    2
    Baths
    1
    Days on Market
    100603174
    MLS#
    House
    Structure
    Residential
    Zone
    Contact

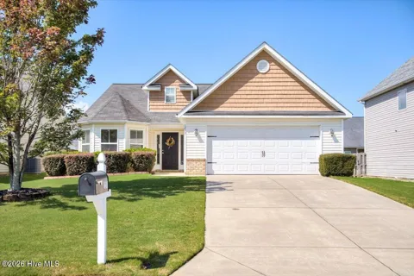
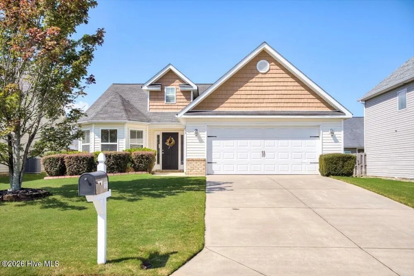
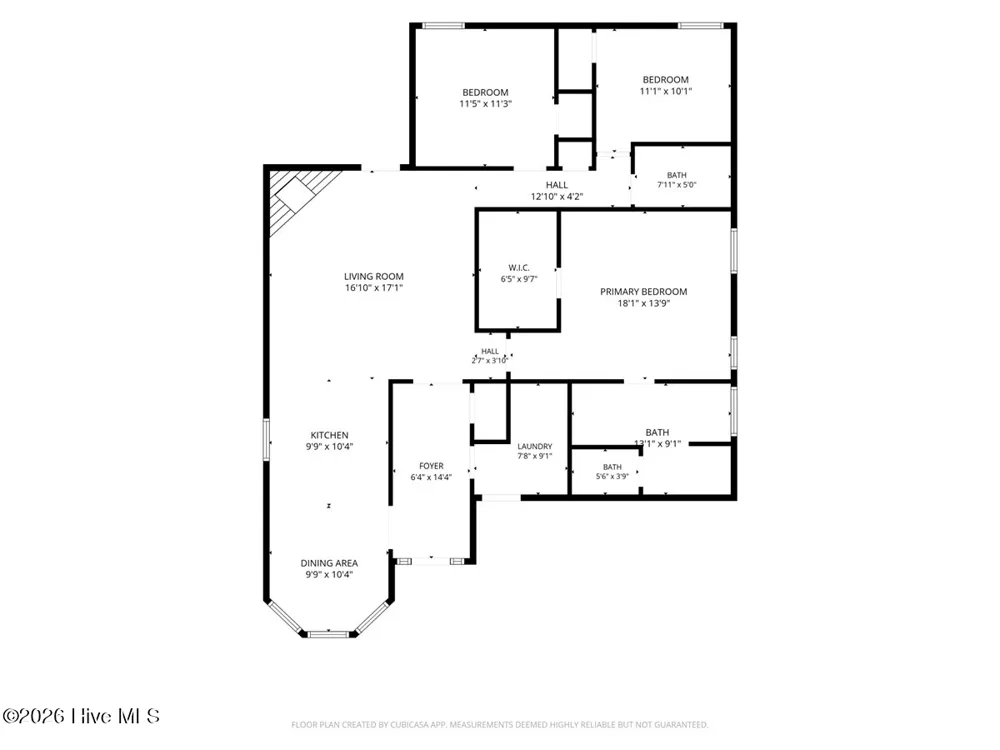
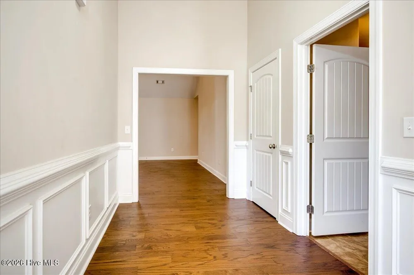
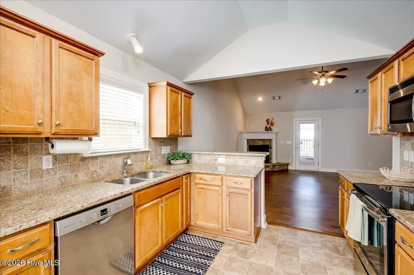
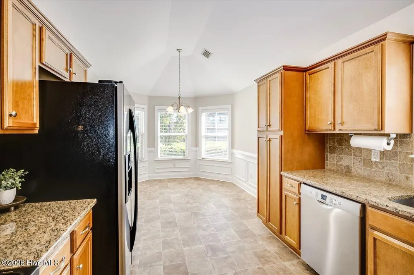
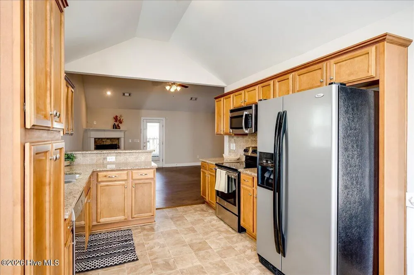
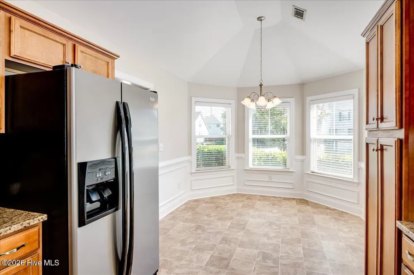
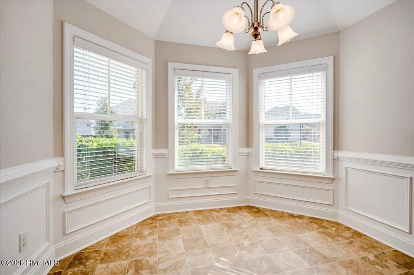
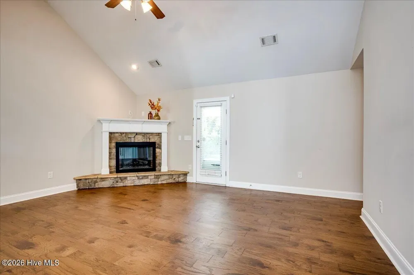
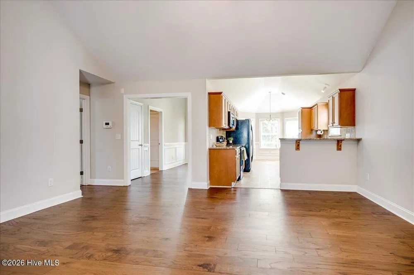
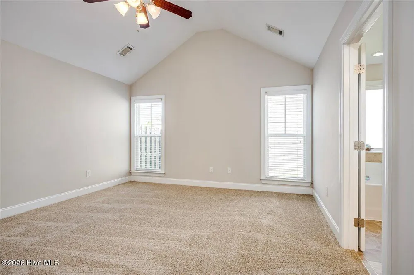
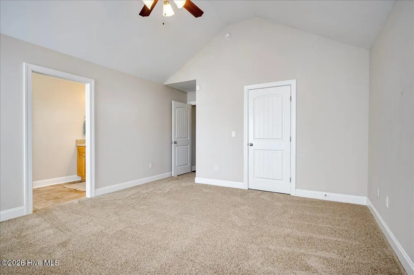
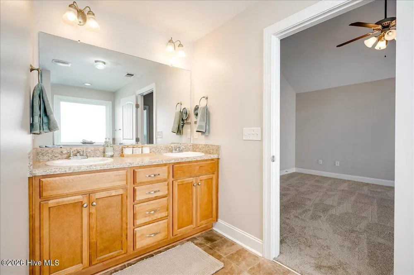
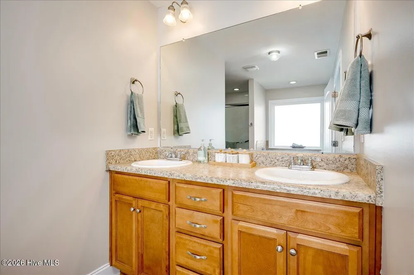
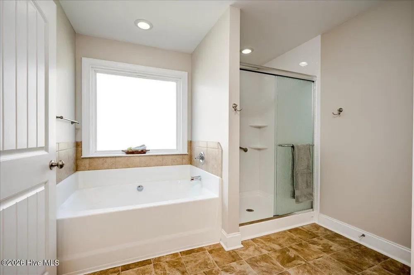
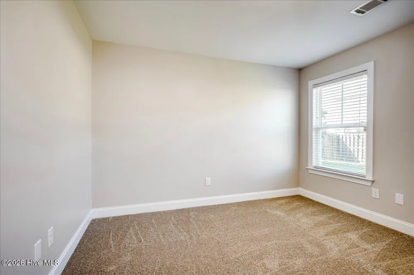
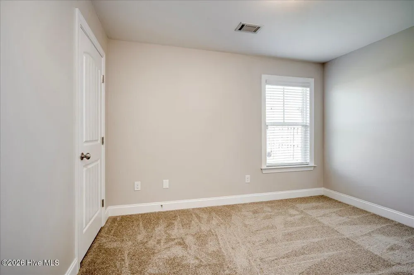
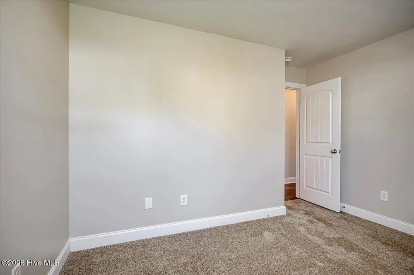
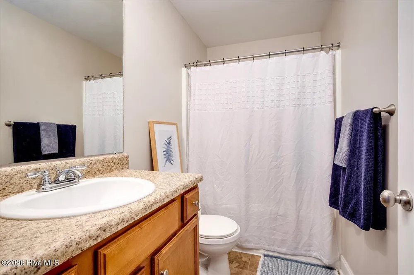
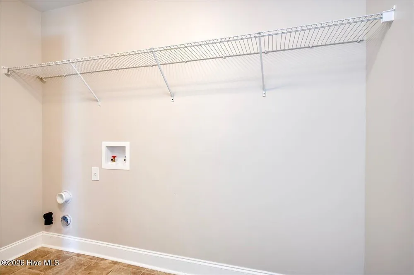
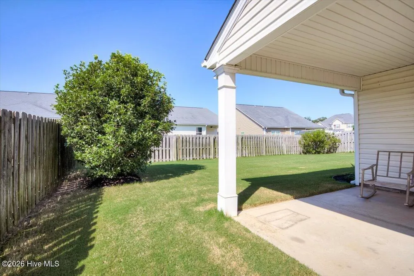
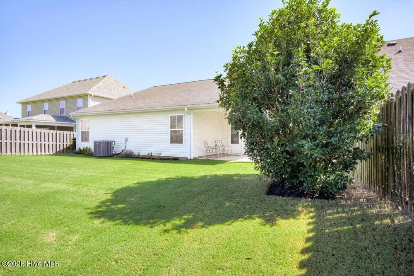
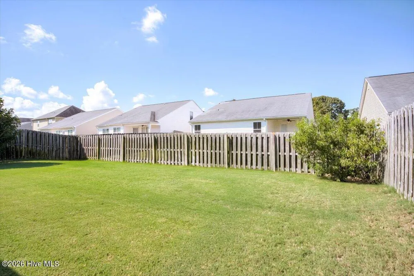
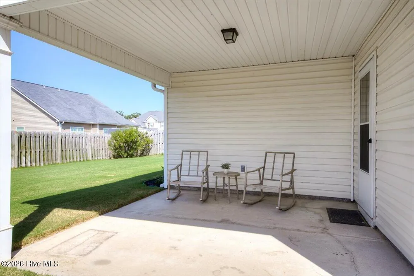
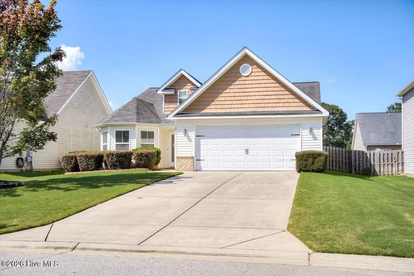
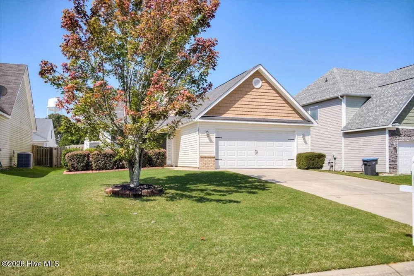
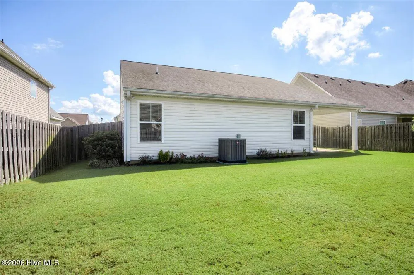
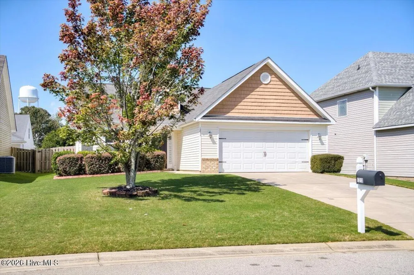
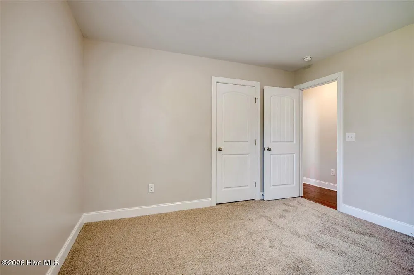
    Come see this move-in ready ranch before it's gone! Meticulously maintained by its owners, this 3-bedroom, 2-bath home offers an inviting open floor plan and a comfortable split-bedroom design. The spacious living room features vaulted ceilings, hardwood flooring that extends through the foyer and hallway, and a cozy fireplace, creating the perfect gathering space. The well-appointed kitchen boasts granite countertops, a tiled backsplash, stainless steel appliances, and a Bosch dishwasher with the refrigerator remaining. The light and bright eat-in dining area provides a welcoming space for everyday meals and entertaining. A large laundry room is conveniently located just off the foyer. The spacious primary suite offers a relaxing retreat with a garden tub, enlarged separate shower, dual vanities, and a private water closet. Two additional bedrooms are located down the hallway and share a full bathroom with a tub/shower combination. New carpeting has been installed in all bedrooms. Step outside from the living room onto the covered patio and enjoy the privacy-fenced backyard-perfect for relaxing, entertaining, or simply enjoying the outdoors. Conveniently located near Ft. Gordon, shopping, and everyday amenities. Vacant and easy to show! This well-cared -for home is sure to impress and won't last long!

    Property Details
    Interior
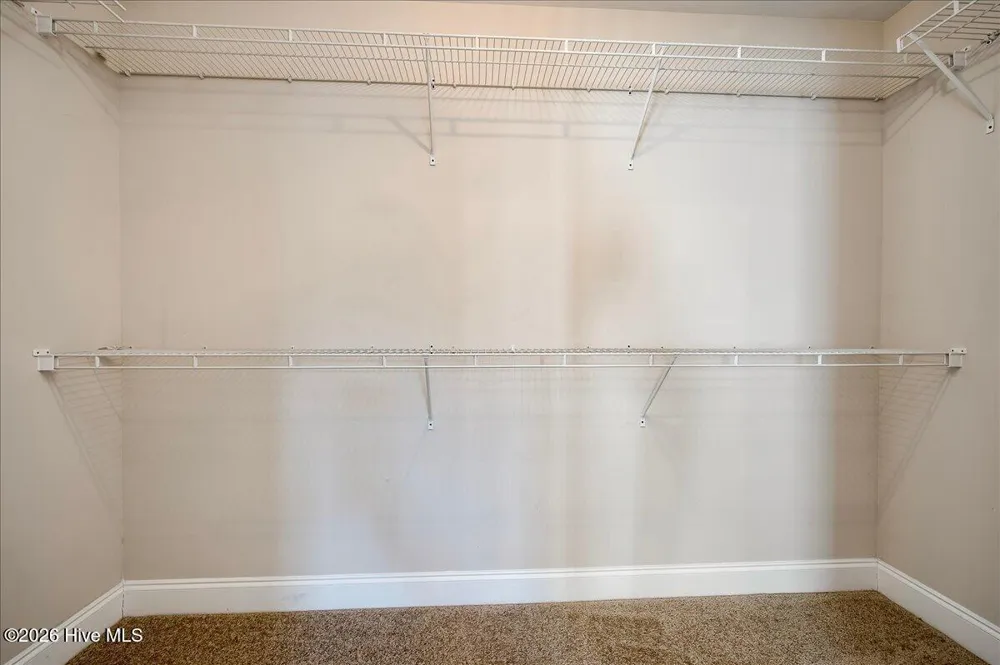
    Walk-in Closet(s), Vaulted Ceiling(s), Entrance Foyer, Pantry, Walk-in Shower, Blinds/Shades, Eat-in Kitchen, Walk-In Closet(s)
    Cooling
    Central Air, Ceiling Fan(s)
    Heating
    Fireplace(s), Electric, Forced Air
    Cooling Features
    Central Air, Ceiling Fan(s)
    Bedrooms
    3
    Bathrooms
    2.0
    Full Baths
    2
    View
    See Remarks
    Lot Features
    See Remarks, Landscaped, Sprinklers in Front, Sprinklers in Rear, Other
    Stories
    One and One Half
    Lot Description
    See Remarks, Landscaped, Sprinklers in Front, Sprinklers in Rear, Other
    Exterior Features
    Thermal Doors
    Exterior Materials
    Thermal Doors
    Acres
    0.0
    Square Feet
    1596.0
    Lot Size (sqft)
    0.0
    Parking Features
    Garage Faces Front, Attached, Concrete, Garage Door Opener, Garage
    Parking
    1
    Parking Spaces
    2.0
    Parking Type
    Garage
    Parking Garage Spaces
    2.0
    Parking Carport Spaces
    0.0
    Property Type
    Purchase
    Year Built
    2014
    Foundation
    Slab
    Roof
    Composition
    Utility Source
    Public
    Utility Features
    Cable Available
    Appliances
    Built-In Microwave, Refrigerator, Range, Disposal, Dishwasher
    Water Heater
    Electric
    Subdivision
    Mccoy's Creek
    Elementary School
    Sue Reynolds
    Middle School
    Langford
    High School
    Richmond Academy
    County
    Richmond
    Region
    Grovetown
    Zoning
    1R1
    Original List Price
    $274,900
    Days on Market (Cumulative)
    1
    HOA
    1
    HOA Fees
    200.0
    Pets
    1
    MLS #
    100603174
    Location
    Legal

    IDX information is provided exclusively for personal, non-commercial use, and may not be used for any purpose other than to identify prospective properties consumers may be interested in purchasing. Information is deemed reliable but not guaranteed.

    Provided By
    Listed by Full Service Realty Team (#202_1245)
    Listing Office: Keller Williams Realty Augusta Partners (#o299025586)

    Javad Neakta | NC Real Estate Group Have a question about this home?

    Interested in Purchasing 1213 Derby Lane?

    Get an estimate on monthly payments on this property.

    $
    years
    Down Payment
    $
    %
    Interest Rate
    %
    Tax Rate
    %
    $
    $annually
    $monthly
    Estimated Monthly Payment
    $0.00
    Loan Amount
    $0.00