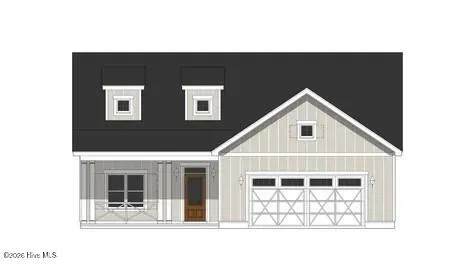
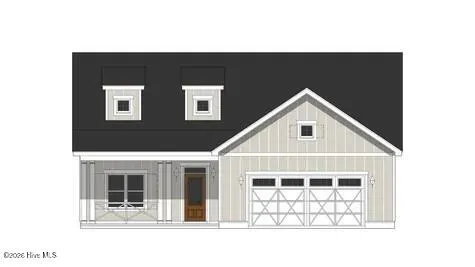
Move-In-Ready in Sidbury Landing! Don't miss seeing The Bedford home plan in the Farmhouse Elevation. This plan offers 1,921 square feet of thoughtfully designed living space with 3 bedrooms and 2 baths. Structural options and upgrades include a Chef's kitchen layout with a gas range and built in microwave, 42'' upper cabinets, soft close doors and drawers, a trash can pullout, full depth cabinet with an end panel over the refrigerator, 8' tall center meet sliders from the great room to the covered porch, built in base cabinets with upper shelving to the side of the fireplace, painted exposed beams in the great room, bench with hooks in the laundry room and white wood shelving in the owner's closet and pantry.
Property Details
- Interior
- Master Downstairs, Walk-in Closet(s), Tray Ceiling(s), High Ceilings, Entrance Foyer, Kitchen Island, Ceiling Fan(s), Pantry, Wa
- Cooling
- Central Air
- Heating
- Electric, Heat Pump
- Cooling Features
- Central Air
- Bedrooms
- 3
- Bathrooms
- 2.0
- Full Baths
- 2
- View
- See Remarks
- Stories
- 1
- Pool Shared
- 1
- Acres
- 0.15
- Square Feet
- 1921.0
- Lot Size (sqft)
- 6534.0
- Parking Features
- Off Street, Paved
- Parking
- 1
- Parking Spaces
- 2
- Parking Type
- Garage
- Parking Garage Spaces
- 2.0
- Parking Carport Spaces
- 0.0
- Property Type
- Purchase
- Year Built
- 2026
- Foundation
- Raised, Slab
- Roof
- Architectural Shingle
- Utility Source
- Community Water
- Utility Features
- Natural Gas Available
- Appliances
- Vented Exhaust Fan, Built-In Microwave, Refrigerator, Disposal, Dishwasher, Gas Range
- Water Heater
- Electric
- Subdivision
- Sidbury Landing
- School District
- New Hanover
- Elementary School
- Castle Hayne
- Middle School
- Holly Shelter
- High School
- Laney
- County
- New Hanover
- Region
- Wilmington
- Zoning
- R-15
- Original List Price
- $521,062
- Days on Market (Cumulative)
- 10
- HOA
- 1
- HOA Fees
- 1400.0
Location
Legal
IDX information is provided exclusively for personal, non-commercial use, and may not be used for any purpose other than to identify prospective properties consumers may be interested in purchasing. Information is deemed reliable but not guaranteed.
Provided By
Listed by Robin L Campbell (#579509924)
Listing Office: Clark Family Realty (#o550002496)