(919) 260-7900 (919) 748-8368 neakta@ncrealestategroup.com alexanderneakta@gmail.com NC Real Estate Group
    Traffic Dashboard
    Home
    • Search
    • Featured Listings
    • Communities
      • Bald Head Island
      • Raleigh
      • Chapel Hill
      • Wake Forest
      • Durham
    • Buying
      • Buying Info
      • Featured Listings
      • Search Homes
    • Selling
    • Recently Sold
    • About
      • Meet Javad
      • Meet Alex
      • Testimonials
      • Join Us
    • Articles
    • Contact
    Traffic Dashboard
    Javad Neakta
    (919) 260-7900 neakta@ncrealestategroup.com
    • Raleigh, NC
    • Javad Neakta
      Chapel hill, NC 27514
      (919)260-7900
      neakta@ncrealestategroup.com
      284592
    Explore
    • Property Search
    • Communities
    • Buying
    • Selling
    About
    • About
    • Contact Us
    • Testimonials
    • Home
    Local Guide
    • Search by City
    • Search by Subdivision
    • Search by Zip
    • Search by Area
    Legal
    • Privacy
    • Terms
    • DMCA
    • Accessibility
    • Fair Housing
    Account
    • Dashboard
    • Logout
    • Login
    Javad Neakta | NC Real Estate Group - Footer Logo
    ©2026 NC Real Estate Group. All rights reserved.
    Website built by CloseHack.


    HIVE MLS

    IDX information is provided exclusively for personal, non-commercial use, and may not be used for any purpose other than to identify prospective properties consumers may be interested in purchasing. Information is deemed reliable but not guaranteed.

    Triangle MLS, Inc.

    IDX information is provided exclusively for personal, non-commercial use, and may not be used for any purpose other than to identify prospective properties consumers may be interested in purchasing. Information is deemed reliable but not guaranteed.

    Return
    • All Types
    • House+2 more
    • Price
    • Bed/Bath
    • Size
    • Dates
    • Filters
    • Amenities
    • Save
    • Share
    Listings
    No results
    Sort
    Home / Dunn / 121 Boston River Drive
    121 Boston River Drive Dunn, NC 28334 121 Boston River Drive Dunn, NC 28334 121 Boston River Drive Dunn, NC 28334 121 Boston River Drive Dunn, NC 28334 121 Boston River Drive Dunn, NC 28334 121 Boston River Drive Dunn, NC 28334 121 Boston River Drive Dunn, NC 28334 121 Boston River Drive Dunn, NC 28334 121 Boston River Drive Dunn, NC 28334 121 Boston River Drive Dunn, NC 28334 121 Boston River Drive Dunn, NC 28334 121 Boston River Drive Dunn, NC 28334 121 Boston River Drive Dunn, NC 28334 121 Boston River Drive Dunn, NC 28334 121 Boston River Drive Dunn, NC 28334 121 Boston River Drive Dunn, NC 28334 121 Boston River Drive Dunn, NC 28334 121 Boston River Drive Dunn, NC 28334 121 Boston River Drive Dunn, NC 28334 121 Boston River Drive Dunn, NC 28334 121 Boston River Drive Dunn, NC 28334 121 Boston River Drive Dunn, NC 28334 121 Boston River Drive Dunn, NC 28334 121 Boston River Drive Dunn, NC 28334 121 Boston River Drive Dunn, NC 28334 View All Photos

    $324,995

    | Active

    121 Boston River Drive

    Dunn, NC 28334

    2,162
    Square Feet
    4
    Beds
    2.5
    Baths
    0.60
    Acres
    90
    Days on Market
    100581901
    MLS#
    House
    Structure
    Residential
    Zone
    Contact

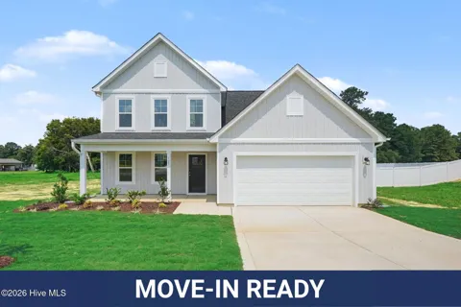
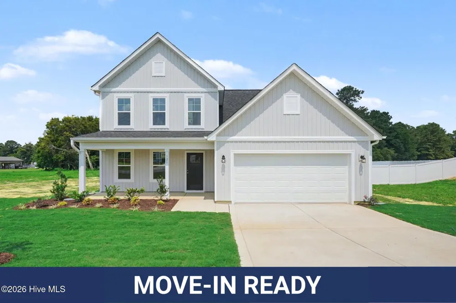
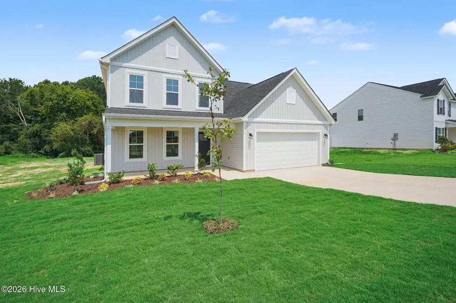
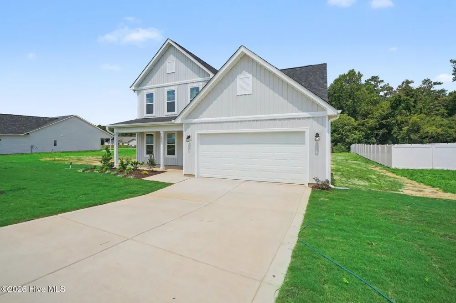
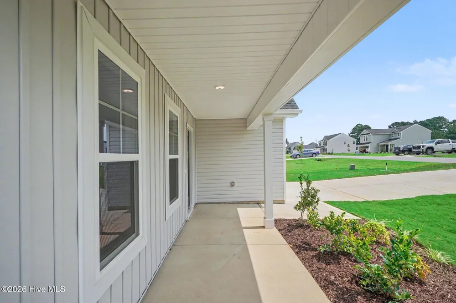
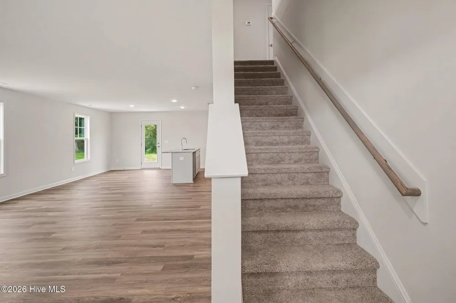
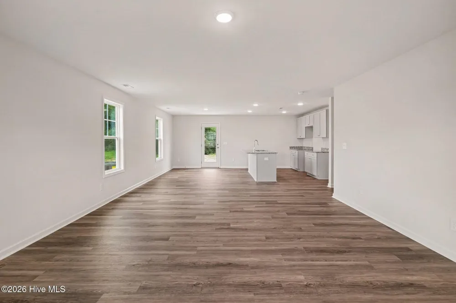
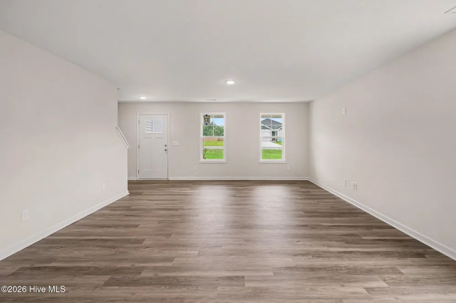
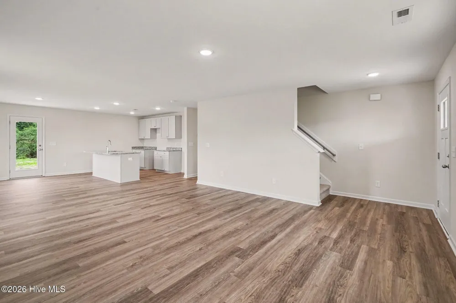
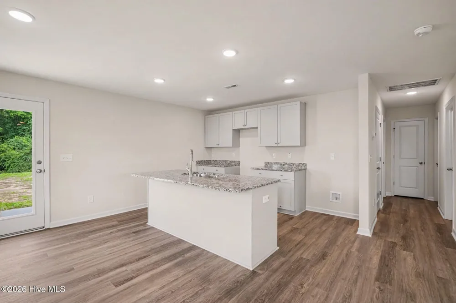
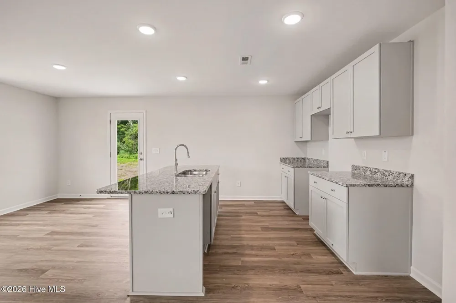
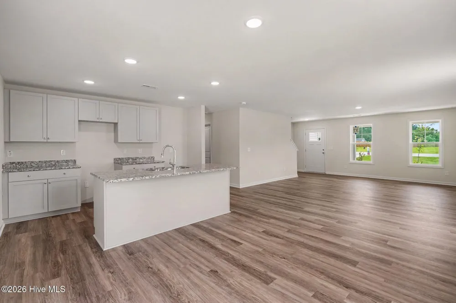
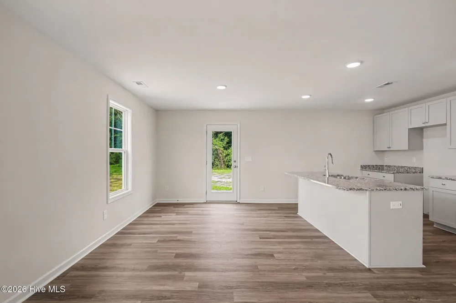
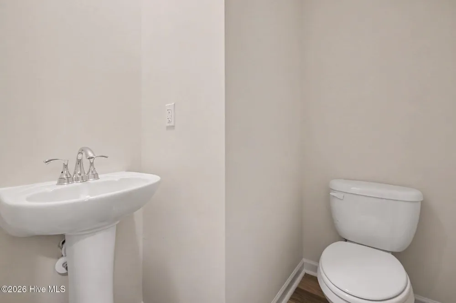
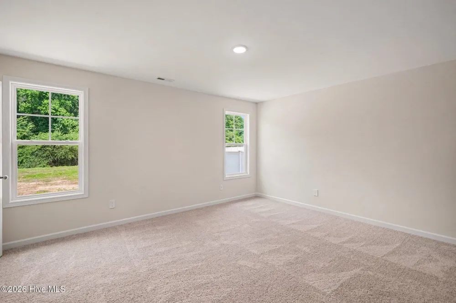
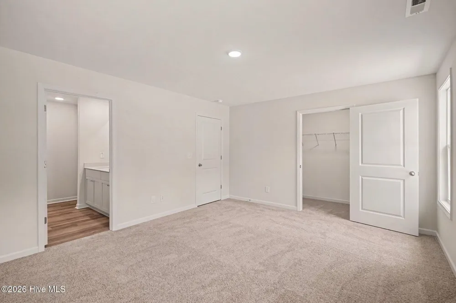
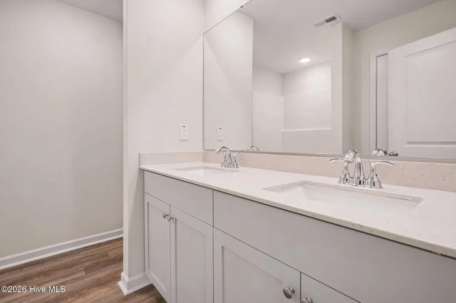
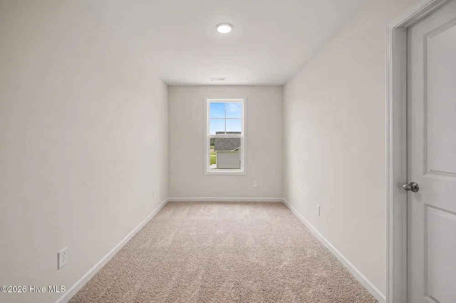
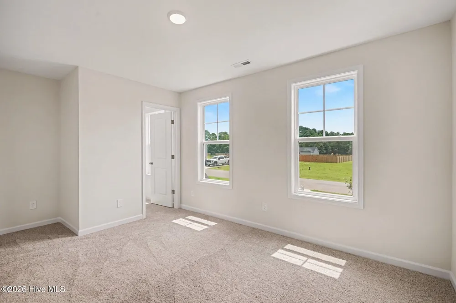
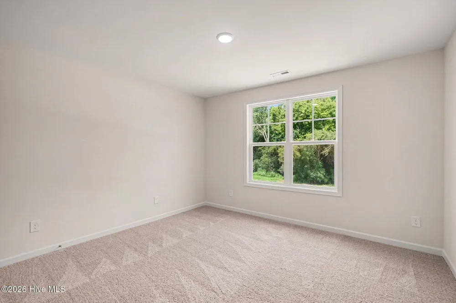
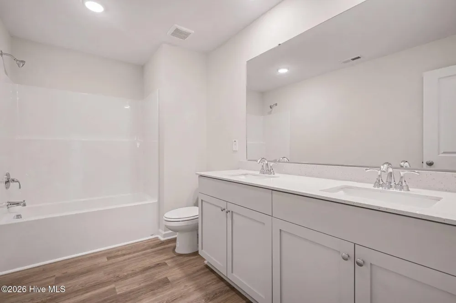
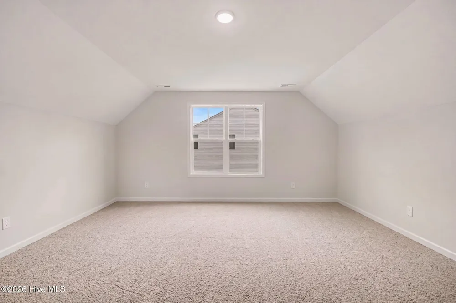
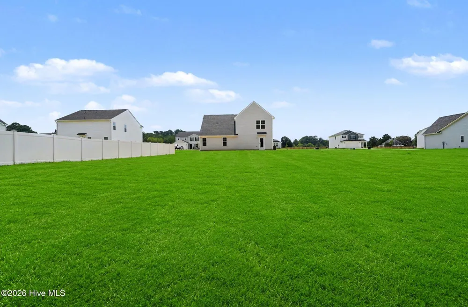
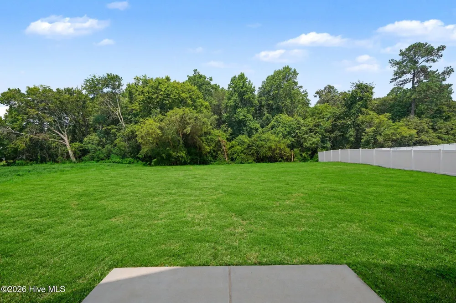
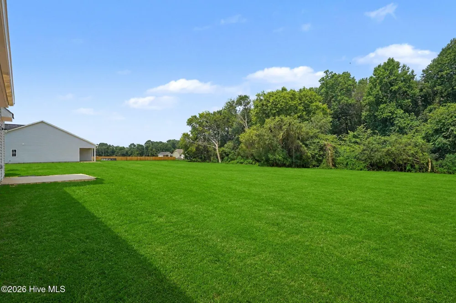
    Up to 15k in concessions when using the builder owned lender! Move-In Ready! The Magnolia Floor Plan built by Ben Stout Construction, is a stunning 2 story with 4 bedrooms, 2.5 baths, in the new and charming Ila's Way! Amazing new community in Dunn, and just minutes from I-95! The main level of the home features an open living/kitchen/dining combo with island, granite countertop, lots of cabinet space, and room to entertain. First floor features the owners suite w/ ensuite, dual vanity, and walk in shower. Upstairs offers 3 spacious extra bedrooms, along with an open loft area, and an additional full bath. The 4th bedroom can also be a recreation room! Stroll through the picturesque downtown, filled with unique shops, inviting eateries, and local art that reflect the heritage of Dunn. Enjoy outdoor adventures in the beautiful parks or immerse yourself in the local culture at community events and festivals throughout the year. Come see for yourself why Ila's Way is the perfect place to call home.

    Property Details
    Interior
    Walk-in Closet(s), Kitchen Island, Pantry, Walk-in Shower, Walk-In Closet(s)
    Cooling
    Heat Pump
    Heating
    Heat Pump, Electric
    Cooling Features
    Heat Pump
    Bedrooms
    4
    Bathrooms
    2.5
    Full Baths
    2
    Half Baths
    1
    View
    See Remarks
    Lot Features
    Open Lot
    Stories
    2
    Lot Description
    Open Lot
    Acres
    0.6
    Square Feet
    2162.0
    Lot Size (sqft)
    26136.0
    Parking Features
    Garage Faces Front, Attached, Covered, Concrete, Garage Door Opener
    Parking
    1
    Parking Spaces
    2.0
    Parking Type
    Garage
    Parking Garage Spaces
    2.0
    Parking Carport Spaces
    0.0
    Property Type
    Purchase
    Year Built
    2026
    Foundation
    Slab
    Roof
    Shingle
    Utility Source
    County Water
    Utility Features
    Water Connected
    Appliances
    Electric Oven, Built-In Microwave, Dishwasher
    Water Heater
    Electric
    Subdivision
    Ila's Way
    Elementary School
    Erwin Elementary School
    Middle School
    Coats-Erwin Middle School
    High School
    Triton High School
    County
    Harnett
    Region
    Dunn
    Zoning
    RAG
    Original List Price
    $324,995
    Days on Market (Cumulative)
    90
    HOA
    1
    HOA Fees
    230.0
    MLS #
    100581901
    Location
    Legal

    IDX information is provided exclusively for personal, non-commercial use, and may not be used for any purpose other than to identify prospective properties consumers may be interested in purchasing. Information is deemed reliable but not guaranteed.

    Provided By
    Listed by Tammy Register (#563000064)
    Listing Office: EXP Realty LLC - C (#o570041492)

    Javad Neakta | NC Real Estate Group Have a question about this home?

    Interested in Purchasing 121 Boston River Drive?

    Get an estimate on monthly payments on this property.

    $
    years
    Down Payment
    $
    %
    Interest Rate
    %
    Tax Rate
    %
    $
    $annually
    $monthly
    Estimated Monthly Payment
    $0.00
    Loan Amount
    $0.00