(919) 260-7900 (919) 748-8368 neakta@ncrealestategroup.com alexanderneakta@gmail.com NC Real Estate Group
    Traffic Dashboard
    Home
    • Search
    • Featured Listings
    • Communities
      • Bald Head Island
      • Raleigh
      • Chapel Hill
      • Wake Forest
      • Durham
    • Buying
      • Buying Info
      • Featured Listings
      • Search Homes
    • Selling
    • Recently Sold
    • About
      • Meet Javad
      • Meet Alex
      • Testimonials
      • Join Us
    • Articles
    • Contact
    Traffic Dashboard
    Javad Neakta
    (919) 260-7900 neakta@ncrealestategroup.com
    • Raleigh, NC
    • Javad Neakta
      Chapel hill, NC 27514
      (919)260-7900
      neakta@ncrealestategroup.com
      284592
    Explore
    • Property Search
    • Communities
    • Buying
    • Selling
    About
    • About
    • Contact Us
    • Testimonials
    • Home
    Local Guide
    • Search by City
    • Search by Subdivision
    • Search by Zip
    • Search by Area
    Legal
    • Privacy
    • Terms
    • DMCA
    • Accessibility
    • Fair Housing
    Account
    • Dashboard
    • Logout
    • Login
    Javad Neakta | NC Real Estate Group - Footer Logo
    ©2026 NC Real Estate Group. All rights reserved.
    Website built by CloseHack.


    HIVE MLS

    IDX information is provided exclusively for personal, non-commercial use, and may not be used for any purpose other than to identify prospective properties consumers may be interested in purchasing. Information is deemed reliable but not guaranteed.

    Triangle MLS, Inc.

    IDX information is provided exclusively for personal, non-commercial use, and may not be used for any purpose other than to identify prospective properties consumers may be interested in purchasing. Information is deemed reliable but not guaranteed.

    Return
    • All Types
    • House+2 more
    • Price
    • Bed/Bath
    • Size
    • Dates
    • Filters
    • Amenities
    • Save
    • Share
    Listings
    No results
    Sort
    Home / Angier / 116 Silver Pine Drive #58
    116 Silver Pine Drive #58 Angier, NC 27501 116 Silver Pine Drive #58 Angier, NC 27501 116 Silver Pine Drive #58 Angier, NC 27501 116 Silver Pine Drive #58 Angier, NC 27501 116 Silver Pine Drive #58 Angier, NC 27501 116 Silver Pine Drive #58 Angier, NC 27501 116 Silver Pine Drive #58 Angier, NC 27501 116 Silver Pine Drive #58 Angier, NC 27501 116 Silver Pine Drive #58 Angier, NC 27501 116 Silver Pine Drive #58 Angier, NC 27501 116 Silver Pine Drive #58 Angier, NC 27501 116 Silver Pine Drive #58 Angier, NC 27501 116 Silver Pine Drive #58 Angier, NC 27501 116 Silver Pine Drive #58 Angier, NC 27501 116 Silver Pine Drive #58 Angier, NC 27501 116 Silver Pine Drive #58 Angier, NC 27501 116 Silver Pine Drive #58 Angier, NC 27501 116 Silver Pine Drive #58 Angier, NC 27501 116 Silver Pine Drive #58 Angier, NC 27501 116 Silver Pine Drive #58 Angier, NC 27501 116 Silver Pine Drive #58 Angier, NC 27501 116 Silver Pine Drive #58 Angier, NC 27501 116 Silver Pine Drive #58 Angier, NC 27501 116 Silver Pine Drive #58 Angier, NC 27501 116 Silver Pine Drive #58 Angier, NC 27501 116 Silver Pine Drive #58 Angier, NC 27501 116 Silver Pine Drive #58 Angier, NC 27501 116 Silver Pine Drive #58 Angier, NC 27501 116 Silver Pine Drive #58 Angier, NC 27501 116 Silver Pine Drive #58 Angier, NC 27501 116 Silver Pine Drive #58 Angier, NC 27501 116 Silver Pine Drive #58 Angier, NC 27501 116 Silver Pine Drive #58 Angier, NC 27501 116 Silver Pine Drive #58 Angier, NC 27501 116 Silver Pine Drive #58 Angier, NC 27501 116 Silver Pine Drive #58 Angier, NC 27501 116 Silver Pine Drive #58 Angier, NC 27501 116 Silver Pine Drive #58 Angier, NC 27501 116 Silver Pine Drive #58 Angier, NC 27501 View All Photos

    $247,202

    | Active

    116 Silver Pine Drive #58

    Angier, NC 27501

    1,540
    Square Feet
    3
    Beds
    2.5
    Baths
    0.05
    Acres
    36
    Days on Market
    10183905
    MLS#
    Townhouse
    Structure
    Residential
    Zone
    Contact

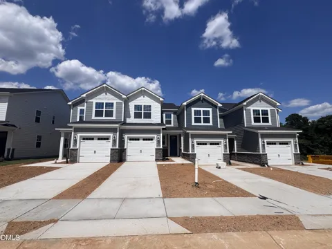
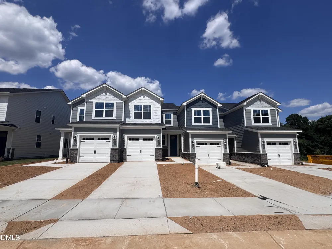
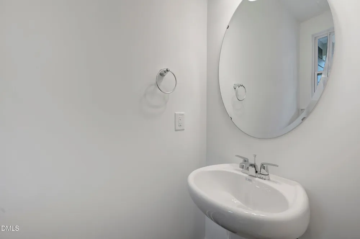
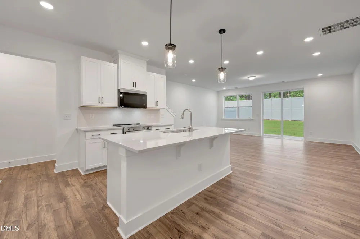
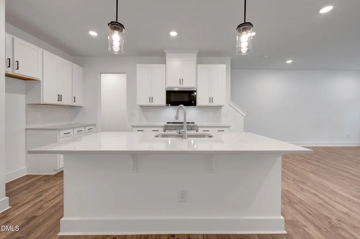
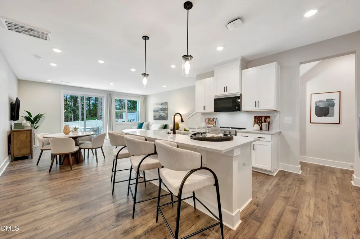
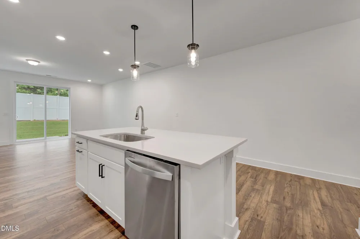
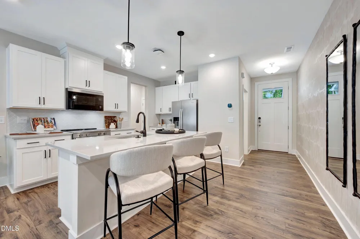
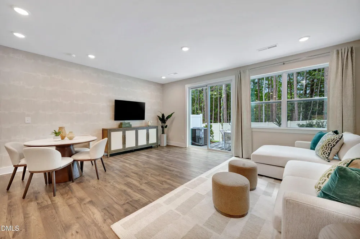
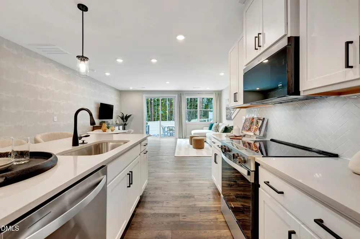
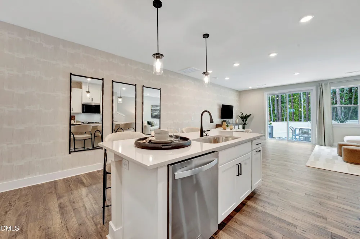
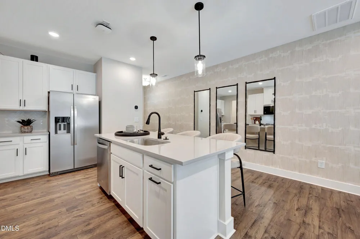
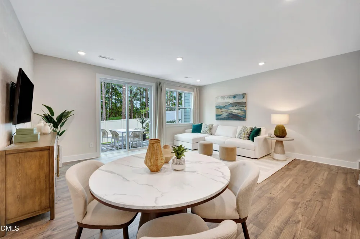
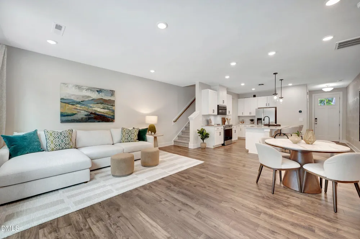
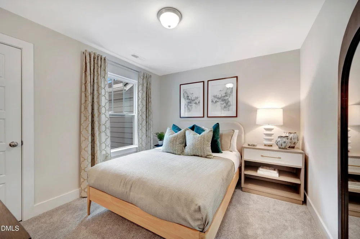
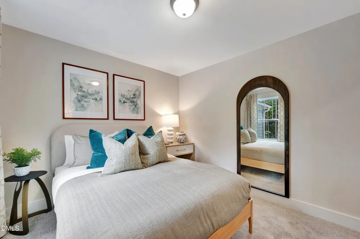
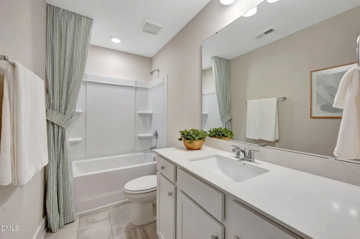
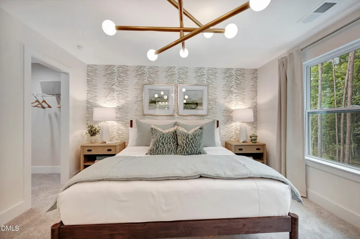
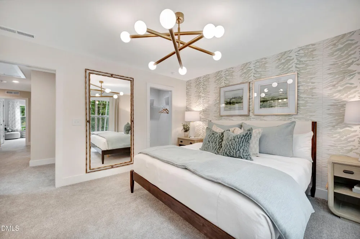
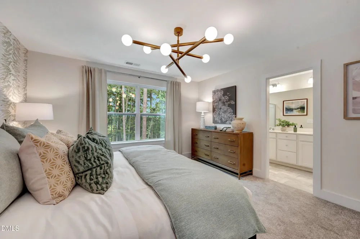
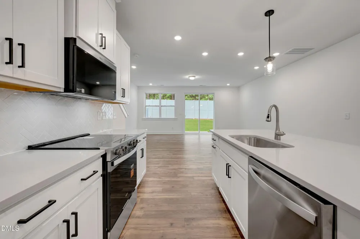
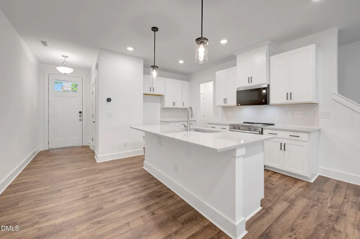
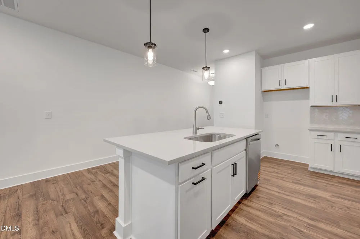
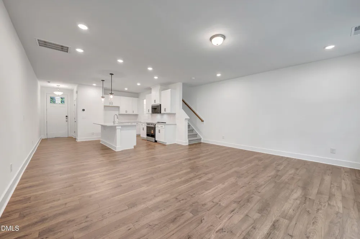
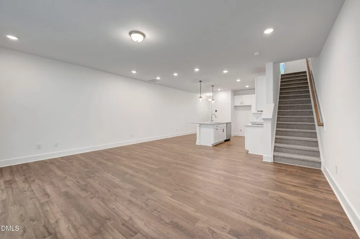
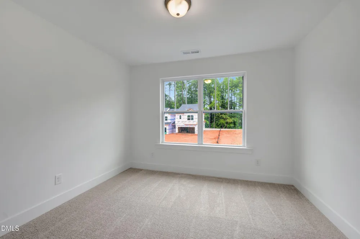
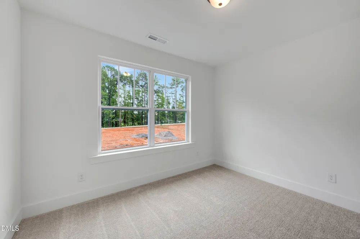
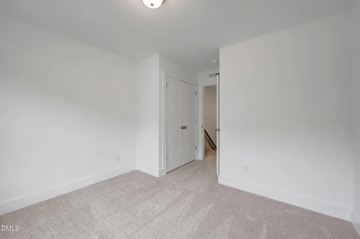
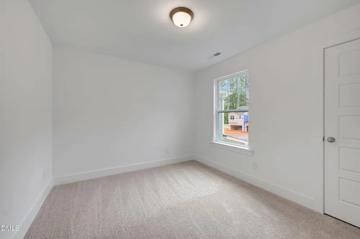
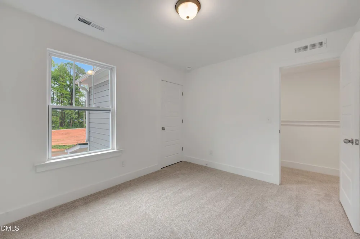
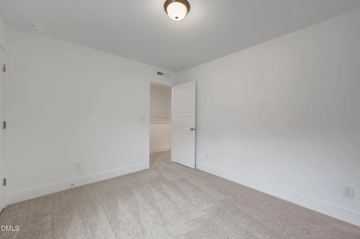
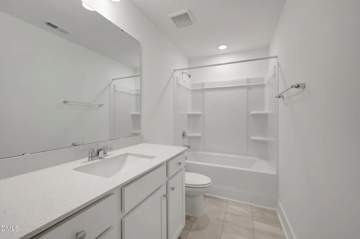
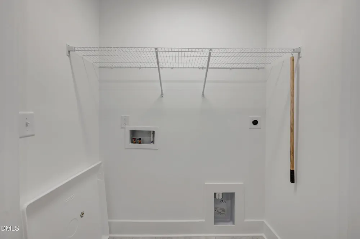
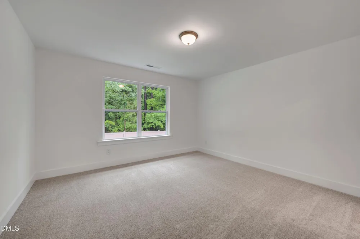
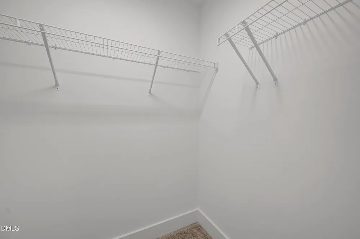
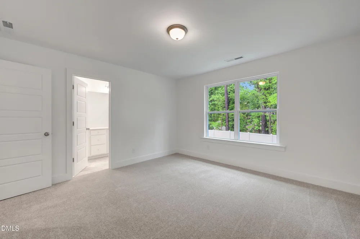
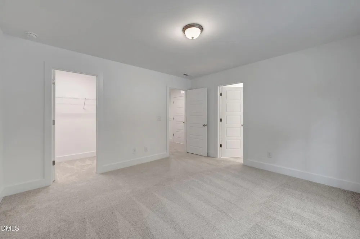
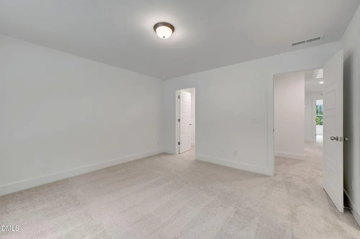
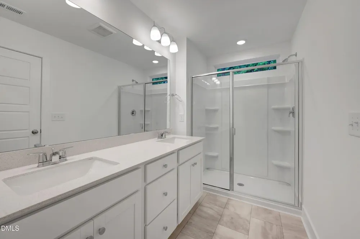
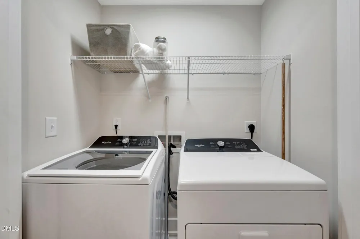
    Take advantage of this limited-time opportunity featuring a special interest rate with a temporary rate buydown! Qualified buyers may receive up to $15,000 in closing costs when using the preferred lender and attorney, plus a $5,000 credit toward a refrigerator, washer, dryer, and blinds. Contact the listing agent for complete details and eligibility. The Hallie offers 1,518 square feet of thoughtfully designed, open-concept living perfect for today's lifestyle. A welcoming foyer leads into a spacious main living area where the kitchen, dining space, and Great Room flow seamlessly together, creating the perfect setting for everyday living and entertaining. A conveniently located powder room adds functionality to the main level. Upstairs, all three bedrooms provide privacy and comfort, including a spacious owner's suite featuring a walk-in closet and private bath. Two additional bedrooms, a shared full bath, and a centrally located laundry room complete the second floor. With 3 bedrooms, 2.5 bathrooms, and a 1-car garage, the Hallie combines smart design, modern convenience, and exceptional value in the desirable Vaughan Farms community. Photos are for representational purposes only Take advantage of this limited-time opportunity featuring a special interest rate with a temporary rate buydown! Qualified buyers may receive up to $15,000 in closing costs when using the preferred lender and attorney, plus a $5,000 credit toward a refrigerator, washer, dryer, and blinds. Contact the listing agent for complete details and eligibility. The Hallie offers 1,518 square feet of thoughtfully designed, open-concept living perfect for today's lifestyle. A welcoming foyer leads into a spacious main living area where the kitchen, dining space, and Great Room flow seamlessly together, creating the perfect setting for everyday living and entertaining. A conveniently located powder room adds functionality to the main level. Upstairs, all three bedrooms provide privacy and comfort, including a spacious owner's suite featuring a walk-in closet and private bath. Two additional bedrooms, a shared full bath, and a centrally located laundry room complete the second floor. With 3 bedrooms, 2.5 bathrooms, and a 1-car garage, the Hallie combines smart design, modern convenience, and exceptional value in the desirable Vaughan Farms community. Photos are for representational purposes only

    Property Details
    Interior
    Bathtub/Shower Combination, Double Vanity, Eat-in Kitchen, Granite Counters, Kitchen Island, Open Floorplan, Pantry, Quartz Coun
    Cooling
    Electric, Heat Pump
    Bedrooms
    3
    Bathrooms
    2.5
    Full Baths
    2
    Half Baths
    1
    Exterior Features
    Rain Gutters
    Exterior Materials
    Rain Gutters
    Acres
    0.05
    Square Feet
    1540
    Parking Features
    Driveway, Garage Door Opener, Garage Faces Front, Parking Lot
    Parking Spaces
    1
    Parking Type
    Driveway
    Property Type
    Purchase
    Style
    Craftsman
    Year Built
    2026
    Roof
    Shingle
    Sewer Information
    Public Sewer
    Utility Source
    Public
    Utility Features
    Underground Utilities
    Subdivision
    Vaughan Farms
    Elementary School
    Harnett County Schools
    Middle School
    Harnett County Schools
    High School
    Harnett - Harnett County School District
    County
    Harnett
    Zoning
    RA-30
    Taxes Annual
    $314
    HOA
    1
    HOA Fees
    160
    MLS #
    10183905
    Location
    Legal

    IDX information is provided exclusively for personal, non-commercial use, and may not be used for any purpose other than to identify prospective properties consumers may be interested in purchasing. Information is deemed reliable but not guaranteed.

    Provided By
    Listed by Jarrod McAdoo McAdoo (#95081)
    Listing Office: Mattamy Homes LLC (#1447)

    Javad Neakta | NC Real Estate Group Have a question about this home?

    Interested in Purchasing 116 Silver Pine Drive #58?

    Get an estimate on monthly payments on this property.

    $
    years
    Down Payment
    $
    %
    Interest Rate
    %
    Tax Rate
    %
    $
    $annually
    $monthly
    Estimated Monthly Payment
    $0.00
    Loan Amount
    $0.00