(919) 260-7900 (919) 748-8368 neakta@ncrealestategroup.com alexanderneakta@gmail.com NC Real Estate Group
    Traffic Dashboard
    Home
    • Search
    • Featured Listings
    • Communities
      • Bald Head Island
      • Raleigh
      • Chapel Hill
      • Wake Forest
      • Durham
    • Buying
      • Buying Info
      • Featured Listings
      • Search Homes
    • Selling
    • Recently Sold
    • About
      • Meet Javad
      • Meet Alex
      • Testimonials
      • Join Us
    • Articles
    • Contact
    Traffic Dashboard
    Javad Neakta
    (919) 260-7900 neakta@ncrealestategroup.com
    • Raleigh, NC
    • Javad Neakta
      Chapel hill, NC 27514
      (919)260-7900
      neakta@ncrealestategroup.com
      284592
    Explore
    • Property Search
    • Communities
    • Buying
    • Selling
    About
    • About
    • Contact Us
    • Testimonials
    • Home
    Local Guide
    • Search by City
    • Search by Subdivision
    • Search by Zip
    • Search by Area
    Legal
    • Privacy
    • Terms
    • DMCA
    • Accessibility
    • Fair Housing
    Account
    • Dashboard
    • Logout
    • Login
    Javad Neakta | NC Real Estate Group - Footer Logo
    ©2026 NC Real Estate Group. All rights reserved.
    Website built by CloseHack.


    HIVE MLS

    IDX information is provided exclusively for personal, non-commercial use, and may not be used for any purpose other than to identify prospective properties consumers may be interested in purchasing. Information is deemed reliable but not guaranteed.

    Triangle MLS, Inc.

    IDX information is provided exclusively for personal, non-commercial use, and may not be used for any purpose other than to identify prospective properties consumers may be interested in purchasing. Information is deemed reliable but not guaranteed.

    Return
    • All Types
    • House+2 more
    • Price
    • Bed/Bath
    • Size
    • Dates
    • Filters
    • Amenities
    • Save
    Listings
    No results
    Sort
    Home / Washington / 114 Reed Drive
    114 Reed Drive Washington, NC 27889 114 Reed Drive Washington, NC 27889 114 Reed Drive Washington, NC 27889 114 Reed Drive Washington, NC 27889 114 Reed Drive Washington, NC 27889 114 Reed Drive Washington, NC 27889 114 Reed Drive Washington, NC 27889 114 Reed Drive Washington, NC 27889 114 Reed Drive Washington, NC 27889 114 Reed Drive Washington, NC 27889 114 Reed Drive Washington, NC 27889 114 Reed Drive Washington, NC 27889 114 Reed Drive Washington, NC 27889 114 Reed Drive Washington, NC 27889 114 Reed Drive Washington, NC 27889 114 Reed Drive Washington, NC 27889 114 Reed Drive Washington, NC 27889 114 Reed Drive Washington, NC 27889 114 Reed Drive Washington, NC 27889 114 Reed Drive Washington, NC 27889 114 Reed Drive Washington, NC 27889 114 Reed Drive Washington, NC 27889 114 Reed Drive Washington, NC 27889 114 Reed Drive Washington, NC 27889 114 Reed Drive Washington, NC 27889 114 Reed Drive Washington, NC 27889 114 Reed Drive Washington, NC 27889 114 Reed Drive Washington, NC 27889 114 Reed Drive Washington, NC 27889 114 Reed Drive Washington, NC 27889 114 Reed Drive Washington, NC 27889 114 Reed Drive Washington, NC 27889 114 Reed Drive Washington, NC 27889 114 Reed Drive Washington, NC 27889 114 Reed Drive Washington, NC 27889 114 Reed Drive Washington, NC 27889 114 Reed Drive Washington, NC 27889 114 Reed Drive Washington, NC 27889 114 Reed Drive Washington, NC 27889 114 Reed Drive Washington, NC 27889 114 Reed Drive Washington, NC 27889 114 Reed Drive Washington, NC 27889 114 Reed Drive Washington, NC 27889 114 Reed Drive Washington, NC 27889 114 Reed Drive Washington, NC 27889 114 Reed Drive Washington, NC 27889 114 Reed Drive Washington, NC 27889 114 Reed Drive Washington, NC 27889 114 Reed Drive Washington, NC 27889 114 Reed Drive Washington, NC 27889 114 Reed Drive Washington, NC 27889 114 Reed Drive Washington, NC 27889 114 Reed Drive Washington, NC 27889 114 Reed Drive Washington, NC 27889 114 Reed Drive Washington, NC 27889 114 Reed Drive Washington, NC 27889 View All Photos

    $449,000

    | Active

    114 Reed Drive

    Washington, NC 27889

    2,595
    Square Feet
    3
    Beds
    2.5
    Baths
    0.79
    Acres
    10
    Days on Market
    100597449
    MLS#
    House
    Structure
    Residential
    Zone
    Contact

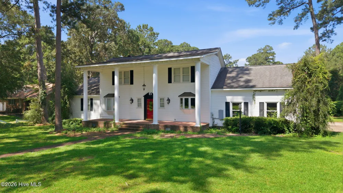
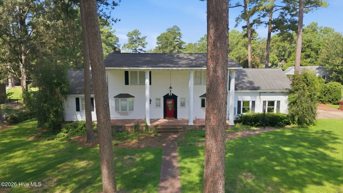
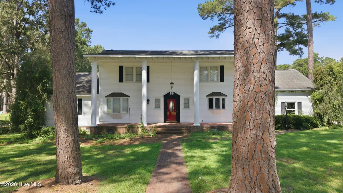
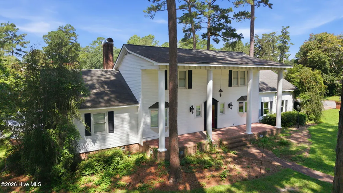
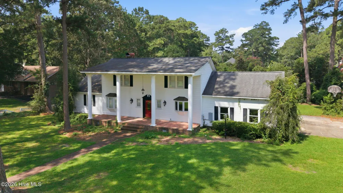
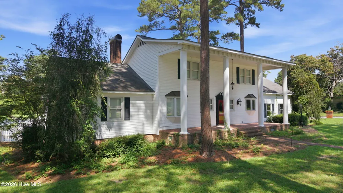
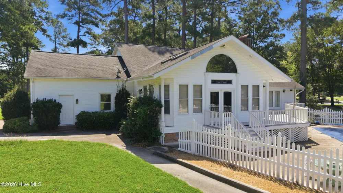
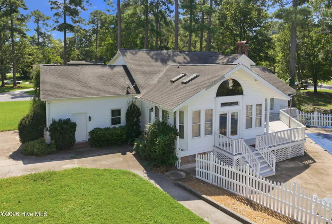
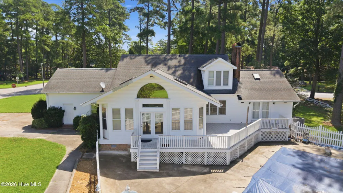
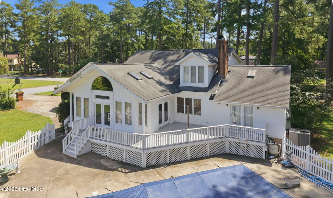
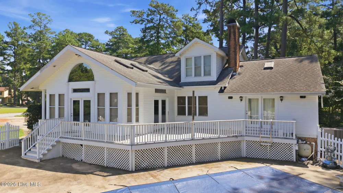
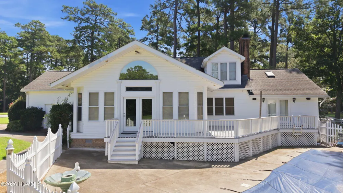
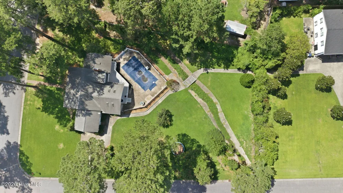
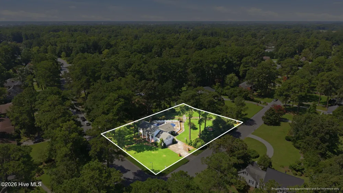
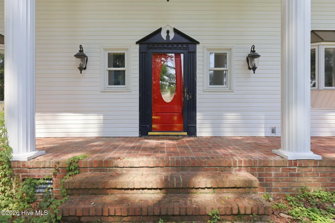
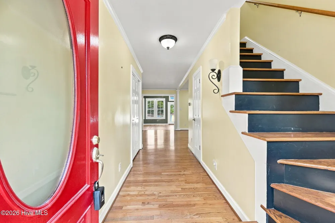
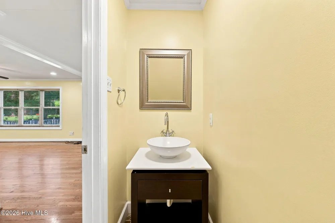
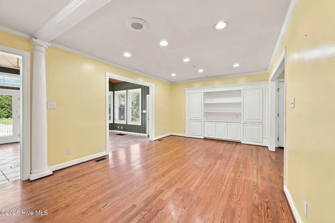
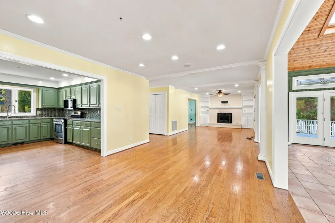
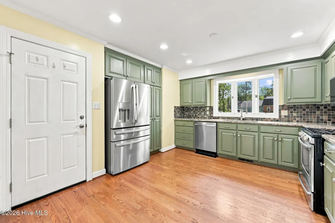
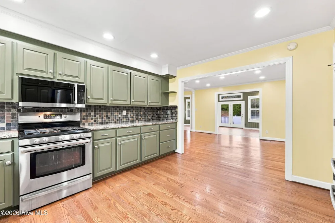
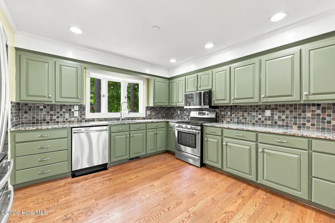
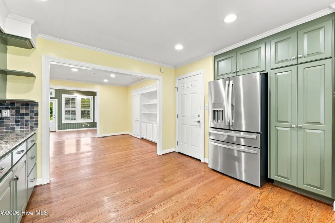
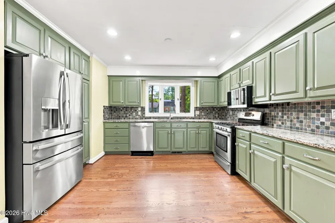
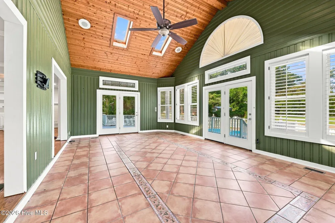
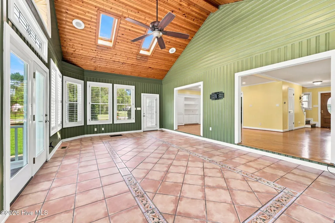
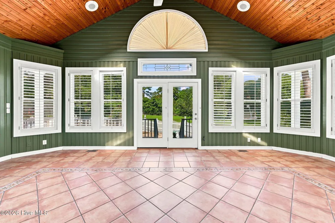
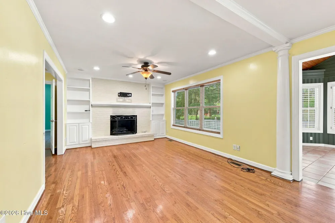
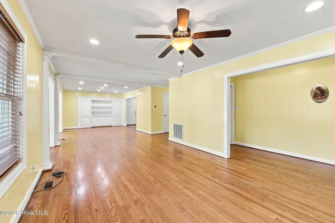
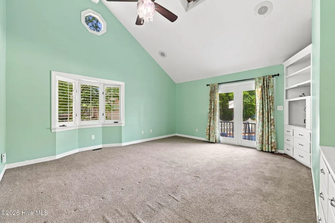
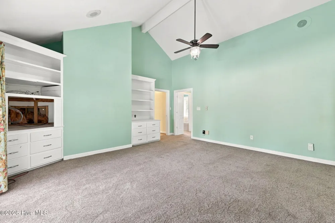
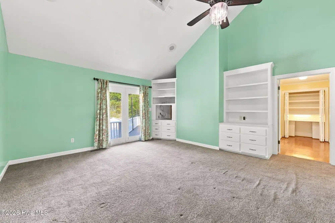
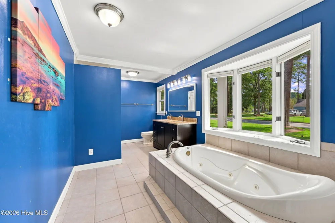
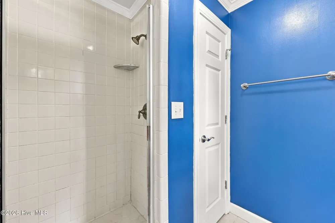
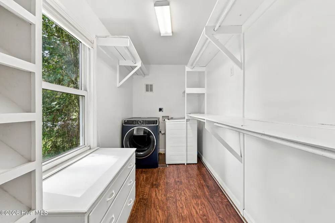
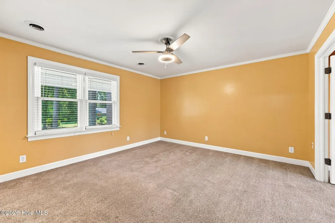
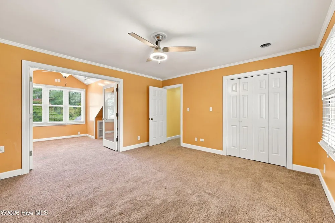
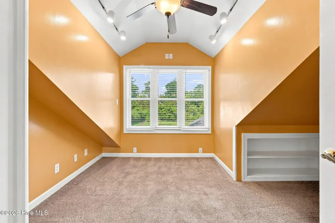
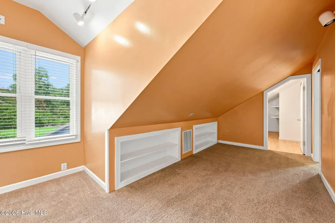
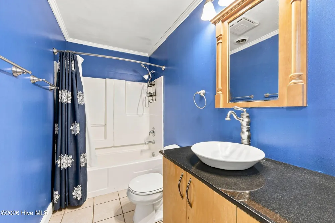
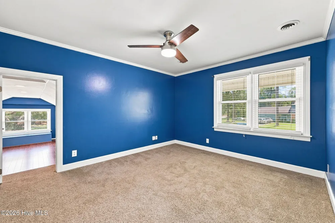
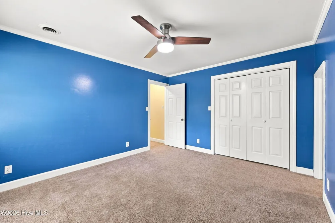
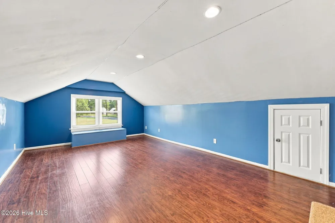
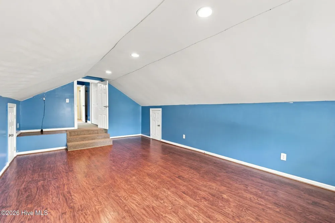
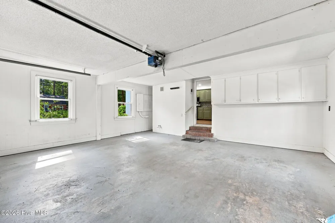
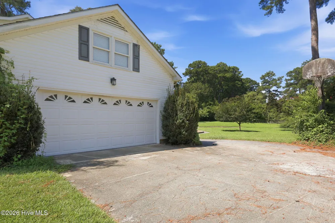
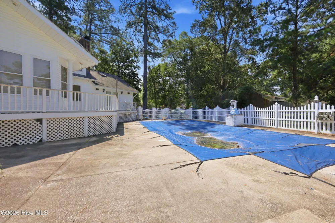
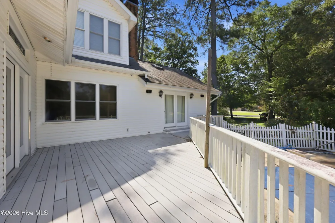
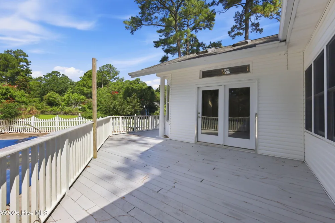
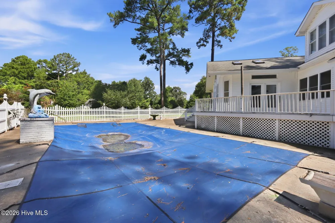
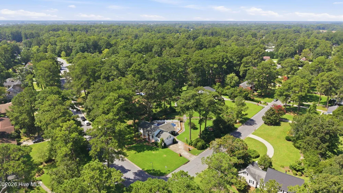
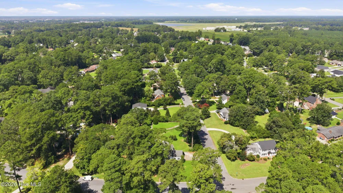
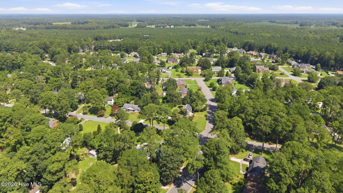
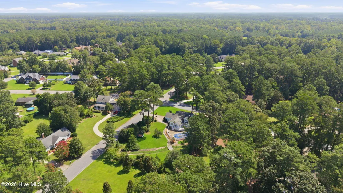
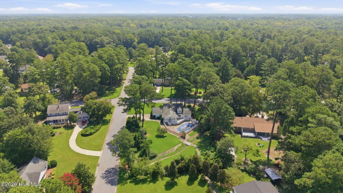
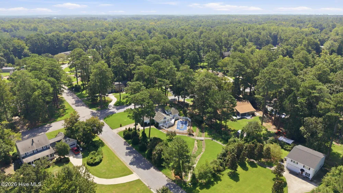
    Welcome to this graciously inviting Southern estate, offering 2,595 square feet of living space on approximately ¾ of an acre lot in the desirable Smallwood subdivision. Impressive curb appeal with massive covered front porch offset with towering columns and stately architectural details. Inside the home features 3 bedrooms, 2 full baths, and 1 half bath, along with an elaborate and versatile floor plan offering numerous spaces for offices, hobbies, entertainment, or relaxation. This home is filled with character and thoughtful details, including ornate moldings, hardwood and tile flooring, and carpeted bedrooms. Showcase kitchen with granite countertops, stainless steel appliances, built in microwave, greenhouse bay window, and expansive cabinetry. Numerous built ins located in the dining room which seamlessly flow into the living room with a charming cozy fireplace focal point and additional built ins. The heart of the home is the magnificent sunroom creating a spectacular light filled space with the cathedral ceilings, skylights, floor to ceiling windows and doors aligned with plantation shutters. The first-floor primary suite is a true retreat, with vaulted ceiling, skylight, jetted tub, walk-in shower, walk-in closet, and private exit to the rear decking. Outside, enjoy the trex decking throughout the rear wraparound porch overlooking the private backyard and fenced saltwater pool with timeless fountains. The pool is currently in need of a new liner, offering an opportunity to bring it back to its full potential. Mature landscaping, oversized attached garage, and spacious corner lot provide a beautiful setting to call this your home!

    Property Details
    Interior
    Master Downstairs, Walk-in Closet(s), Vaulted Ceiling(s), Entrance Foyer, Bookcases, Ceiling Fan(s), Pantry, Walk-in Shower, Bli
    Cooling
    Central Air, Ceiling Fan(s)
    Heating
    Gas Pack, Forced Air, Natural Gas
    Cooling Features
    Central Air, Ceiling Fan(s)
    Bedrooms
    3
    Bathrooms
    2.5
    Full Baths
    2
    Half Baths
    1
    View
    See Remarks
    Lot Features
    Open Lot, Corner Lot
    Stories
    2
    Lot Description
    Open Lot, Corner Lot
    Pool
    1
    Pool Description
    In Ground, See Remarks, Private
    Pool Features
    In Ground, See Remarks, Private
    Exterior Features
    Storm Doors, Thermal Doors
    Exterior Materials
    Storm Doors, Thermal Doors
    Acres
    0.79
    Square Feet
    2595.0
    Lot Size (sqft)
    34412.0
    Parking Features
    Garage Faces Side, Attached, Covered, Concrete, Garage Door Opener, Lighted, Off Street, On Site, Paved, Enclosed, Gar
    Parking
    1
    Parking Spaces
    2.0
    Parking Type
    Garage
    Parking Garage Spaces
    2.0
    Parking Carport Spaces
    0.0
    Property Type
    Purchase
    Year Built
    1976
    Foundation
    Brick/Mortar, Permanent, Crawl Space
    Roof
    Shingle
    Utility Source
    Public
    Utility Features
    Cable Available, Natural Gas Connected, Sewer Connected, Water Connected, High Speed Internet
    Appliances
    Gas Oven, Built-In Microwave, Refrigerator, Dishwasher, Tankless Water Heater, Gas Range
    Water Heater
    Natural Gas, Tankless
    Subdivision
    Smallwood
    School District
    Beaufort
    Elementary School
    Eastern Elementary School
    Middle School
    P.S. Jones Middle School
    High School
    Washington High School
    County
    Beaufort
    Region
    Washington
    Zoning
    Residential
    Original List Price
    $449,000
    Days on Market (Cumulative)
    10
    MLS #
    100597449
    Location
    Legal

    IDX information is provided exclusively for personal, non-commercial use, and may not be used for any purpose other than to identify prospective properties consumers may be interested in purchasing. Information is deemed reliable but not guaranteed.

    Provided By
    Listed by Heather Dawn Osborn (#578000351)
    Listing Office: The Rich Company (#o578000009)

    Javad Neakta | NC Real Estate Group Have a question about this home?

    Interested in Purchasing 114 Reed Drive?

    Get an estimate on monthly payments on this property.

    $
    years
    Down Payment
    $
    %
    Interest Rate
    %
    Tax Rate
    %
    $
    $annually
    $monthly
    Estimated Monthly Payment
    $0.00
    Loan Amount
    $0.00