(919) 260-7900 (919) 748-8368 neakta@ncrealestategroup.com alexanderneakta@gmail.com NC Real Estate Group
    Traffic Dashboard
    Home
    • Search
    • Featured Listings
    • Communities
      • Bald Head Island
      • Raleigh
      • Chapel Hill
      • Wake Forest
      • Durham
    • Buying
      • Buying Info
      • Featured Listings
      • Search Homes
    • Selling
    • Recently Sold
    • About
      • Meet Javad
      • Meet Alex
      • Testimonials
      • Join Us
    • Articles
    • Contact
    Traffic Dashboard
    Javad Neakta
    (919) 260-7900 neakta@ncrealestategroup.com
    • Raleigh, NC
    • Javad Neakta
      Chapel hill, NC 27514
      (919)260-7900
      neakta@ncrealestategroup.com
      284592
    Explore
    • Property Search
    • Communities
    • Buying
    • Selling
    About
    • About
    • Contact Us
    • Testimonials
    • Home
    Local Guide
    • Search by City
    • Search by Subdivision
    • Search by Zip
    • Search by Area
    Legal
    • Privacy
    • Terms
    • DMCA
    • Accessibility
    • Fair Housing
    Account
    • Dashboard
    • Logout
    • Login
    Javad Neakta | NC Real Estate Group - Footer Logo
    ©2026 NC Real Estate Group. All rights reserved.
    Website built by CloseHack.


    HIVE MLS

    IDX information is provided exclusively for personal, non-commercial use, and may not be used for any purpose other than to identify prospective properties consumers may be interested in purchasing. Information is deemed reliable but not guaranteed.

    Triangle MLS, Inc.

    IDX information is provided exclusively for personal, non-commercial use, and may not be used for any purpose other than to identify prospective properties consumers may be interested in purchasing. Information is deemed reliable but not guaranteed.

    Return
    • All Types
    • House+2 more
    • Price
    • Bed/Bath
    • Size
    • Dates
    • Filters
    • Amenities
    • Save
    • Share
    Listings
    No results
    Sort
    Home / Fremont / 113 Timber Street
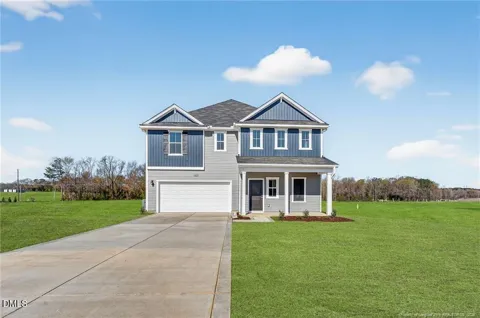
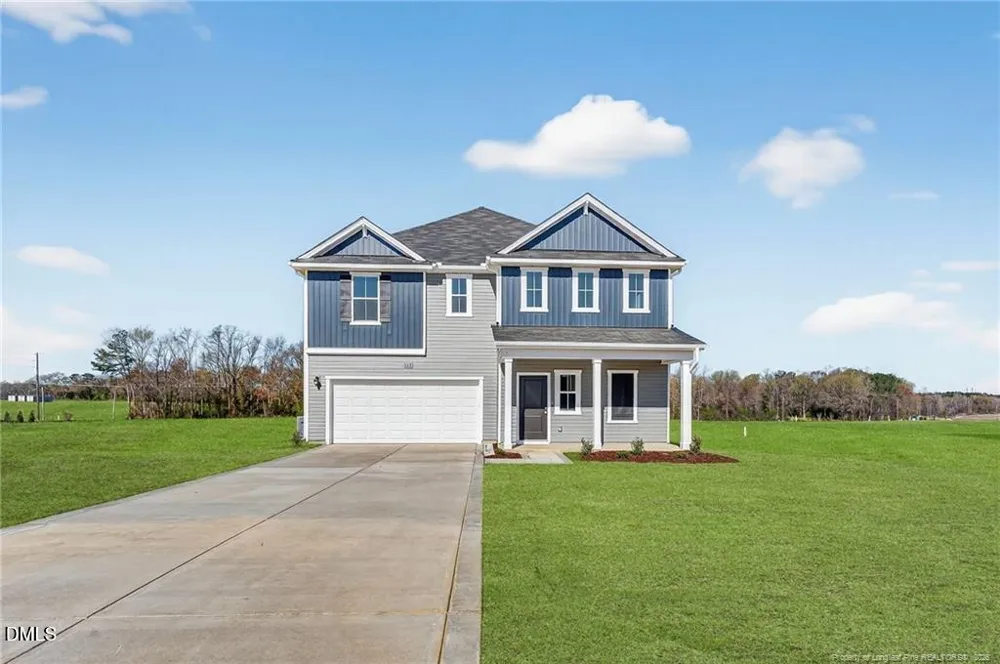
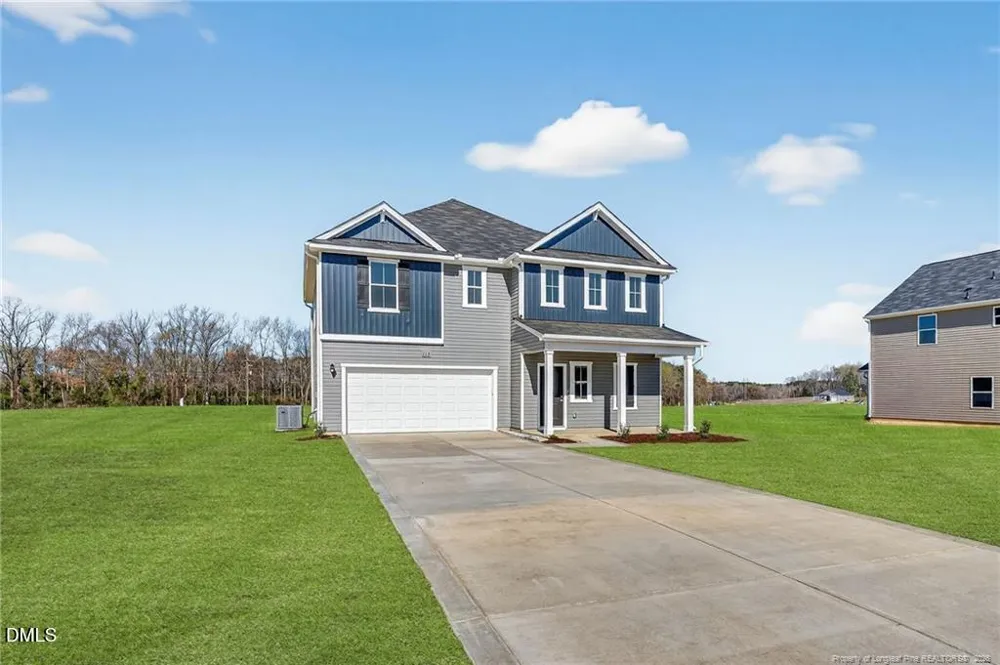
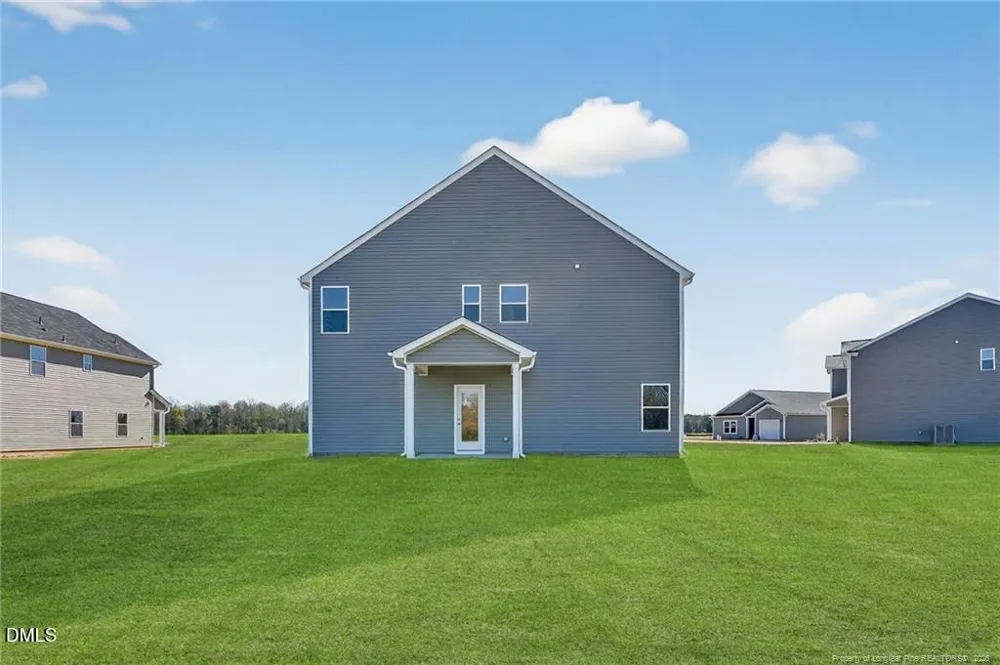
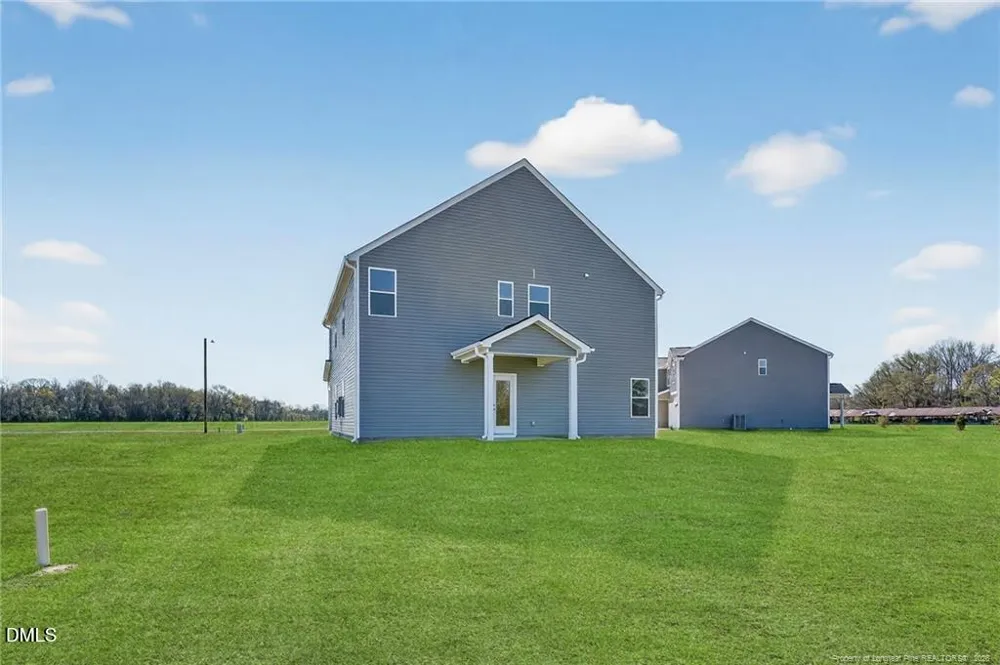
    113 Timber Street Fremont, NC 27830 113 Timber Street Fremont, NC 27830 113 Timber Street Fremont, NC 27830 113 Timber Street Fremont, NC 27830 113 Timber Street Fremont, NC 27830 113 Timber Street Fremont, NC 27830 113 Timber Street Fremont, NC 27830 113 Timber Street Fremont, NC 27830 113 Timber Street Fremont, NC 27830 113 Timber Street Fremont, NC 27830 113 Timber Street Fremont, NC 27830 113 Timber Street Fremont, NC 27830 113 Timber Street Fremont, NC 27830 113 Timber Street Fremont, NC 27830 113 Timber Street Fremont, NC 27830 113 Timber Street Fremont, NC 27830 113 Timber Street Fremont, NC 27830 113 Timber Street Fremont, NC 27830 113 Timber Street Fremont, NC 27830 113 Timber Street Fremont, NC 27830 113 Timber Street Fremont, NC 27830 113 Timber Street Fremont, NC 27830 113 Timber Street Fremont, NC 27830 113 Timber Street Fremont, NC 27830 113 Timber Street Fremont, NC 27830 113 Timber Street Fremont, NC 27830 113 Timber Street Fremont, NC 27830 113 Timber Street Fremont, NC 27830 113 Timber Street Fremont, NC 27830 113 Timber Street Fremont, NC 27830 113 Timber Street Fremont, NC 27830 113 Timber Street Fremont, NC 27830 113 Timber Street Fremont, NC 27830 113 Timber Street Fremont, NC 27830 113 Timber Street Fremont, NC 27830 113 Timber Street Fremont, NC 27830 113 Timber Street Fremont, NC 27830 View All Photos

    $345,900

    | Active

    113 Timber Street

    Fremont, NC 27830

    2,267
    Square Feet
    4
    Beds
    3
    Baths
    0.59
    Acres
    221
    Days on Market
    10136372
    MLS#
    House
    Structure
    Residential
    Zone
    Contact

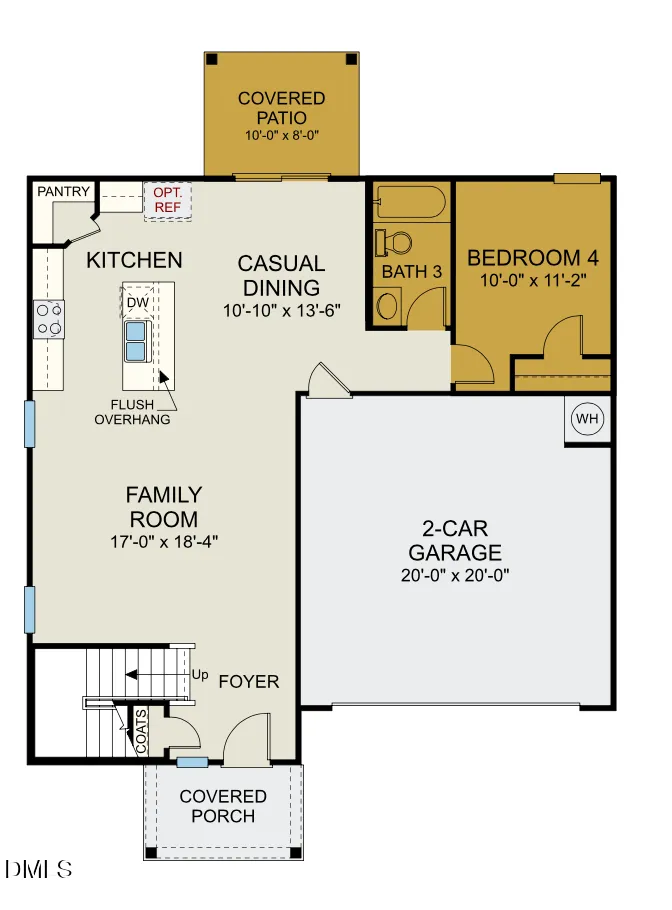
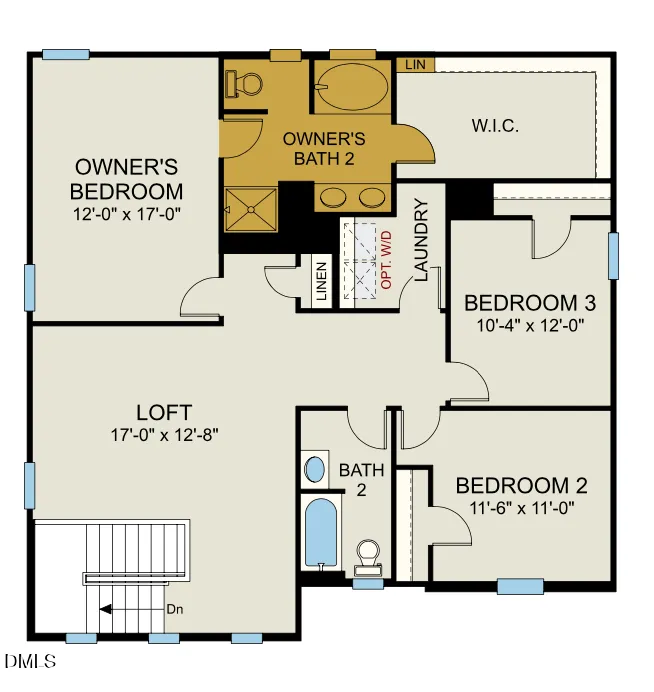
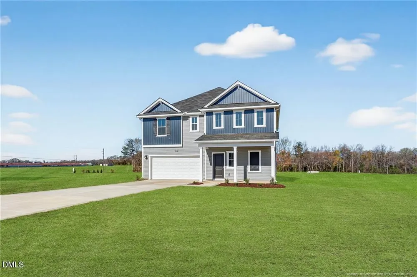
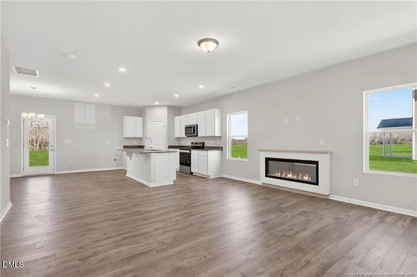
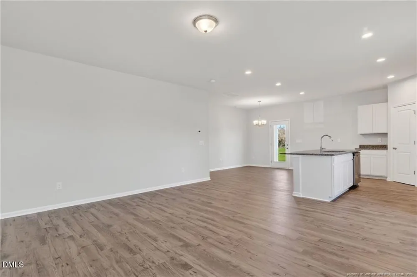
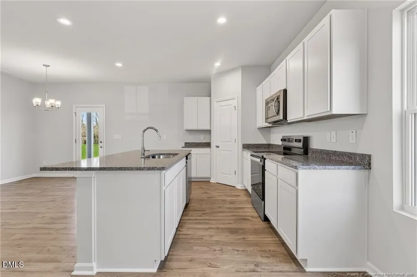
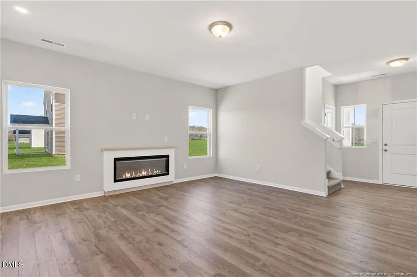
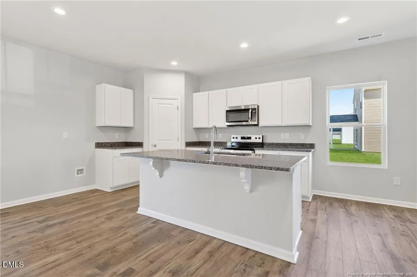
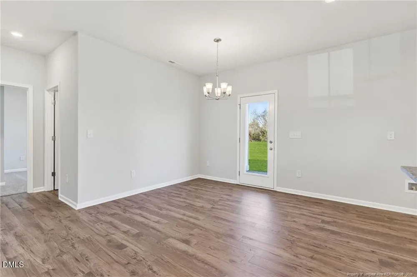
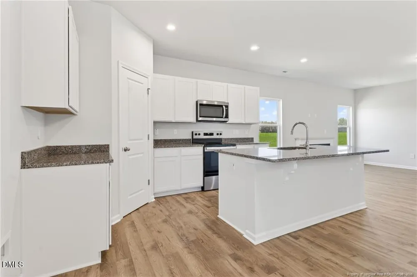
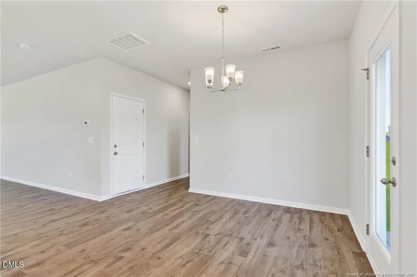
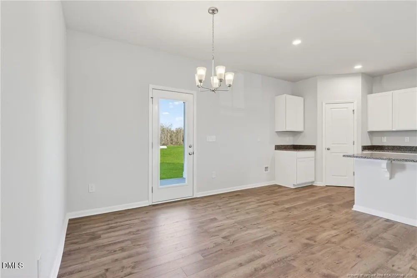
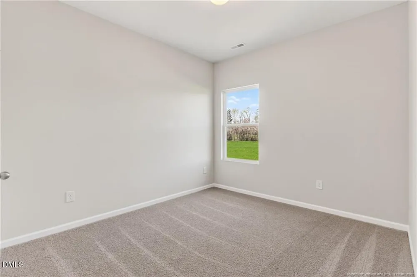
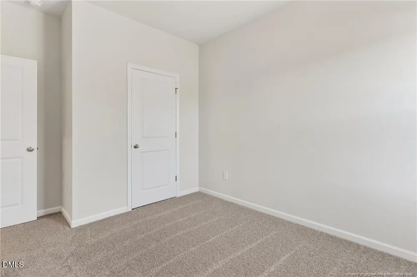
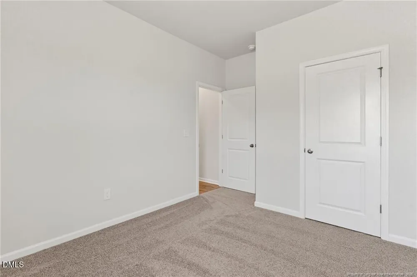
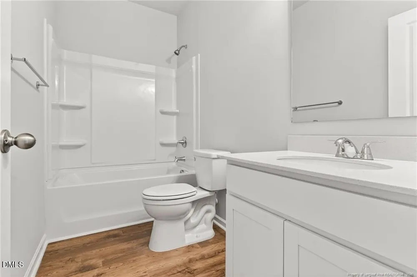
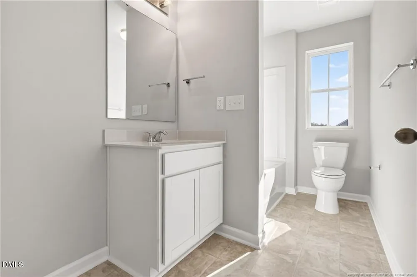
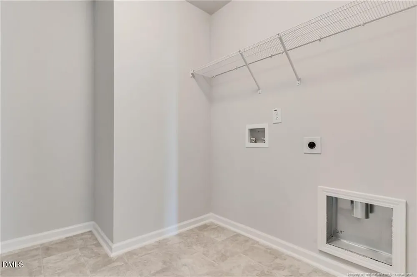
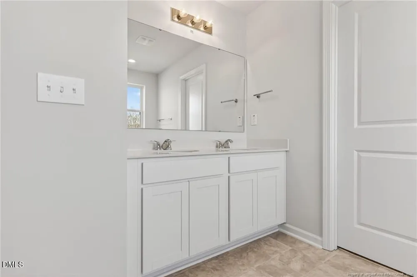
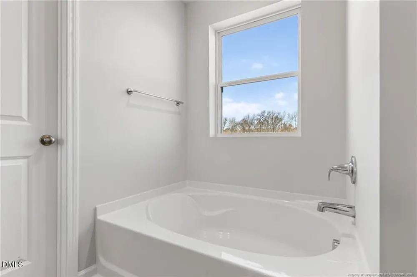
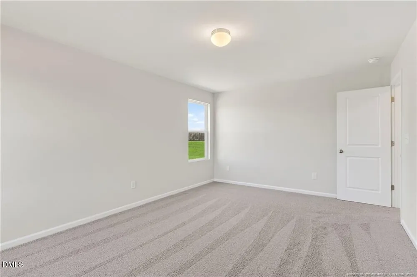
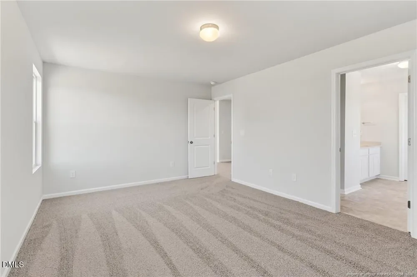
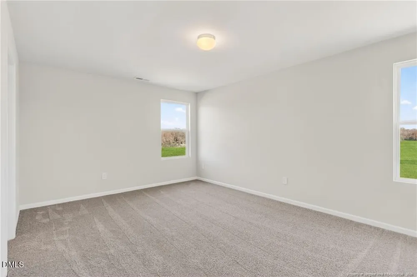
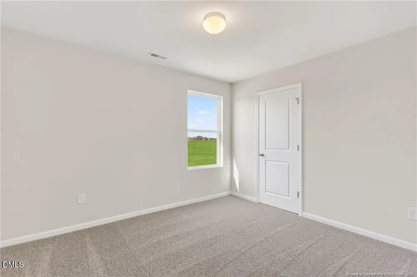
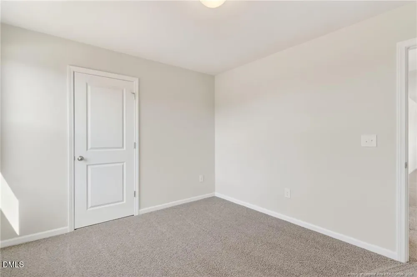
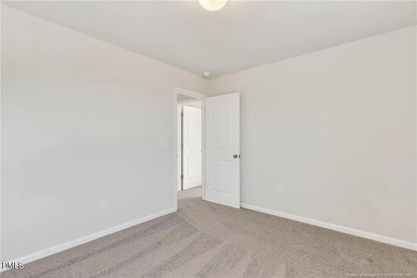
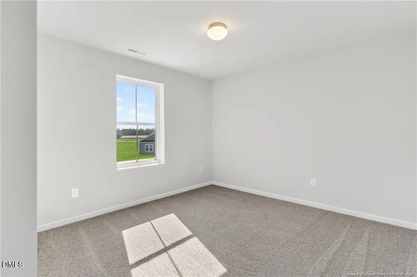
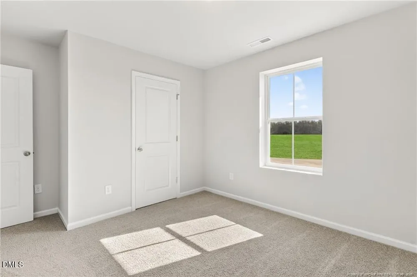
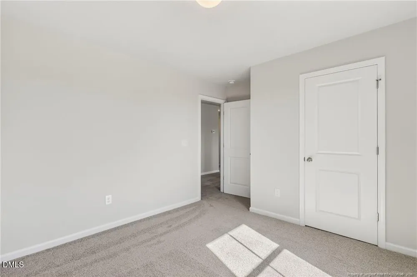
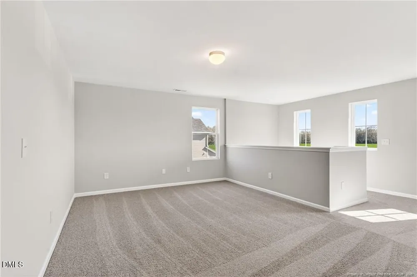
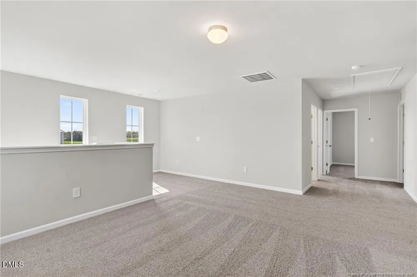
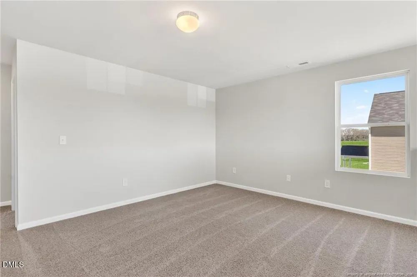
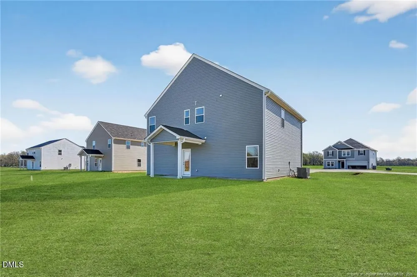
    Builder incentives available! Call for more details. The Wayfare floor plan offers a spacious and flexible design across two levels. The main level features a guest bedroom and full bathroom, along with flow-through living spaces that seamlessly connect the kitchen, dining, and living areas. Upstairs, all three bedrooms are situated alongside two full baths, ensuring comfort and privacy. The upper level also includes a laundry room and an expansive loft space, providing additional room for relaxation or play. The owner's suite stands out with a large walk-in closet, dual vanities, and a walk-in shower with separate garden tub. Upgraded laminate flooring runs throughout the main areas, with carpet in the bedrooms only.

    Property Details
    Interior
    Eat-in Kitchen, Granite Counters, High Ceilings, Kitchen Island, Kitchen/Dining Room Combination, Living/Dining Room Combination
    Fireplaces
    1
    Cooling
    Central Air
    Heating
    Central, Heat Pump
    Bedrooms
    4
    Bathrooms
    3.0
    Full Baths
    3
    Lot Features
    Back Yard, Cleared
    Stories
    2
    Lot Description
    Back Yard, Cleared
    Acres
    0.59
    Square Feet
    2267
    Parking Spaces
    2
    Property Type
    Purchase
    Style
    Contemporary
    Year Built
    2026
    Roof
    Shingle
    Sewer Information
    Public Sewer
    Utility Source
    Public
    Subdivision
    Hunters Trace
    Elementary School
    Wayne County Schools
    Middle School
    Wayne County Schools
    High School
    Wayne - Charles B Aycock High School
    County
    Wayne
    Taxes Annual
    $0
    HOA
    1
    MLS #
    10136372
    Property Subtype
    Single Family Residence
    MLS #
    10136372
    Address
    113 Timber Street
    Location
    Legal

    IDX information is provided exclusively for personal, non-commercial use, and may not be used for any purpose other than to identify prospective properties consumers may be interested in purchasing. Information is deemed reliable but not guaranteed.

    Provided By
    Listed by Brad Norris (#104103)
    Listing Office: Dream Finders Realty LLC (#74151)

    Javad Neakta | NC Real Estate Group Have a question about this home?

    Interested in Purchasing 113 Timber Street?

    Get an estimate on monthly payments on this property.

    $
    years
    Down Payment
    $
    %
    Interest Rate
    %
    Tax Rate
    %
    $
    $annually
    $monthly
    Estimated Monthly Payment
    $0.00
    Loan Amount
    $0.00