(919) 260-7900 (919) 748-8368 neakta@ncrealestategroup.com alexanderneakta@gmail.com NC Real Estate Group
    Traffic Dashboard
    Home
    • Search
    • Featured Listings
    • Communities
      • Bald Head Island
      • Raleigh
      • Chapel Hill
      • Wake Forest
      • Durham
    • Buying
      • Buying Info
      • Featured Listings
      • Search Homes
    • Selling
    • Recently Sold
    • About
      • Meet Javad
      • Meet Alex
      • Testimonials
      • Join Us
    • Articles
    • Contact
    Traffic Dashboard
    Javad Neakta
    (919) 260-7900 neakta@ncrealestategroup.com
    • Raleigh, NC
    • Javad Neakta
      Chapel hill, NC 27514
      (919)260-7900
      neakta@ncrealestategroup.com
      284592
    Explore
    • Property Search
    • Communities
    • Buying
    • Selling
    About
    • About
    • Contact Us
    • Testimonials
    • Home
    Local Guide
    • Search by City
    • Search by Subdivision
    • Search by Zip
    • Search by Area
    Legal
    • Privacy
    • Terms
    • DMCA
    • Accessibility
    • Fair Housing
    Account
    • Dashboard
    • Logout
    • Login
    Javad Neakta | NC Real Estate Group - Footer Logo
    ©2026 NC Real Estate Group. All rights reserved.
    Website built by CloseHack.


    HIVE MLS

    IDX information is provided exclusively for personal, non-commercial use, and may not be used for any purpose other than to identify prospective properties consumers may be interested in purchasing. Information is deemed reliable but not guaranteed.

    Triangle MLS, Inc.

    IDX information is provided exclusively for personal, non-commercial use, and may not be used for any purpose other than to identify prospective properties consumers may be interested in purchasing. Information is deemed reliable but not guaranteed.

    Return
    • All Types
    • House+2 more
    • Price
    • Bed/Bath
    • Size
    • Dates
    • Filters
    • Amenities
    • Save
    • Share
    Listings
    No results
    Sort
    Home / Jacksonville / 112 Orkney Drive
    112 Orkney Drive Jacksonville, NC 28540 112 Orkney Drive Jacksonville, NC 28540 112 Orkney Drive Jacksonville, NC 28540 112 Orkney Drive Jacksonville, NC 28540 112 Orkney Drive Jacksonville, NC 28540 112 Orkney Drive Jacksonville, NC 28540 112 Orkney Drive Jacksonville, NC 28540 112 Orkney Drive Jacksonville, NC 28540 112 Orkney Drive Jacksonville, NC 28540 112 Orkney Drive Jacksonville, NC 28540 112 Orkney Drive Jacksonville, NC 28540 112 Orkney Drive Jacksonville, NC 28540 112 Orkney Drive Jacksonville, NC 28540 112 Orkney Drive Jacksonville, NC 28540 112 Orkney Drive Jacksonville, NC 28540 112 Orkney Drive Jacksonville, NC 28540 112 Orkney Drive Jacksonville, NC 28540 112 Orkney Drive Jacksonville, NC 28540 112 Orkney Drive Jacksonville, NC 28540 112 Orkney Drive Jacksonville, NC 28540 112 Orkney Drive Jacksonville, NC 28540 112 Orkney Drive Jacksonville, NC 28540 112 Orkney Drive Jacksonville, NC 28540 112 Orkney Drive Jacksonville, NC 28540 112 Orkney Drive Jacksonville, NC 28540 112 Orkney Drive Jacksonville, NC 28540 112 Orkney Drive Jacksonville, NC 28540 112 Orkney Drive Jacksonville, NC 28540 112 Orkney Drive Jacksonville, NC 28540 112 Orkney Drive Jacksonville, NC 28540 112 Orkney Drive Jacksonville, NC 28540 112 Orkney Drive Jacksonville, NC 28540 112 Orkney Drive Jacksonville, NC 28540 112 Orkney Drive Jacksonville, NC 28540 112 Orkney Drive Jacksonville, NC 28540 112 Orkney Drive Jacksonville, NC 28540 112 Orkney Drive Jacksonville, NC 28540 112 Orkney Drive Jacksonville, NC 28540 112 Orkney Drive Jacksonville, NC 28540 112 Orkney Drive Jacksonville, NC 28540 112 Orkney Drive Jacksonville, NC 28540 112 Orkney Drive Jacksonville, NC 28540 112 Orkney Drive Jacksonville, NC 28540 112 Orkney Drive Jacksonville, NC 28540 112 Orkney Drive Jacksonville, NC 28540 View All Photos

    $360,000

    | Active

    112 Orkney Drive

    Jacksonville, NC 28540

    2,201
    Square Feet
    3
    Beds
    2.5
    Baths
    0.49
    Acres
    2
    Days on Market
    100604613
    MLS#
    House
    Structure
    Residential
    Zone
    Contact

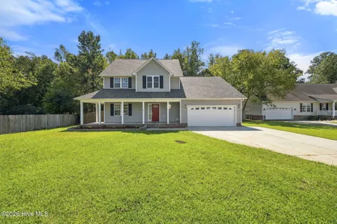
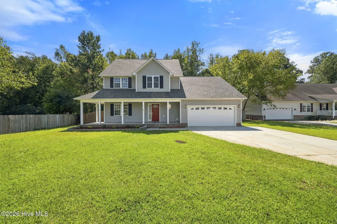
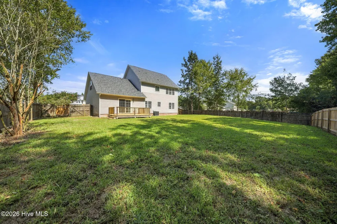
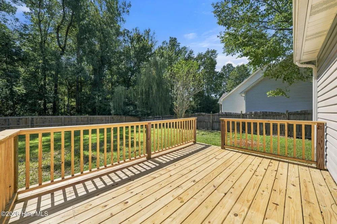
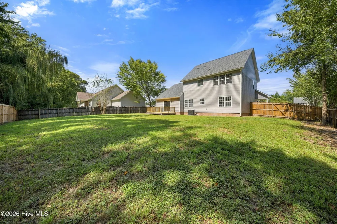
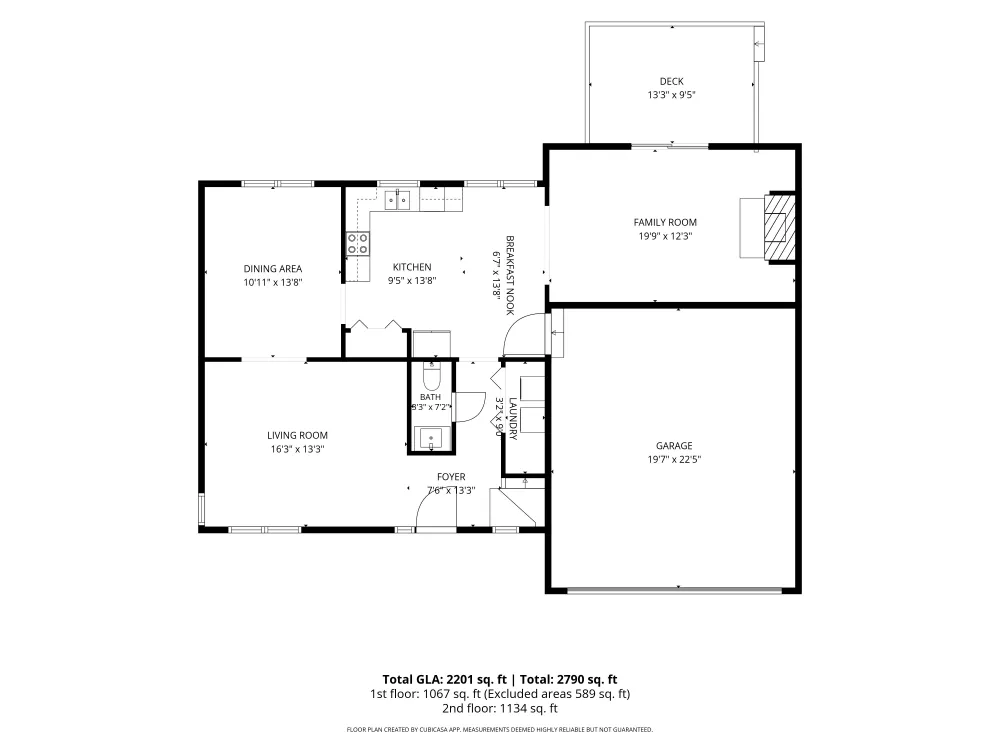
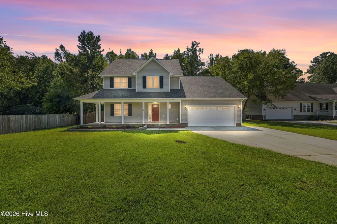
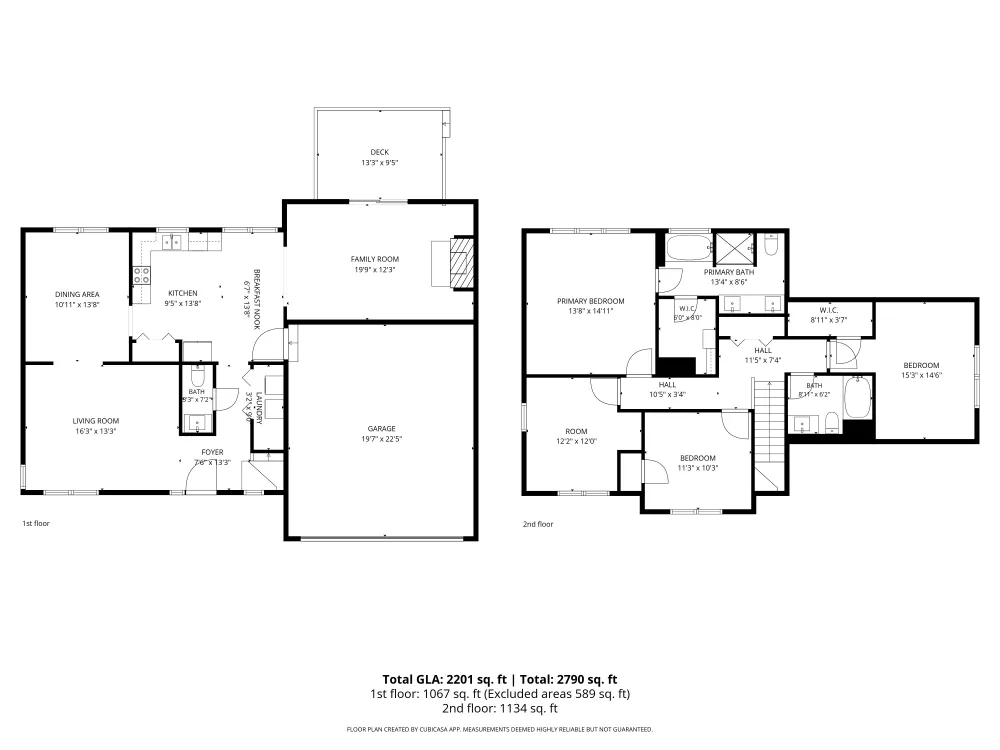
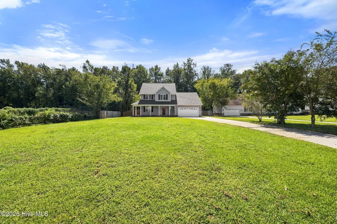
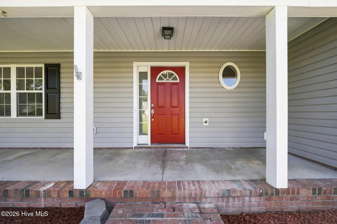
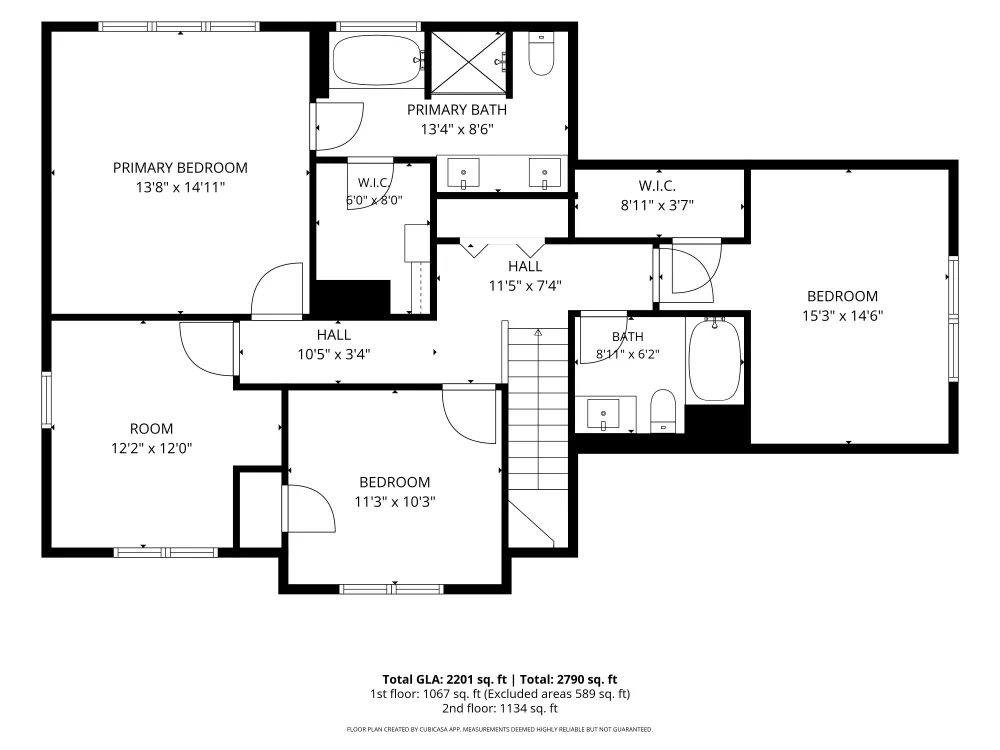
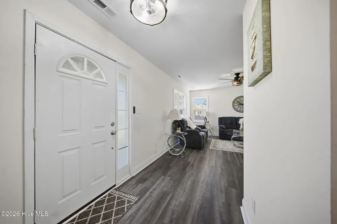
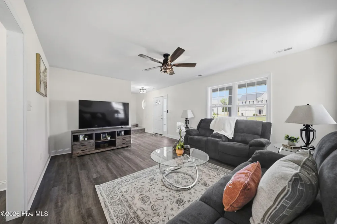
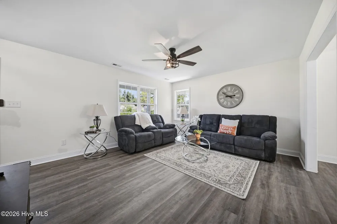
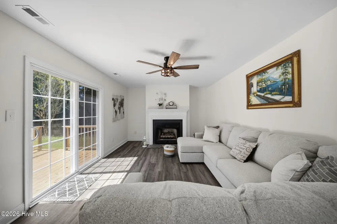
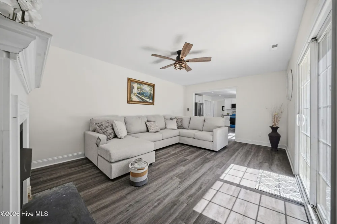
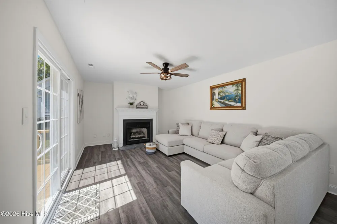
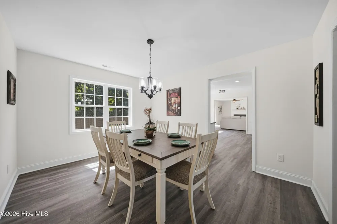
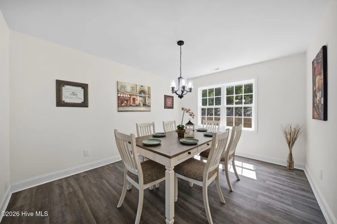
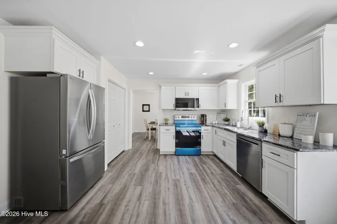
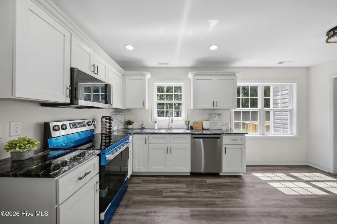
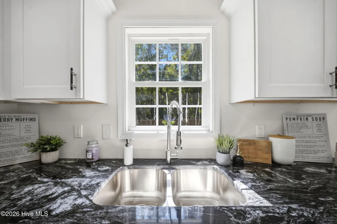
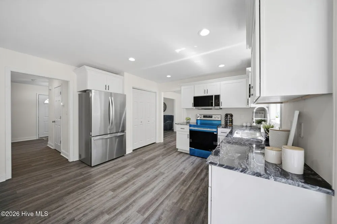
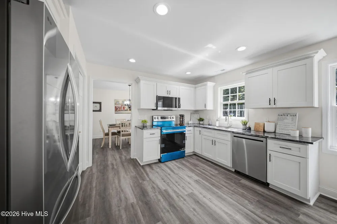
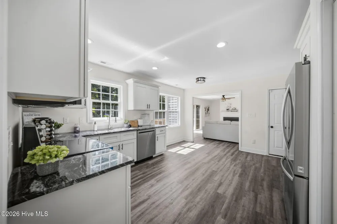
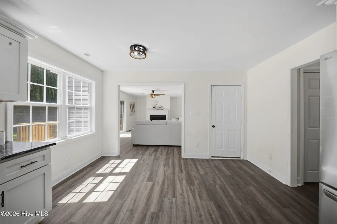
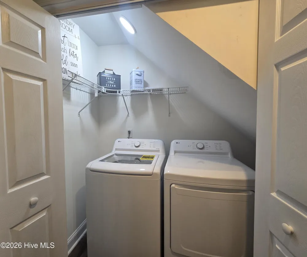
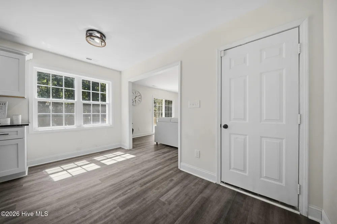
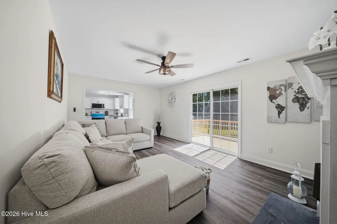
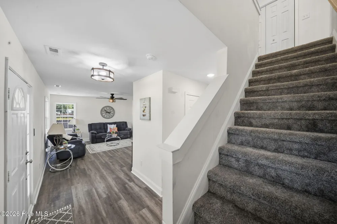
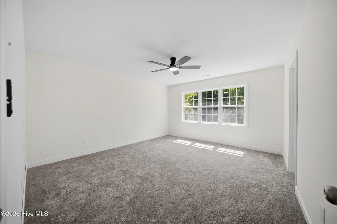
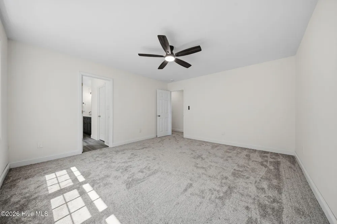
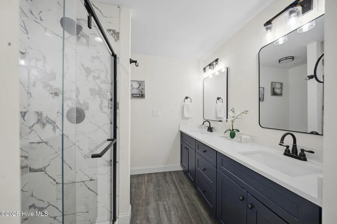
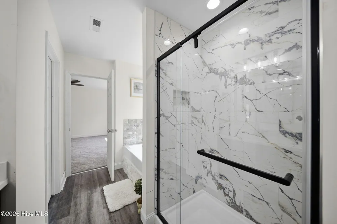
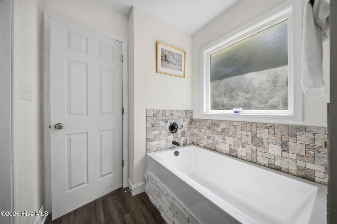
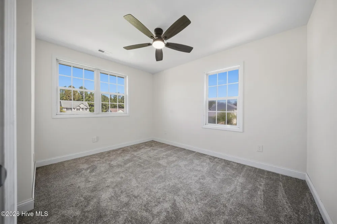
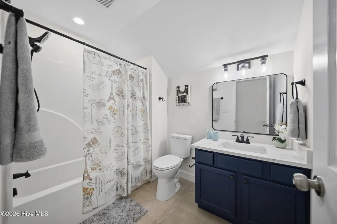
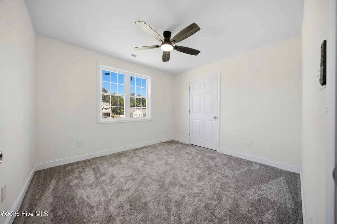
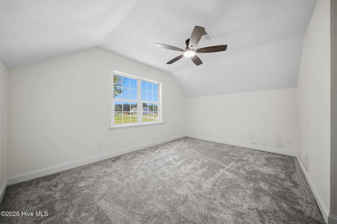
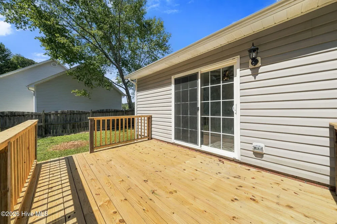
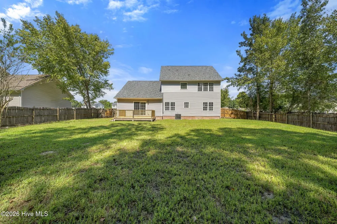
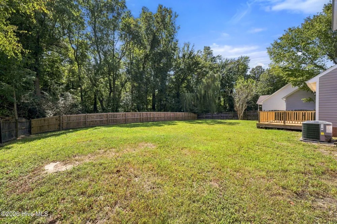
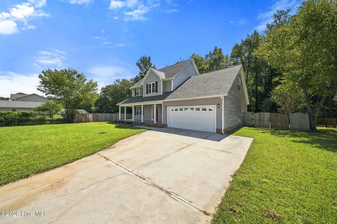
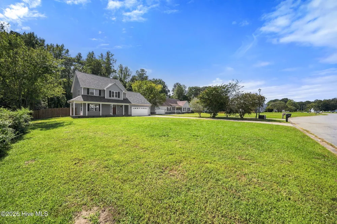
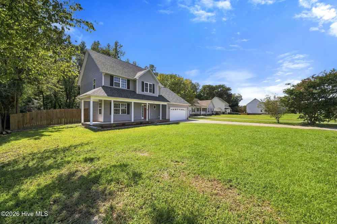
    Welcome to Shetland Farms! This beautifully reconstructed two-story home offers 3 bedrooms, 2.5 baths, and a spacious bonus room with endless possibilities for another bedroom, home office, guest space, hobby room, or additional storage. Thoughtfully rebuilt with extensive updates throughout, this home combines modern finishes, functionality, and comfortable living. The home was impacted by a lightning strike in August 2025 that resulted in extensive fire damage to the upstairs area. The seller has since reconstructed and rebuilt the home, with the work completed safely and properly. A new Certificate of Occupancy was issued by the county in September 2026. The extensive reconstruction includes a new roof, plumbing, electrical system, HVAC system, and water heater, along with new plumbing fixtures, sheetrock, insulation, fresh paint, electrical fixtures, and ceiling fans throughout. The main level features LVP flooring, while the upstairs offers new Stainmaster carpet and padding. The kitchen is a standout feature, offering abundant cabinet and counter space, new solid wood cabinets, softclose hardware, and a large pantry with additional storage. Brand-new stainless steel LG appliances, with beautiful granite countertops, and a custom stone backsplash provide a fresh, updated look. A new LG washer and dryer are also included. The primary suite features a beautifully updated bathroom with a tile shower, while the additional bathrooms have new vanities with quartz countertops and sinks. A full soaking tub with a stone surround adds another touch of comfort. The spacious living area includes a cozy fireplace, creating a comfortable gathering space for family and friends. Just off the kitchen, the den provides additional living space and convenient access to the brand-new deck, making outdoor entertaining easy. The fully fenced backyard backs up to mature trees, offering privacy and a peaceful setting. The laundry area and half bath are conveniently located on the main level. Upstairs, you'll find all three bedrooms, each with a ceiling fan, with two offering generously sized walk-in closets. A separate 12' x 9.5' office/bonus room, along with additional surrounding space, provides flexibility for working from home, hobbies, storage, or other needs. With extensive reconstruction, numerous new major systems, updated finishes, and a new Certificate of Occupancy, this Shetland Farms property offers an opportunity to enjoy a substantially rebuilt home with modern features throughout. Don't miss your opportunity to make 112 Orkney Drive your next home!

    Property Details
    Interior
    Walk-in Closet(s), Ceiling Fan(s), Walk-in Shower, Gas Log, Walk-In Closet(s)
    Cooling
    Central Air
    Heating
    Electric, Heat Pump
    Cooling Features
    Central Air
    Bedrooms
    3
    Bathrooms
    2.5
    Full Baths
    2
    Half Baths
    1
    View
    See Remarks
    Stories
    2
    Acres
    0.49
    Square Feet
    2201.0
    Lot Size (sqft)
    21344.0
    Parking Features
    Garage Faces Front, Concrete, Paved, Garage
    Parking
    1
    Parking Spaces
    2.0
    Parking Type
    Garage
    Parking Garage Spaces
    2.0
    Parking Carport Spaces
    0.0
    Property Type
    Purchase
    Year Built
    2005
    Foundation
    Slab
    Roof
    Architectural Shingle
    Utility Source
    County Water
    Utility Features
    Water Connected
    Appliances
    Electric Oven, Electric Cooktop, Built-In Microwave, Refrigerator, Dishwasher
    Water Heater
    Electric
    Subdivision
    Shetland Farms
    School District
    Onslow
    Elementary School
    Meadow View
    Middle School
    Southwest
    High School
    Southwest
    County
    Onslow
    Region
    Jacksonville
    Zoning
    R-15
    Original List Price
    $360,000
    Days on Market (Cumulative)
    2
    MLS #
    100604613
    Location
    Legal

    IDX information is provided exclusively for personal, non-commercial use, and may not be used for any purpose other than to identify prospective properties consumers may be interested in purchasing. Information is deemed reliable but not guaranteed.

    Provided By
    Listed by Curtis Gatlin (#568001344)
    Listing Office: CCA Real Estate (#n1062)

    Javad Neakta | NC Real Estate Group Have a question about this home?

    Interested in Purchasing 112 Orkney Drive?

    Get an estimate on monthly payments on this property.

    $
    years
    Down Payment
    $
    %
    Interest Rate
    %
    Tax Rate
    %
    $
    $annually
    $monthly
    Estimated Monthly Payment
    $0.00
    Loan Amount
    $0.00