(919) 260-7900 (919) 748-8368 neakta@ncrealestategroup.com alexanderneakta@gmail.com NC Real Estate Group
    Traffic Dashboard
    Home
    • Search
    • Featured Listings
    • Communities
      • Bald Head Island
      • Raleigh
      • Chapel Hill
      • Wake Forest
      • Durham
    • Buying
      • Buying Info
      • Featured Listings
      • Search Homes
    • Selling
    • Recently Sold
    • About
      • Meet Javad
      • Meet Alex
      • Testimonials
      • Join Us
    • Articles
    • Contact
    Traffic Dashboard
    Javad Neakta
    (919) 260-7900 neakta@ncrealestategroup.com
    • Raleigh, NC
    • Javad Neakta
      Chapel hill, NC 27514
      (919)260-7900
      neakta@ncrealestategroup.com
      284592
    Explore
    • Property Search
    • Communities
    • Buying
    • Selling
    About
    • About
    • Contact Us
    • Testimonials
    • Home
    Local Guide
    • Search by City
    • Search by Subdivision
    • Search by Zip
    • Search by Area
    Legal
    • Privacy
    • Terms
    • DMCA
    • Accessibility
    • Fair Housing
    Account
    • Dashboard
    • Logout
    • Login
    Javad Neakta | NC Real Estate Group - Footer Logo
    ©2026 NC Real Estate Group. All rights reserved.
    Website built by CloseHack.


    HIVE MLS

    IDX information is provided exclusively for personal, non-commercial use, and may not be used for any purpose other than to identify prospective properties consumers may be interested in purchasing. Information is deemed reliable but not guaranteed.

    Triangle MLS, Inc.

    IDX information is provided exclusively for personal, non-commercial use, and may not be used for any purpose other than to identify prospective properties consumers may be interested in purchasing. Information is deemed reliable but not guaranteed.

    Return
    • All Types
    • House+2 more
    • Price
    • Bed/Bath
    • Size
    • Dates
    • Filters
    • Amenities
    • Save
    • Share
    Listings
    No results
    Sort
    Home / Stem / 1096 Buggy Lane
    1096 Buggy Lane Stem, NC 27581 1096 Buggy Lane Stem, NC 27581 1096 Buggy Lane Stem, NC 27581 1096 Buggy Lane Stem, NC 27581 1096 Buggy Lane Stem, NC 27581 1096 Buggy Lane Stem, NC 27581 1096 Buggy Lane Stem, NC 27581 1096 Buggy Lane Stem, NC 27581 1096 Buggy Lane Stem, NC 27581 1096 Buggy Lane Stem, NC 27581 1096 Buggy Lane Stem, NC 27581 1096 Buggy Lane Stem, NC 27581 1096 Buggy Lane Stem, NC 27581 1096 Buggy Lane Stem, NC 27581 1096 Buggy Lane Stem, NC 27581 1096 Buggy Lane Stem, NC 27581 1096 Buggy Lane Stem, NC 27581 1096 Buggy Lane Stem, NC 27581 1096 Buggy Lane Stem, NC 27581 1096 Buggy Lane Stem, NC 27581 1096 Buggy Lane Stem, NC 27581 1096 Buggy Lane Stem, NC 27581 1096 Buggy Lane Stem, NC 27581 1096 Buggy Lane Stem, NC 27581 1096 Buggy Lane Stem, NC 27581 1096 Buggy Lane Stem, NC 27581 1096 Buggy Lane Stem, NC 27581 1096 Buggy Lane Stem, NC 27581 1096 Buggy Lane Stem, NC 27581 1096 Buggy Lane Stem, NC 27581 1096 Buggy Lane Stem, NC 27581 1096 Buggy Lane Stem, NC 27581 1096 Buggy Lane Stem, NC 27581 1096 Buggy Lane Stem, NC 27581 1096 Buggy Lane Stem, NC 27581 1096 Buggy Lane Stem, NC 27581 1096 Buggy Lane Stem, NC 27581 1096 Buggy Lane Stem, NC 27581 1096 Buggy Lane Stem, NC 27581 1096 Buggy Lane Stem, NC 27581 1096 Buggy Lane Stem, NC 27581 1096 Buggy Lane Stem, NC 27581 1096 Buggy Lane Stem, NC 27581 1096 Buggy Lane Stem, NC 27581 1096 Buggy Lane Stem, NC 27581 1096 Buggy Lane Stem, NC 27581 1096 Buggy Lane Stem, NC 27581 1096 Buggy Lane Stem, NC 27581 1096 Buggy Lane Stem, NC 27581 1096 Buggy Lane Stem, NC 27581 1096 Buggy Lane Stem, NC 27581 1096 Buggy Lane Stem, NC 27581 1096 Buggy Lane Stem, NC 27581 1096 Buggy Lane Stem, NC 27581 1096 Buggy Lane Stem, NC 27581 1096 Buggy Lane Stem, NC 27581 1096 Buggy Lane Stem, NC 27581 1096 Buggy Lane Stem, NC 27581 1096 Buggy Lane Stem, NC 27581 View All Photos

    $700,000

    | Active

    1096 Buggy Lane

    Stem, NC 27581

    3,474
    Square Feet
    3
    Beds
    4
    Baths
    1.01
    Acres
    29
    Days on Market
    10185011
    MLS#
    House
    Structure
    Residential
    Zone
    Contact

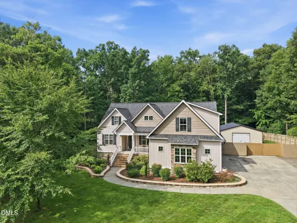
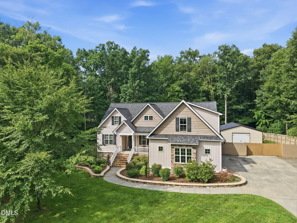
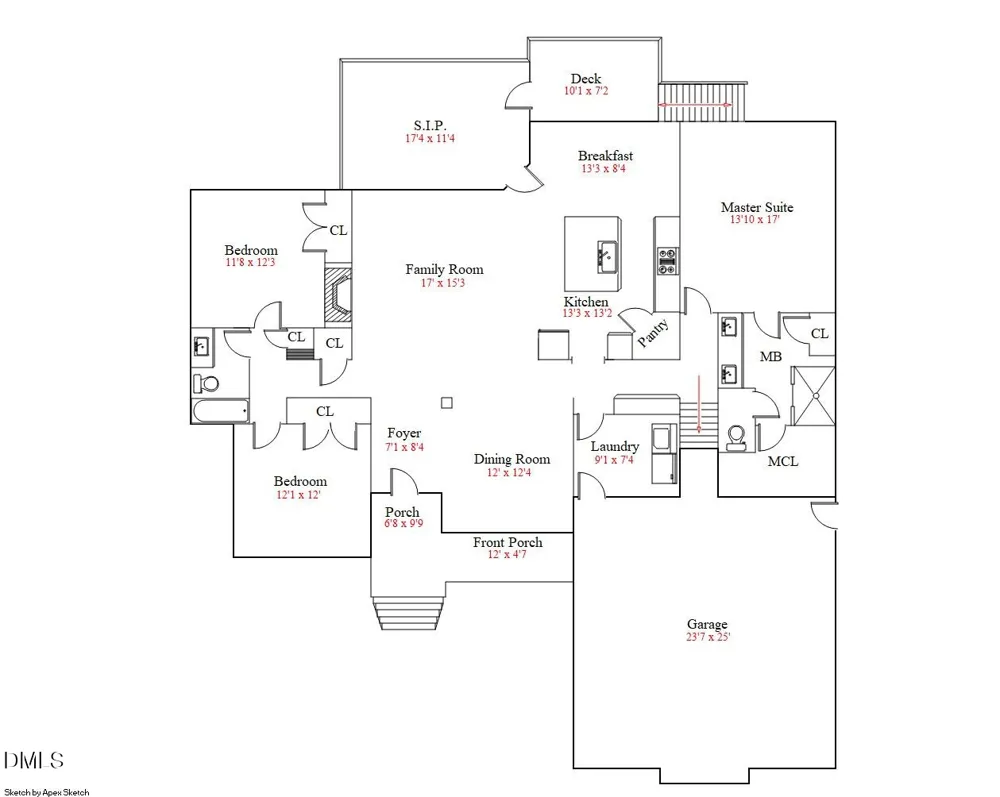
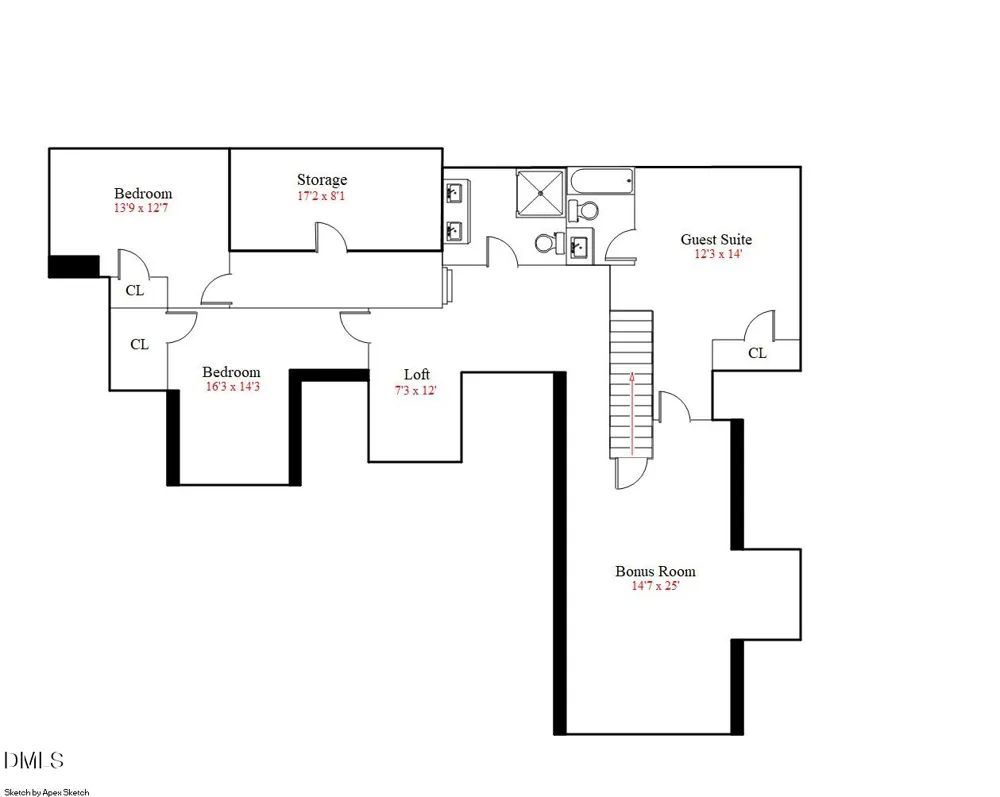
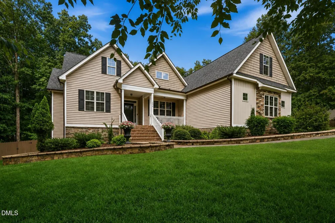
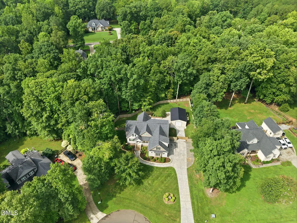
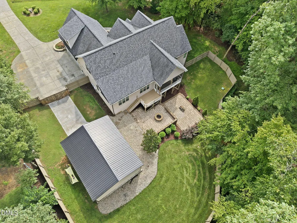
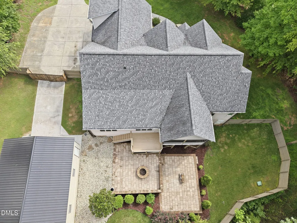
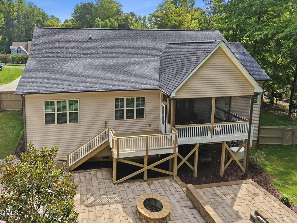
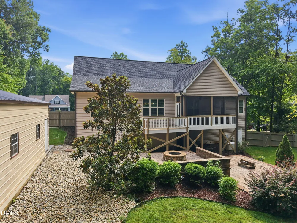
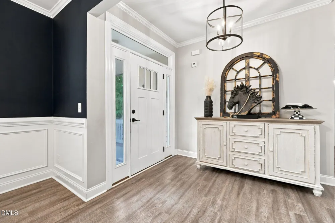
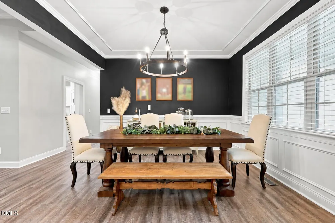
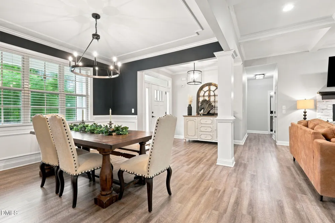
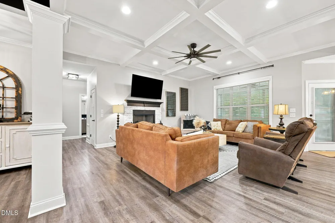
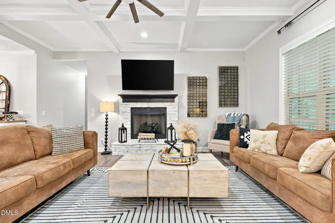
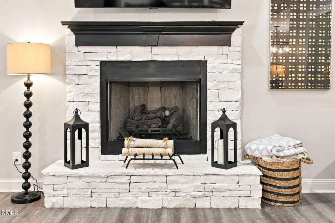
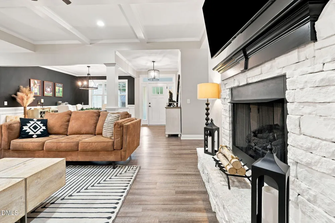
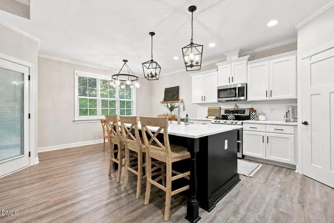
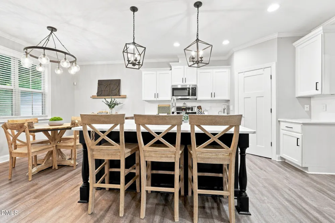
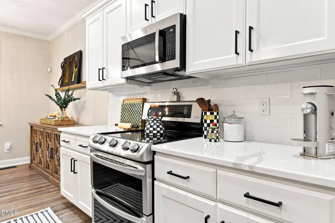
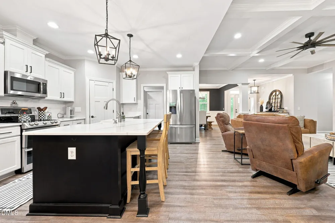
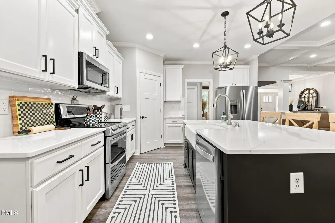
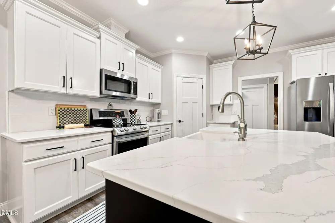
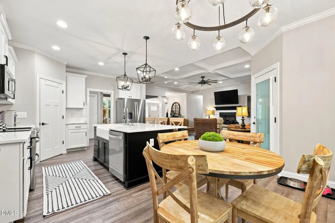
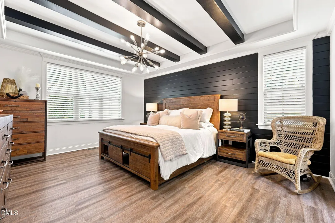
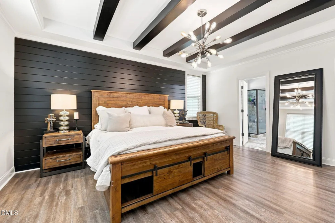
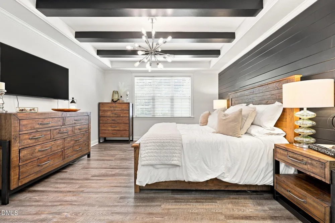
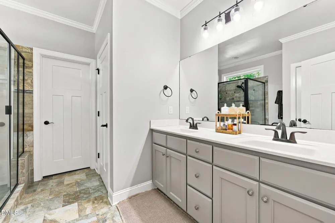
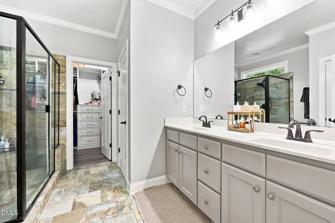
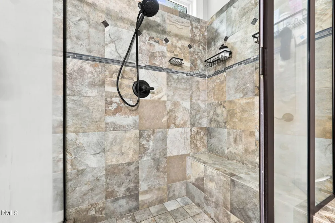
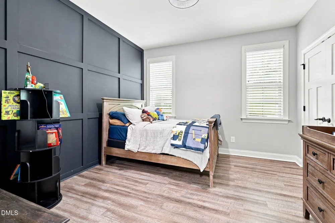
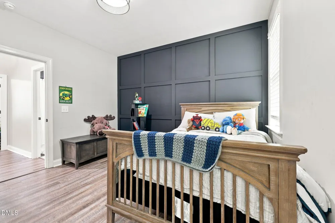
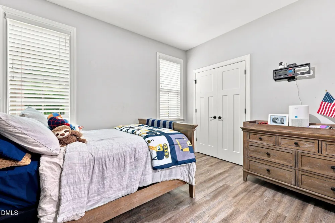
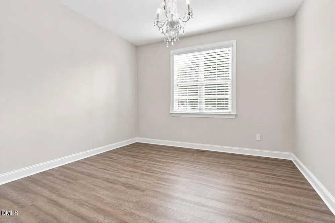
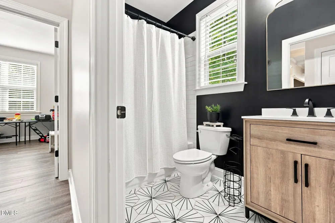
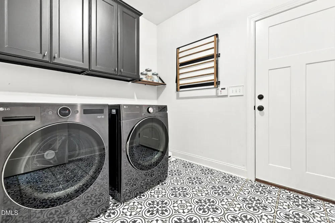
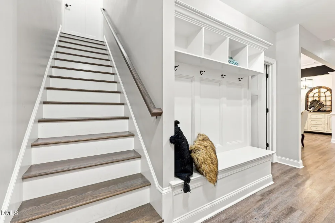
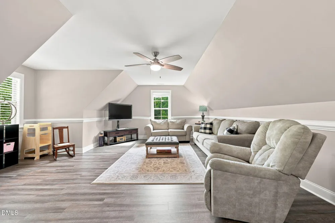
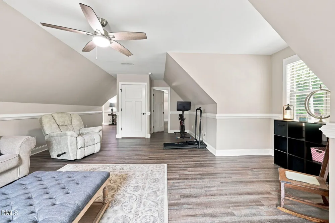
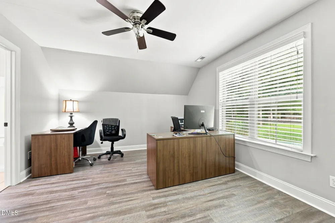
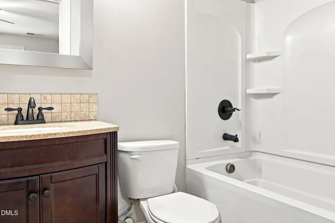
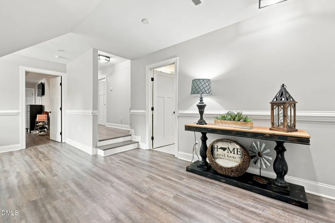
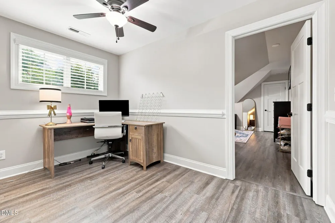
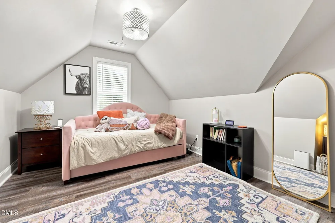
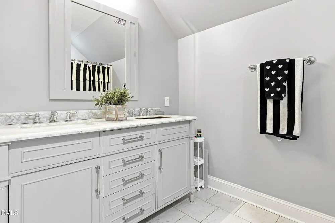
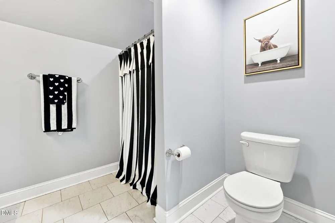
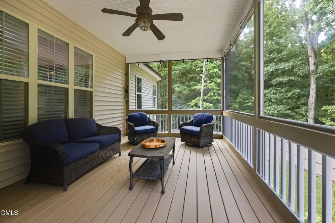
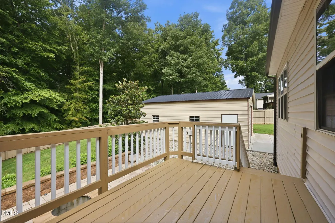
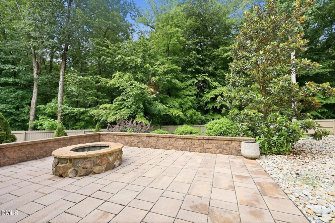
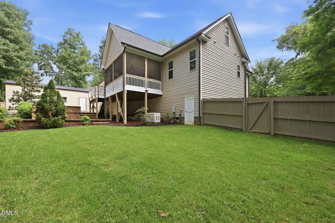
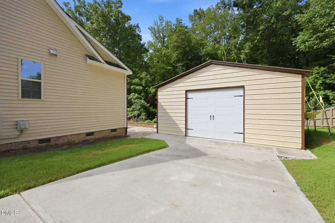
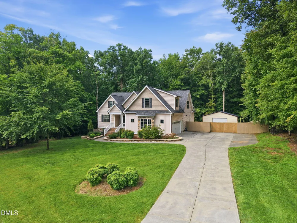
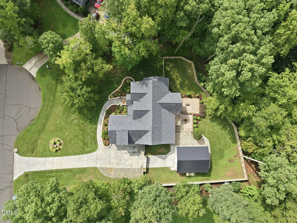
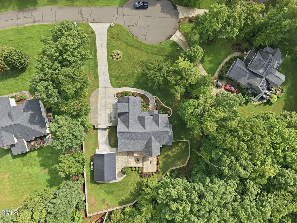
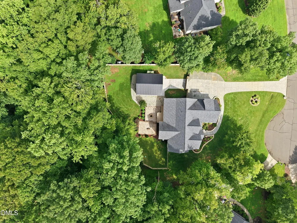
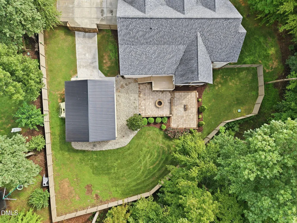
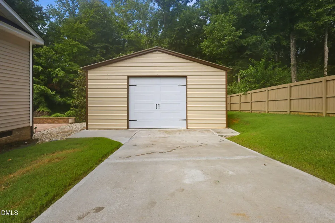
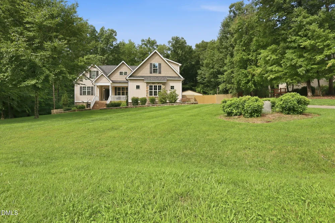
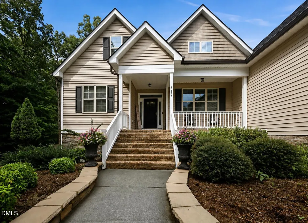
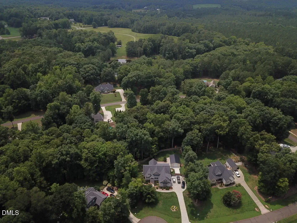
    You don't want to miss this exceptional opportunity! This sprawling estate home is nestled in a picturesque country neighborhood with no HOA and sits on a beautifully manicured 1-acre cul-de-sac lot with a fenced backyard. Step inside and prepare to experience the WOW FACTOR! This stunning home is loaded with high-end architectural details, including exquisite trim work, coffered ceilings, exposed beams, columns, accent walls, and so much more. The spacious family room showcases a stunning fireplace and flows seamlessly into the beautifully appointed kitchen, complete with quartz countertops and stainless-steel appliances. The main level offers three bedrooms and two full baths, while the finished second floor provides even more living space with three additional flex rooms, each with closet space, including one with its own private bath. A spacious bonus room and loft area add even more versatility, making this home truly go on and on! Outdoor living is just as impressive. Enjoy your morning coffee from the inviting front porch or escape to your private backyard oasis. The expansive screened porch overlooks the fenced backyard and connects to a charming courtyard with firepit and a back deck perfect for grilling and entertaining. A huge detached barn/workshop provides an incredible space for hobbies, projects, storage, or showcasing your prized vehicles. Additional features include a whole-house generator, water filtration system, and irrigation system. This exceptional property offers space, privacy, luxury, and endless possibilities. Come see everything this remarkable home has to offer and make it yours today!

    Property Details
    Interior
    Beamed Ceilings, Ceiling Fan(s), Chandelier, Coffered Ceiling(s), Double Vanity, Entrance Foyer, Kitchen Island, Open Floorplan,
    Fireplaces
    1
    Cooling
    Central Air, Electric, Heat Pump
    Heating
    Forced Air, Heat Pump, None
    Bedrooms
    3
    Bathrooms
    4.0
    Full Baths
    4
    Lot Features
    Back Yard, Cul-De-Sac, Front Yard, Hardwood Trees, Landscaped
    Stories
    1
    Lot Description
    Back Yard, Cul-De-Sac, Front Yard, Hardwood Trees, Landscaped
    Exterior Features
    Fenced Yard, Fire Pit, Lighting, Private Yard, Rain Gutters, Other
    Exterior Materials
    Fenced Yard, Fire Pit, Lighting, Private Yard, Rain Gutters, Other
    Acres
    1.01
    Square Feet
    3474
    Parking Features
    Additional Parking, Concrete, Detached, Garage Door Opener, Garage Faces Side
    Parking Spaces
    2
    Parking Type
    Garage
    Property Type
    Purchase
    Style
    Traditional
    Year Built
    2014
    Roof
    Shingle
    Sewer Information
    Septic Tank
    Utility Source
    Private, Well
    Subdivision
    Saddle Ridge
    Elementary School
    Granville - Butner Stem Elementary
    Middle School
    Granville - Granville Central Middle School
    High School
    Granville - South Granville High
    County
    Granville
    Taxes Annual
    $4,613
    MLS #
    10185011
    Location
    Legal

    IDX information is provided exclusively for personal, non-commercial use, and may not be used for any purpose other than to identify prospective properties consumers may be interested in purchasing. Information is deemed reliable but not guaranteed.

    Provided By
    Listed by Leigh Roberts (#R75870)
    Listing Office: Premier Advantage Realty Inc (#1514)

    Javad Neakta | NC Real Estate Group Have a question about this home?

    Interested in Purchasing 1096 Buggy Lane?

    Get an estimate on monthly payments on this property.

    $
    years
    Down Payment
    $
    %
    Interest Rate
    %
    Tax Rate
    %
    $
    $annually
    $monthly
    Estimated Monthly Payment
    $0.00
    Loan Amount
    $0.00