(919) 260-7900 (919) 748-8368 neakta@ncrealestategroup.com alexanderneakta@gmail.com NC Real Estate Group
    Traffic Dashboard
    Home
    • Search
    • Featured Listings
    • Communities
      • Bald Head Island
      • Raleigh
      • Chapel Hill
      • Wake Forest
      • Durham
    • Buying
      • Buying Info
      • Featured Listings
      • Search Homes
    • Selling
    • Recently Sold
    • About
      • Meet Javad
      • Meet Alex
      • Testimonials
      • Join Us
    • Articles
    • Contact
    Traffic Dashboard
    Javad Neakta
    (919) 260-7900 neakta@ncrealestategroup.com
    • Raleigh, NC
    • Javad Neakta
      Chapel hill, NC 27514
      (919)260-7900
      neakta@ncrealestategroup.com
      284592
    Explore
    • Property Search
    • Communities
    • Buying
    • Selling
    About
    • About
    • Contact Us
    • Testimonials
    • Home
    Local Guide
    • Search by City
    • Search by Subdivision
    • Search by Zip
    • Search by Area
    Legal
    • Privacy
    • Terms
    • DMCA
    • Accessibility
    • Fair Housing
    Account
    • Dashboard
    • Logout
    • Login
    Javad Neakta | NC Real Estate Group - Footer Logo
    ©2026 NC Real Estate Group. All rights reserved.
    Website built by CloseHack.


    HIVE MLS

    IDX information is provided exclusively for personal, non-commercial use, and may not be used for any purpose other than to identify prospective properties consumers may be interested in purchasing. Information is deemed reliable but not guaranteed.

    Triangle MLS, Inc.

    IDX information is provided exclusively for personal, non-commercial use, and may not be used for any purpose other than to identify prospective properties consumers may be interested in purchasing. Information is deemed reliable but not guaranteed.

    Return
    • All Types
    • House+2 more
    • Price
    • Bed/Bath
    • Size
    • Dates
    • Filters
    • Amenities
    • Save
    • Share
    Listings
    No results
    Sort
    Home / Haw River / 109 Solstice Drive
    109 Solstice Drive Haw River, NC 27258 109 Solstice Drive Haw River, NC 27258 109 Solstice Drive Haw River, NC 27258 109 Solstice Drive Haw River, NC 27258 109 Solstice Drive Haw River, NC 27258 109 Solstice Drive Haw River, NC 27258 109 Solstice Drive Haw River, NC 27258 109 Solstice Drive Haw River, NC 27258 109 Solstice Drive Haw River, NC 27258 109 Solstice Drive Haw River, NC 27258 109 Solstice Drive Haw River, NC 27258 109 Solstice Drive Haw River, NC 27258 109 Solstice Drive Haw River, NC 27258 109 Solstice Drive Haw River, NC 27258 109 Solstice Drive Haw River, NC 27258 109 Solstice Drive Haw River, NC 27258 109 Solstice Drive Haw River, NC 27258 109 Solstice Drive Haw River, NC 27258 109 Solstice Drive Haw River, NC 27258 109 Solstice Drive Haw River, NC 27258 109 Solstice Drive Haw River, NC 27258 109 Solstice Drive Haw River, NC 27258 109 Solstice Drive Haw River, NC 27258 109 Solstice Drive Haw River, NC 27258 109 Solstice Drive Haw River, NC 27258 109 Solstice Drive Haw River, NC 27258 109 Solstice Drive Haw River, NC 27258 109 Solstice Drive Haw River, NC 27258 109 Solstice Drive Haw River, NC 27258 109 Solstice Drive Haw River, NC 27258 109 Solstice Drive Haw River, NC 27258 109 Solstice Drive Haw River, NC 27258 109 Solstice Drive Haw River, NC 27258 109 Solstice Drive Haw River, NC 27258 109 Solstice Drive Haw River, NC 27258 109 Solstice Drive Haw River, NC 27258 109 Solstice Drive Haw River, NC 27258 109 Solstice Drive Haw River, NC 27258 109 Solstice Drive Haw River, NC 27258 109 Solstice Drive Haw River, NC 27258 109 Solstice Drive Haw River, NC 27258 109 Solstice Drive Haw River, NC 27258 109 Solstice Drive Haw River, NC 27258 109 Solstice Drive Haw River, NC 27258 109 Solstice Drive Haw River, NC 27258 109 Solstice Drive Haw River, NC 27258 109 Solstice Drive Haw River, NC 27258 View All Photos

    $433,500

    | Active

    109 Solstice Drive

    Haw River, NC 27258

    3,142
    Square Feet
    4
    Beds
    3.5
    Baths
    41
    Days on Market
    10172518
    MLS#
    House
    Structure
    Residential
    Zone
    Contact

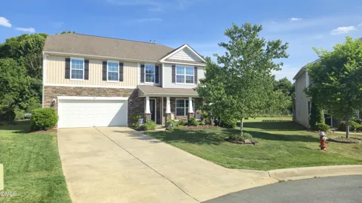
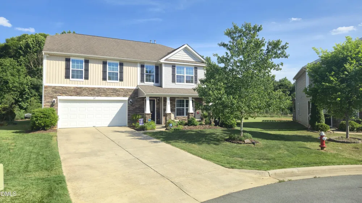
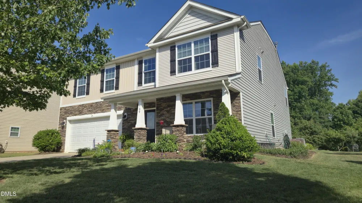
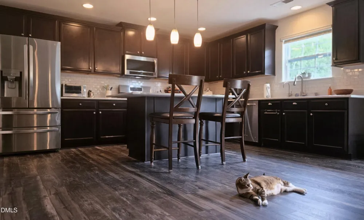
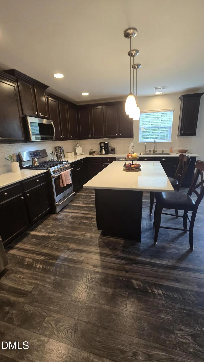
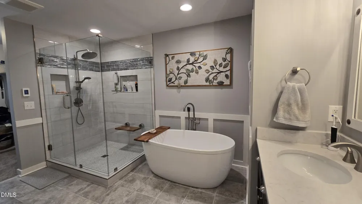
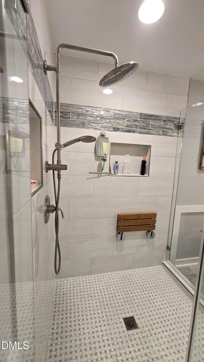
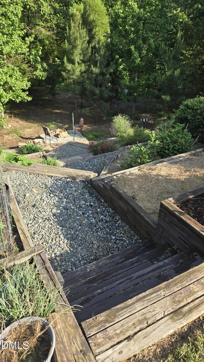
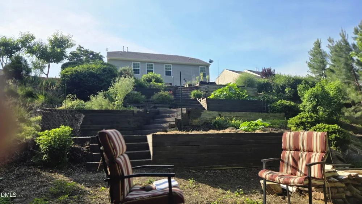
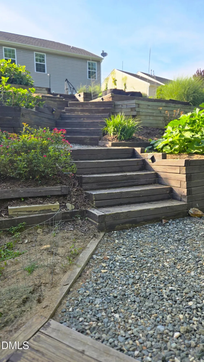
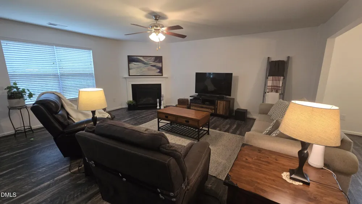
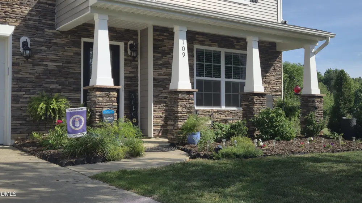
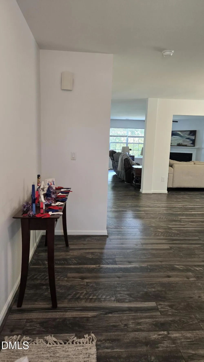
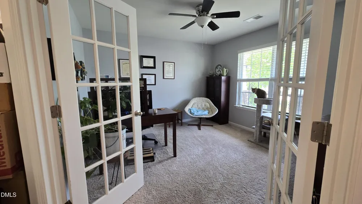
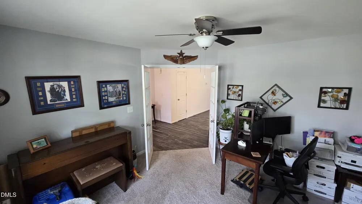
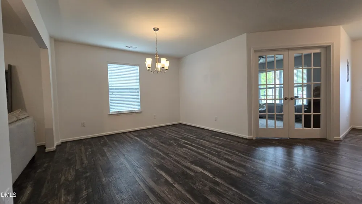
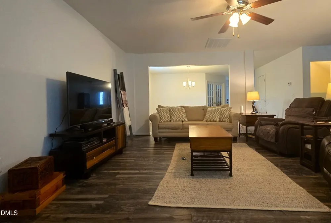
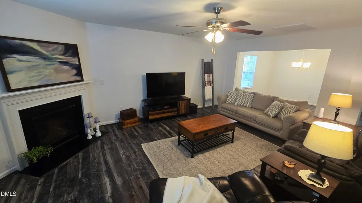
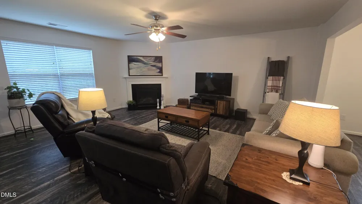
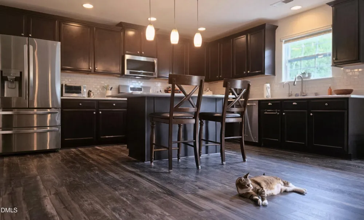
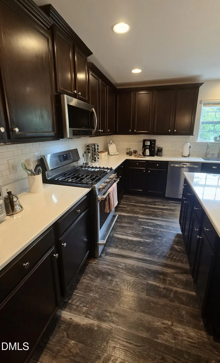
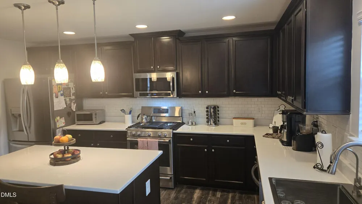
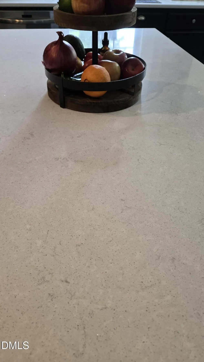
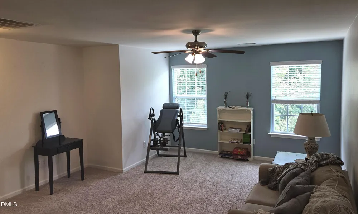
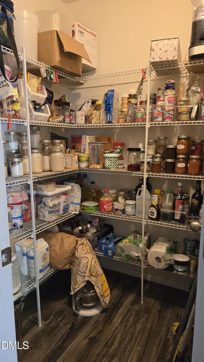
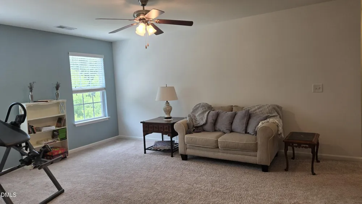
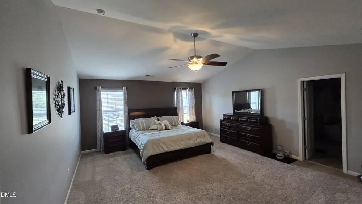
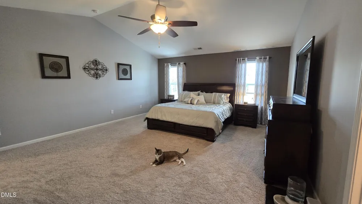
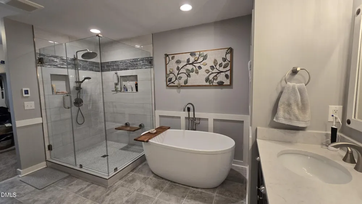
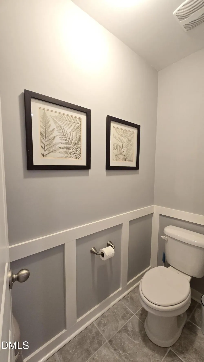
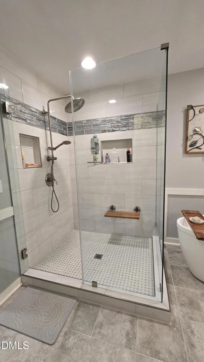
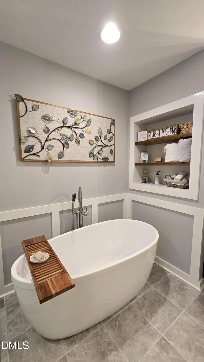
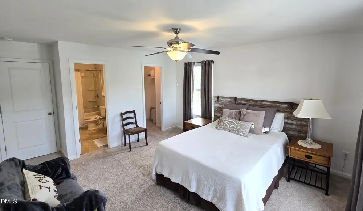
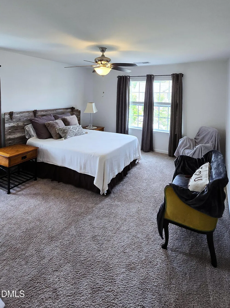
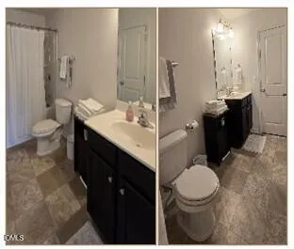
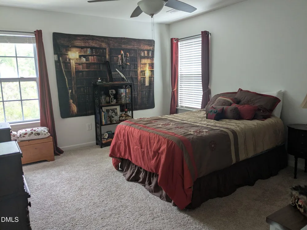
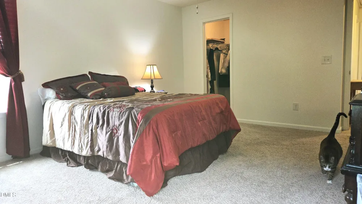
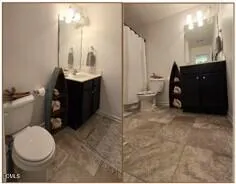
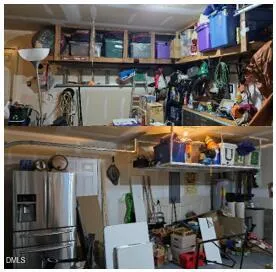
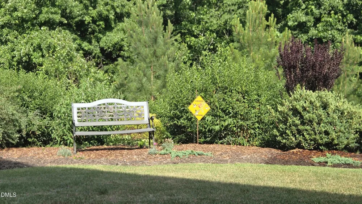
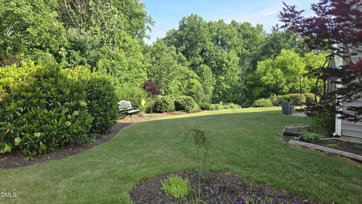
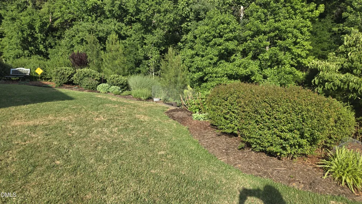
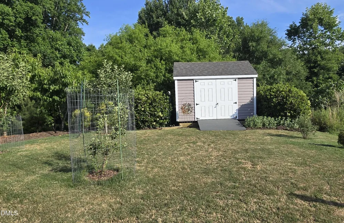
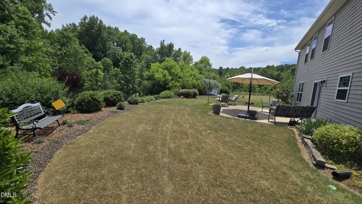
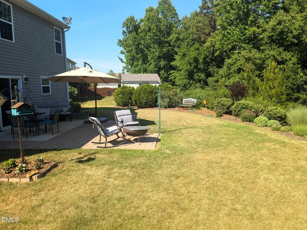
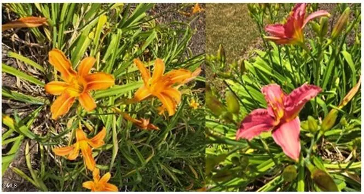
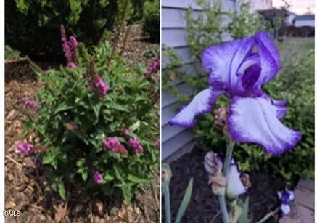
    PRICE improvement for $433,500, Motivated Seller Bring us an offer! Welcome to over 3,100sf thoughtfully planned for comfort, connection and everyday convenience. This is one of those properties you must see to truly appreciate it's offerings! Whether entertain, pursue hobbies, or simply relax, it's designed to meet a changing lifestyle. Home chefs, gardeners & nature enthusiasts will appreciate the oversized kitchen, wildlife, and the peaceful backyard landscaping that melts your stresses away. Open-concept layout, kitchen opens to the living room which is open to the living room. (could easily be closed off). Every one can be TOGETHER for a big game, family meals or holiday celebrations, all while making your favorite recipes. The 2nd floor features a versatile flex room offers possibilities for changing needs; a playroom, craft room, gaming, you decide. Adjoining flex space, 4 generous bedrooms, laundry room, storage closet and 2 full bathrooms. Spacious primary ensuite w/cathedral ceiling. Beautifully renovated spa-like bathroom; refreshing walk-in tiled shower, rainfall shower head, hand wand & pull down seat, recessed shelving & heated tile floors w/programmable thermostat, an inviting soaking tub. A large 11'x7' primary close completes the ensuite. Get back to nature in the back yard with extended patio that has natural gas hook-up for outdoor grilling. Lush landscaping includes flowering bushes/trees and fruit trees/bushes; fig, peach, blueberry and apple. fruit trees. Some plants are listed in booklet, just too many perennials to list. The terraced gardening area w/giant planter boxes was professional designed and installed, see the plans in the booklet, A MUST SEE to appreciate!. Storage for all you lawn tools and storage conveys. From your garden to the table; many vegetables, fruits & herbs can be grown here. Most beds are overflowing this time of year, only couple things planted this year due to sale. Pictures can't show everything so be sure to ask the agent for the Home's Features Lists to see the Updates & Renovations. Please contact the listing agent with any questions or information. So Sorry ;( the Water softener/purification system doesn't convey. All kitchen appliances convey including the refrigerator in the garage (non working icemaker) and the washer and dryer in laundry room!

    Property Details
    Interior
    Bathtub/Shower Combination, Cathedral Ceiling(s), Ceiling Fan(s), Dining L, Double Vanity, Eat-in Kitchen, Entrance Foyer, High
    Fireplaces
    1
    Cooling
    Ceiling Fan(s), Central Air, Gas, Zoned
    Heating
    Fireplace(s), Natural Gas
    Bedrooms
    4
    Bathrooms
    3.5
    Full Baths
    3
    Half Baths
    1
    View
    Garden,Neighborhood,Trees/Woods
    Lot Features
    Back Yard, Cul-De-Sac, Few Trees, Front Yard, Garden, Landscaped, Native Plants, Pie Shaped Lot
    Stories
    2
    Lot Description
    Back Yard, Cul-De-Sac, Few Trees, Front Yard, Garden, Landscaped, Native Plants, Pie Shaped Lot
    Exterior Features
    Garden, Lighting, Rain Gutters, Storage, Other
    Exterior Materials
    Garden, Lighting, Rain Gutters, Storage, Other
    Square Feet
    3142
    Parking Features
    Driveway, Garage
    Parking Spaces
    2
    Parking Type
    Driveway
    Property Type
    Purchase
    Style
    Traditional
    Year Built
    2016
    Roof
    Shingle
    Sewer Information
    Public Sewer
    Utility Source
    Public
    Utility Features
    Cable Available, Cable Connected, Electricity Connected, Natural Gas Connected, Sewer Connected, Water Connected, Underground Ut
    Subdivision
    Autumn Trace
    Community Features
    Street Lights
    Elementary School
    Alamance Burlington - Alexander Wilson Elementary
    Middle School
    Alamance Burlington - Hawfields Middle
    High School
    Alamance Burlington - Southeast Alamance High School
    County
    Alamance
    Zoning
    SFR
    Taxes Annual
    $2,385
    HOA
    1
    HOA Fees
    80
    MLS #
    10172518
    Location
    Legal

    IDX information is provided exclusively for personal, non-commercial use, and may not be used for any purpose other than to identify prospective properties consumers may be interested in purchasing. Information is deemed reliable but not guaranteed.

    Provided By
    Listed by Dreama D Ferguson-Howard (#100241)
    Listing Office: Keller Williams Central (#2111)

    Javad Neakta | NC Real Estate Group Have a question about this home?

    Interested in Purchasing 109 Solstice Drive?

    Get an estimate on monthly payments on this property.

    $
    years
    Down Payment
    $
    %
    Interest Rate
    %
    Tax Rate
    %
    $
    $annually
    $monthly
    Estimated Monthly Payment
    $0.00
    Loan Amount
    $0.00