(919) 260-7900 (919) 748-8368 neakta@ncrealestategroup.com alexanderneakta@gmail.com NC Real Estate Group
    Traffic Dashboard
    Home
    • Search
    • Featured Listings
    • Communities
      • Bald Head Island
      • Raleigh
      • Chapel Hill
      • Wake Forest
      • Durham
    • Buying
      • Buying Info
      • Featured Listings
      • Search Homes
    • Selling
    • Recently Sold
    • About
      • Meet Javad
      • Meet Alex
      • Testimonials
      • Join Us
    • Articles
    • Contact
    Traffic Dashboard
    Javad Neakta
    (919) 260-7900 neakta@ncrealestategroup.com
    • Raleigh, NC
    • Javad Neakta
      Chapel hill, NC 27514
      (919)260-7900
      neakta@ncrealestategroup.com
      284592
    Explore
    • Property Search
    • Communities
    • Buying
    • Selling
    About
    • About
    • Contact Us
    • Testimonials
    • Home
    Local Guide
    • Search by City
    • Search by Subdivision
    • Search by Zip
    • Search by Area
    Legal
    • Privacy
    • Terms
    • DMCA
    • Accessibility
    • Fair Housing
    Account
    • Dashboard
    • Logout
    • Login
    Javad Neakta | NC Real Estate Group - Footer Logo
    ©2026 NC Real Estate Group. All rights reserved.
    Website built by CloseHack.


    HIVE MLS

    IDX information is provided exclusively for personal, non-commercial use, and may not be used for any purpose other than to identify prospective properties consumers may be interested in purchasing. Information is deemed reliable but not guaranteed.

    Triangle MLS, Inc.

    IDX information is provided exclusively for personal, non-commercial use, and may not be used for any purpose other than to identify prospective properties consumers may be interested in purchasing. Information is deemed reliable but not guaranteed.

    Return
    • All Types
    • House+2 more
    • Price
    • Bed/Bath
    • Size
    • Dates
    • Filters
    • Amenities
    • Save
    • Share
    Listings
    No results
    Sort
    Home / Wake Forest / 1089 Blue Bird Lane
    1089 Blue Bird Lane Wake Forest, NC 27587 1089 Blue Bird Lane Wake Forest, NC 27587 1089 Blue Bird Lane Wake Forest, NC 27587 1089 Blue Bird Lane Wake Forest, NC 27587 1089 Blue Bird Lane Wake Forest, NC 27587 1089 Blue Bird Lane Wake Forest, NC 27587 1089 Blue Bird Lane Wake Forest, NC 27587 1089 Blue Bird Lane Wake Forest, NC 27587 1089 Blue Bird Lane Wake Forest, NC 27587 1089 Blue Bird Lane Wake Forest, NC 27587 1089 Blue Bird Lane Wake Forest, NC 27587 1089 Blue Bird Lane Wake Forest, NC 27587 1089 Blue Bird Lane Wake Forest, NC 27587 1089 Blue Bird Lane Wake Forest, NC 27587 1089 Blue Bird Lane Wake Forest, NC 27587 1089 Blue Bird Lane Wake Forest, NC 27587 1089 Blue Bird Lane Wake Forest, NC 27587 1089 Blue Bird Lane Wake Forest, NC 27587 1089 Blue Bird Lane Wake Forest, NC 27587 1089 Blue Bird Lane Wake Forest, NC 27587 1089 Blue Bird Lane Wake Forest, NC 27587 1089 Blue Bird Lane Wake Forest, NC 27587 1089 Blue Bird Lane Wake Forest, NC 27587 1089 Blue Bird Lane Wake Forest, NC 27587 1089 Blue Bird Lane Wake Forest, NC 27587 1089 Blue Bird Lane Wake Forest, NC 27587 1089 Blue Bird Lane Wake Forest, NC 27587 1089 Blue Bird Lane Wake Forest, NC 27587 1089 Blue Bird Lane Wake Forest, NC 27587 1089 Blue Bird Lane Wake Forest, NC 27587 1089 Blue Bird Lane Wake Forest, NC 27587 1089 Blue Bird Lane Wake Forest, NC 27587 1089 Blue Bird Lane Wake Forest, NC 27587 1089 Blue Bird Lane Wake Forest, NC 27587 1089 Blue Bird Lane Wake Forest, NC 27587 1089 Blue Bird Lane Wake Forest, NC 27587 1089 Blue Bird Lane Wake Forest, NC 27587 1089 Blue Bird Lane Wake Forest, NC 27587 1089 Blue Bird Lane Wake Forest, NC 27587 1089 Blue Bird Lane Wake Forest, NC 27587 View All Photos

    $425,000

    | Active

    1089 Blue Bird Lane

    Wake Forest, NC 27587

    1,476
    Square Feet
    2
    Beds
    2
    Baths
    19
    Days on Market
    10177458
    MLS#
    Condo
    Structure
    Residential
    Zone
    Contact

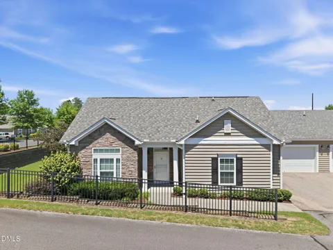
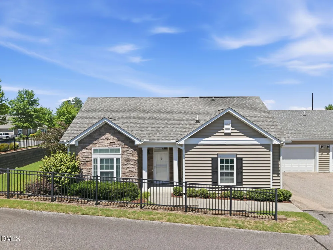
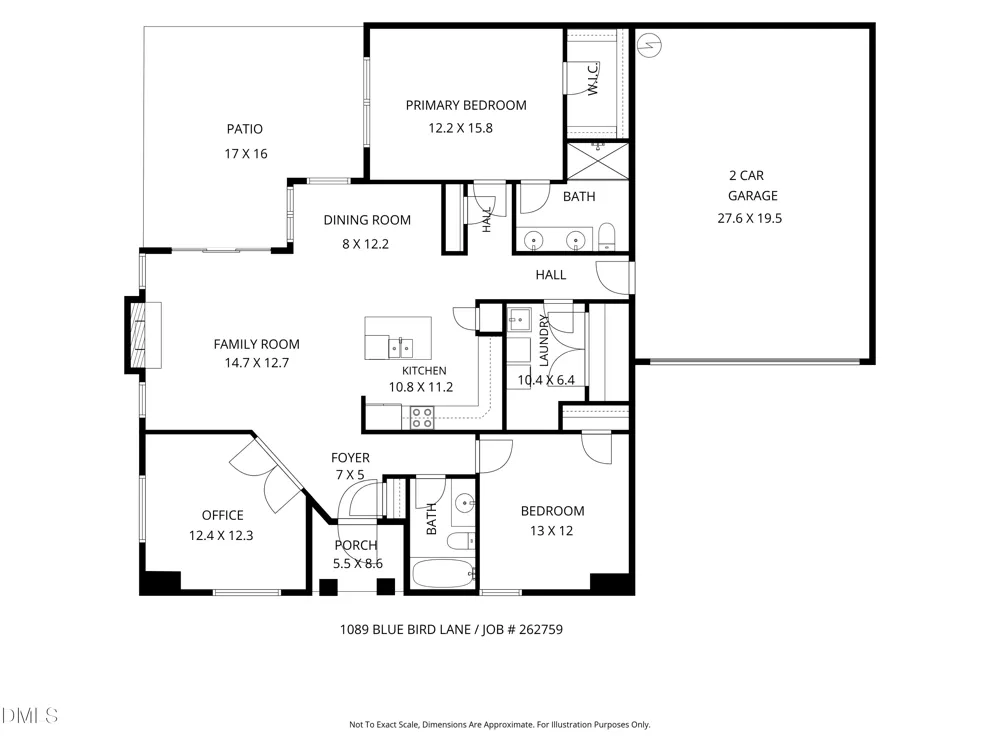
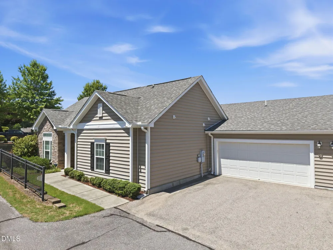
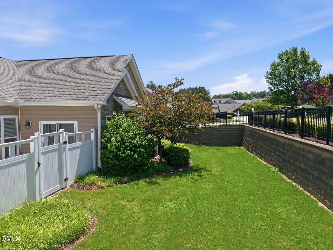
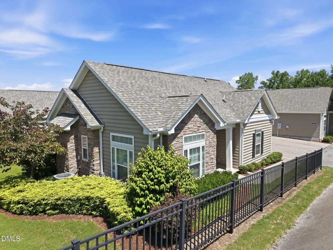
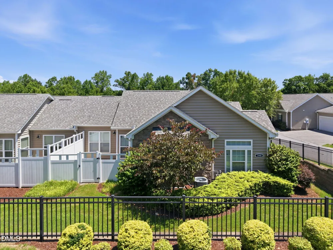
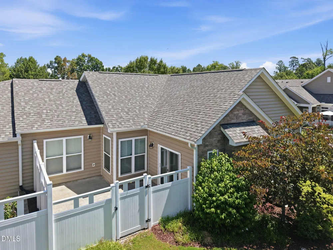
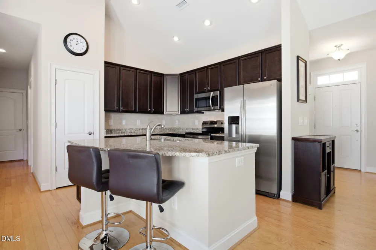
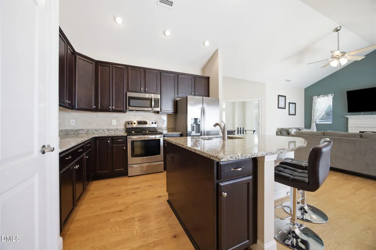
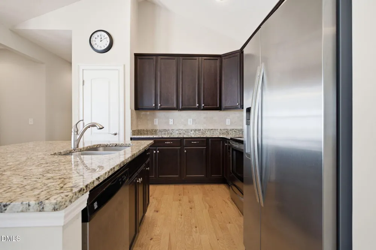
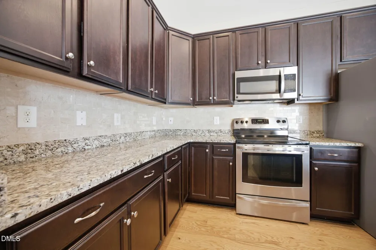
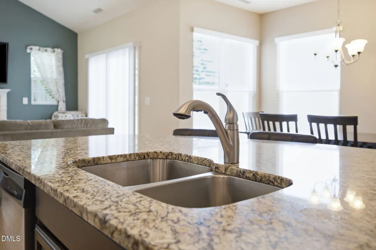
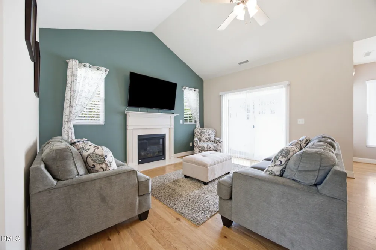
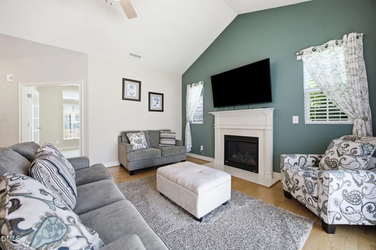
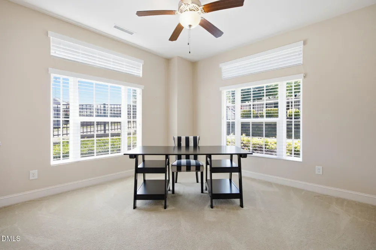
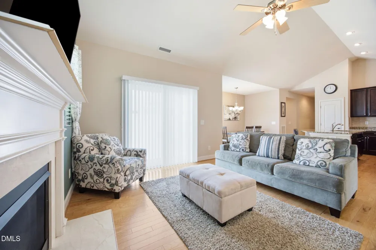
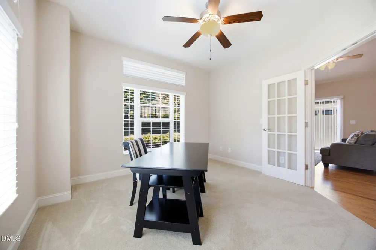
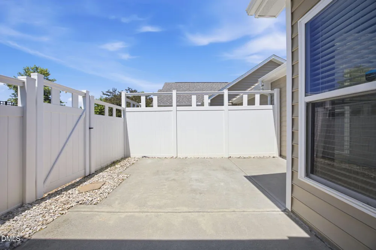
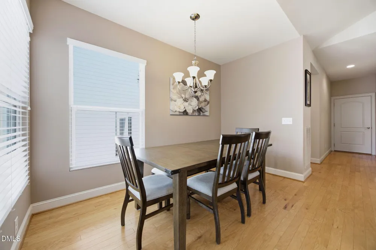
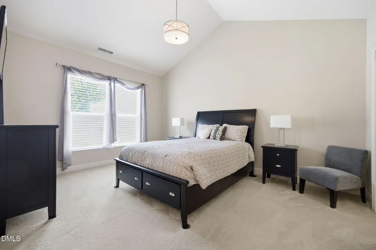
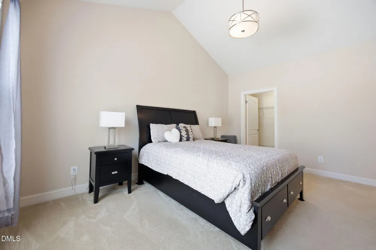
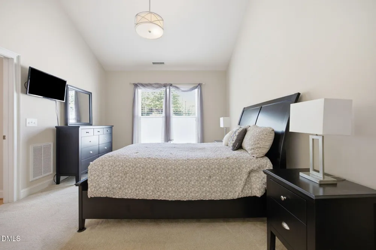
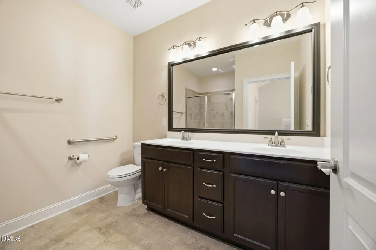
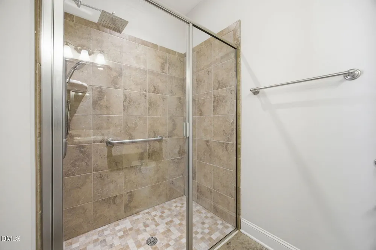
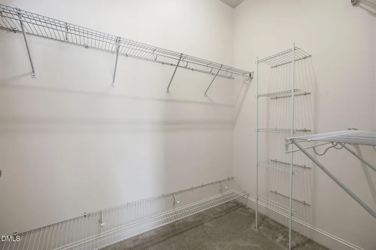
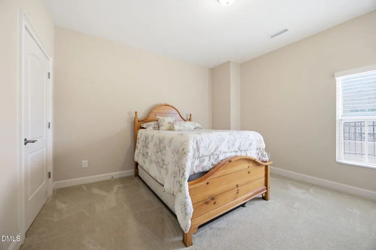
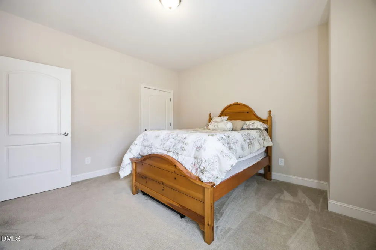
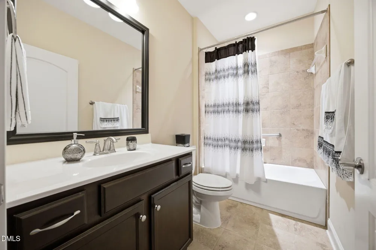
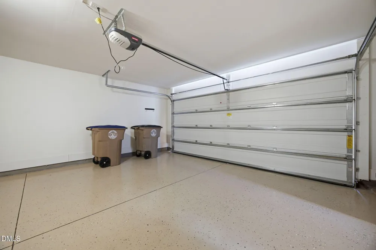
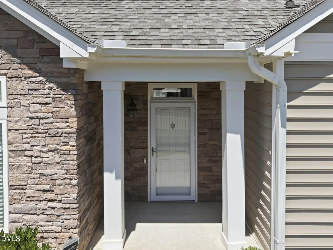
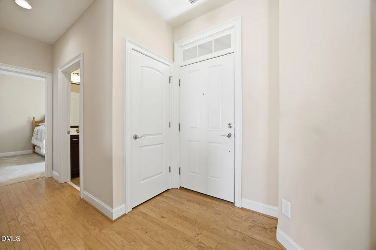
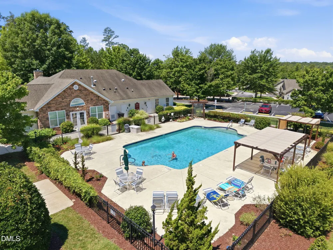
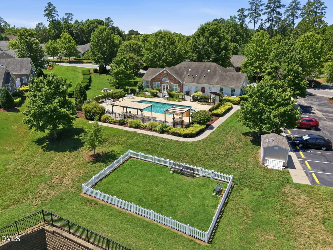
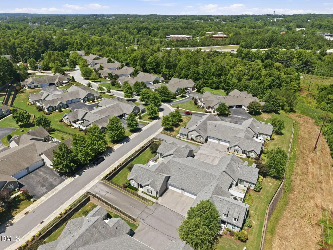
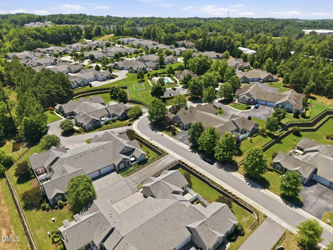
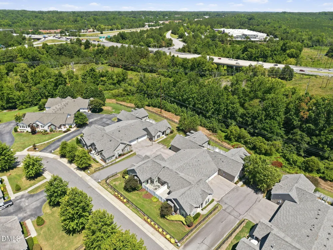
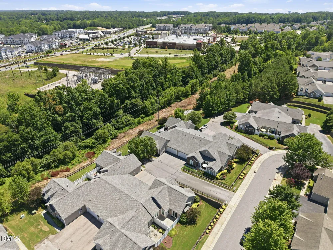
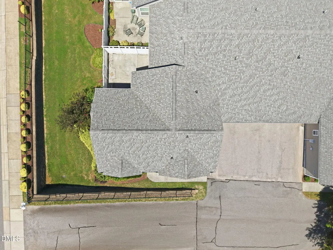
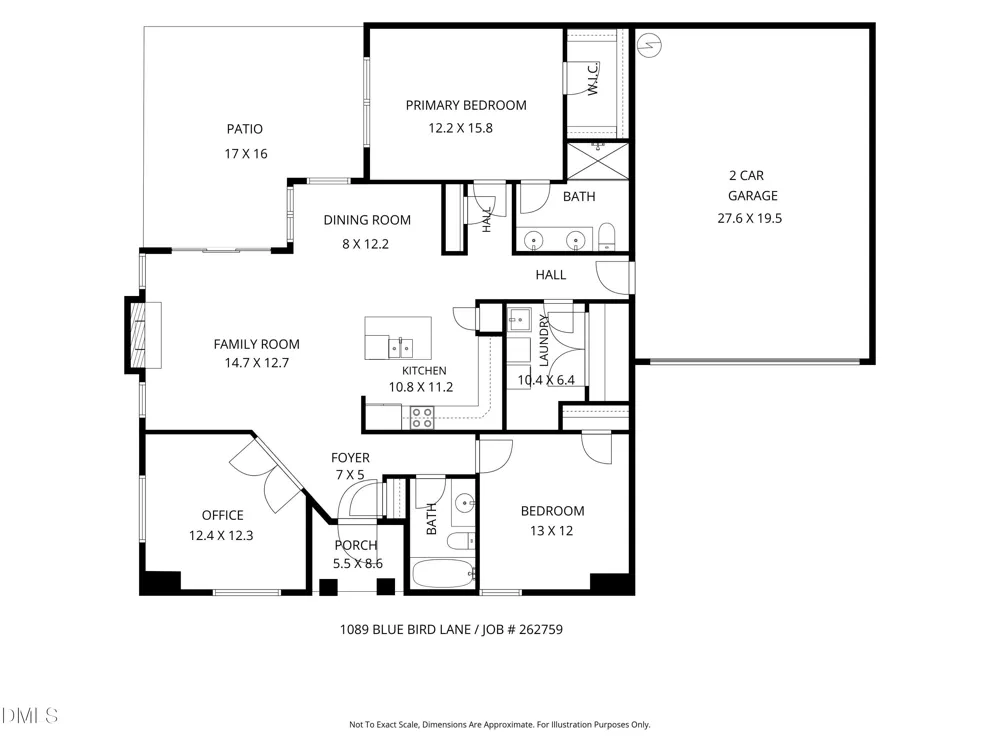
    Loving Life in Wake Forest! This popular Villas of Wake Forest Condominium is a conveniently located, sunny, open-plan ranch-style home that lives like an end-unit townhome. This welcoming split floor plan is a 2 BR - 2 Bath + sunny Den/Office(10' Ceiling). This open-concept layout features a spacious family room with a cathedral ceiling, engineered oak flooring, and a gas-log fireplace. A cathedral ceiling in the kitchen with ample recessed lighting, granite countertops, a bar-counter island, and SS appliances. The Primary en-suite offers a cathedral ceiling, dual vanity, engineered oak flooring, and a walk-in (zero-entry) shower and a walk-in closet. One of its best features is a large (17x16) private patio connected to a sizable grass area with a vinyl privacy fence, plus a (27.6x19.5) 2-car garage with an epoxy floor. This community prioritizes accessibility, with wide doors and shower handles. This 55+ Active Adult community has a dog run, fitness room, clubhouse with a pool table, card tables, and a heated outdoor pool. This Villa is just a short walk to the Pool/Fitness/clubhouse/dog park, and a 1-mile sidewalk to major grocery stores like Wegmans and Sam's, plus close to many restaurants and medical/shopping centers.

    Property Details
    Interior
    Breakfast Bar, Cathedral Ceiling(s), Ceiling Fan(s), Chandelier, Double Vanity, Granite Counters, High Ceilings, Kitchen Island,
    Cooling
    Central Air
    Bedrooms
    2
    Bathrooms
    2.0
    Full Baths
    2
    Lot Features
    Back Yard, Private
    Stories
    1
    Lot Description
    Back Yard, Private
    Exterior Features
    Fenced Yard, Private Yard, Rain Gutters
    Exterior Materials
    Fenced Yard, Private Yard, Rain Gutters
    Square Feet
    1476
    Parking Features
    Attached, Concrete, Driveway, Garage, Garage Door Opener, Garage Faces Side
    Parking Spaces
    2
    Parking Type
    Garage
    Property Type
    Purchase
    Style
    Ranch, Traditional, Transitional
    Year Built
    2016
    Roof
    Shingle
    Sewer Information
    Public Sewer
    Utility Source
    Public
    Subdivision
    The Villas of Wake Forest Condominiums
    Community Features
    Clubhouse, Curbs, Fitness Center, Park, Pool, Sidewalks, Street Lights, Suburban
    Elementary School
    Wake - Forest Pines Drive Elementary
    Middle School
    Wake - Wake Forest Middle School
    High School
    Wake - Wake Forest High School
    County
    Wake
    Zoning
    GR10
    Taxes Annual
    $4,140
    HOA
    1
    HOA Fees
    324
    MLS #
    10177458
    Location
    Legal

    IDX information is provided exclusively for personal, non-commercial use, and may not be used for any purpose other than to identify prospective properties consumers may be interested in purchasing. Information is deemed reliable but not guaranteed.

    Provided By
    Listed by Phillip Johnson (#R18949)
    Listing Office: EXP Realty LLC (#77445)

    Javad Neakta | NC Real Estate Group Have a question about this home?

    Interested in Purchasing 1089 Blue Bird Lane?

    Get an estimate on monthly payments on this property.

    $
    years
    Down Payment
    $
    %
    Interest Rate
    %
    Tax Rate
    %
    $
    $annually
    $monthly
    Estimated Monthly Payment
    $0.00
    Loan Amount
    $0.00