(919) 260-7900 (919) 748-8368 neakta@ncrealestategroup.com alexanderneakta@gmail.com NC Real Estate Group
    Traffic Dashboard
    Home
    • Search
    • Featured Listings
    • Communities
      • Bald Head Island
      • Raleigh
      • Chapel Hill
      • Wake Forest
      • Durham
    • Buying
      • Buying Info
      • Featured Listings
      • Search Homes
    • Selling
    • Recently Sold
    • About
      • Meet Javad
      • Meet Alex
      • Testimonials
      • Join Us
    • Articles
    • Contact
    Traffic Dashboard
    Javad Neakta
    (919) 260-7900 neakta@ncrealestategroup.com
    • Raleigh, NC
    • Javad Neakta
      Chapel hill, NC 27514
      (919)260-7900
      neakta@ncrealestategroup.com
      284592
    Explore
    • Property Search
    • Communities
    • Buying
    • Selling
    About
    • About
    • Contact Us
    • Testimonials
    • Home
    Local Guide
    • Search by City
    • Search by Subdivision
    • Search by Zip
    • Search by Area
    Legal
    • Privacy
    • Terms
    • DMCA
    • Accessibility
    • Fair Housing
    Account
    • Dashboard
    • Logout
    • Login
    Javad Neakta | NC Real Estate Group - Footer Logo
    ©2026 NC Real Estate Group. All rights reserved.
    Website built by CloseHack.


    HIVE MLS

    IDX information is provided exclusively for personal, non-commercial use, and may not be used for any purpose other than to identify prospective properties consumers may be interested in purchasing. Information is deemed reliable but not guaranteed.

    Triangle MLS, Inc.

    IDX information is provided exclusively for personal, non-commercial use, and may not be used for any purpose other than to identify prospective properties consumers may be interested in purchasing. Information is deemed reliable but not guaranteed.

    Return
    • All Types
    • House+2 more
    • Price
    • Bed/Bath
    • Size
    • Dates
    • Filters
    • Amenities
    • Save
    • Share
    Listings
    No results
    Sort
    Home / Durham / 108 Kayleen Court
    108 Kayleen Court Durham, NC 27713 108 Kayleen Court Durham, NC 27713 108 Kayleen Court Durham, NC 27713 108 Kayleen Court Durham, NC 27713 108 Kayleen Court Durham, NC 27713 108 Kayleen Court Durham, NC 27713 108 Kayleen Court Durham, NC 27713 108 Kayleen Court Durham, NC 27713 108 Kayleen Court Durham, NC 27713 108 Kayleen Court Durham, NC 27713 108 Kayleen Court Durham, NC 27713 108 Kayleen Court Durham, NC 27713 108 Kayleen Court Durham, NC 27713 108 Kayleen Court Durham, NC 27713 108 Kayleen Court Durham, NC 27713 108 Kayleen Court Durham, NC 27713 108 Kayleen Court Durham, NC 27713 108 Kayleen Court Durham, NC 27713 108 Kayleen Court Durham, NC 27713 108 Kayleen Court Durham, NC 27713 108 Kayleen Court Durham, NC 27713 108 Kayleen Court Durham, NC 27713 108 Kayleen Court Durham, NC 27713 108 Kayleen Court Durham, NC 27713 108 Kayleen Court Durham, NC 27713 108 Kayleen Court Durham, NC 27713 108 Kayleen Court Durham, NC 27713 108 Kayleen Court Durham, NC 27713 108 Kayleen Court Durham, NC 27713 108 Kayleen Court Durham, NC 27713 108 Kayleen Court Durham, NC 27713 108 Kayleen Court Durham, NC 27713 108 Kayleen Court Durham, NC 27713 108 Kayleen Court Durham, NC 27713 108 Kayleen Court Durham, NC 27713 108 Kayleen Court Durham, NC 27713 108 Kayleen Court Durham, NC 27713 108 Kayleen Court Durham, NC 27713 108 Kayleen Court Durham, NC 27713 108 Kayleen Court Durham, NC 27713 108 Kayleen Court Durham, NC 27713 108 Kayleen Court Durham, NC 27713 108 Kayleen Court Durham, NC 27713 108 Kayleen Court Durham, NC 27713 108 Kayleen Court Durham, NC 27713 108 Kayleen Court Durham, NC 27713 108 Kayleen Court Durham, NC 27713 108 Kayleen Court Durham, NC 27713 108 Kayleen Court Durham, NC 27713 108 Kayleen Court Durham, NC 27713 108 Kayleen Court Durham, NC 27713 108 Kayleen Court Durham, NC 27713 108 Kayleen Court Durham, NC 27713 108 Kayleen Court Durham, NC 27713 108 Kayleen Court Durham, NC 27713 108 Kayleen Court Durham, NC 27713 108 Kayleen Court Durham, NC 27713 108 Kayleen Court Durham, NC 27713 108 Kayleen Court Durham, NC 27713 108 Kayleen Court Durham, NC 27713 108 Kayleen Court Durham, NC 27713 108 Kayleen Court Durham, NC 27713 108 Kayleen Court Durham, NC 27713 108 Kayleen Court Durham, NC 27713 108 Kayleen Court Durham, NC 27713 View All Photos

    $775,000

    | Active

    108 Kayleen Court

    Durham, NC 27713

    3,331
    Square Feet
    5
    Beds
    3
    Baths
    0.13
    Acres
    11
    Days on Market
    10188476
    MLS#
    House
    Structure
    Residential
    Zone
    Contact

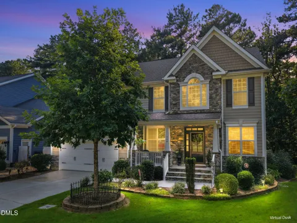
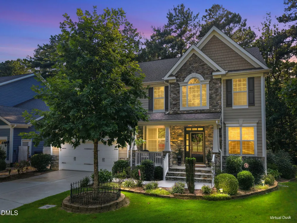
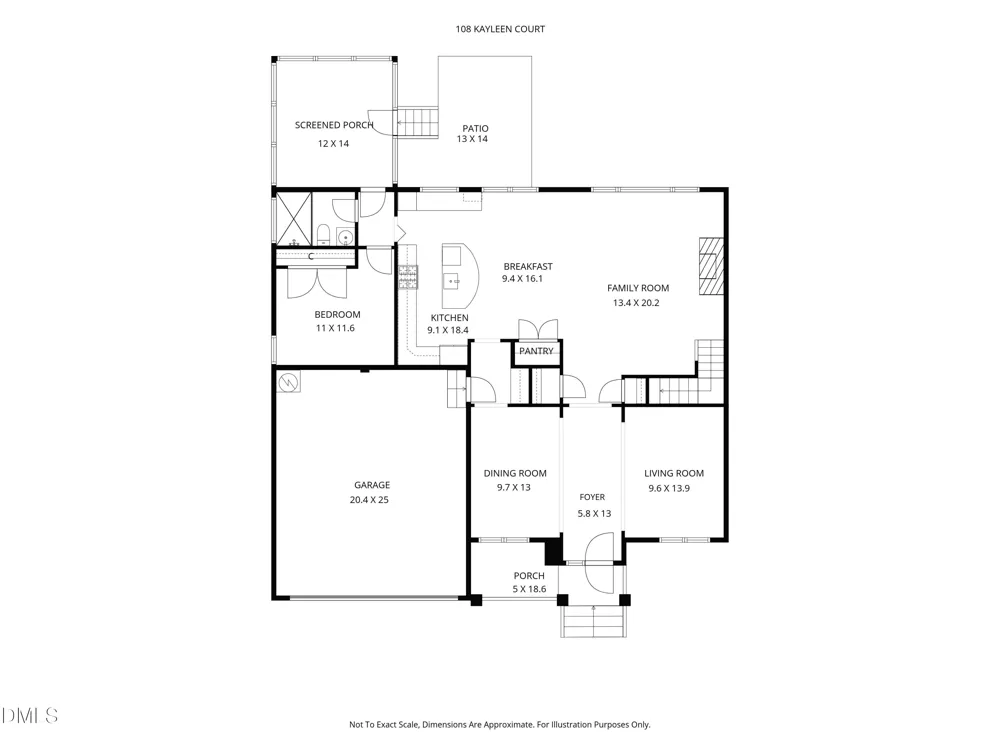
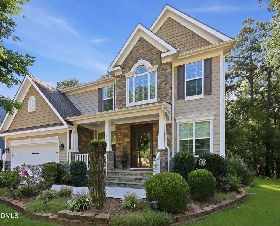
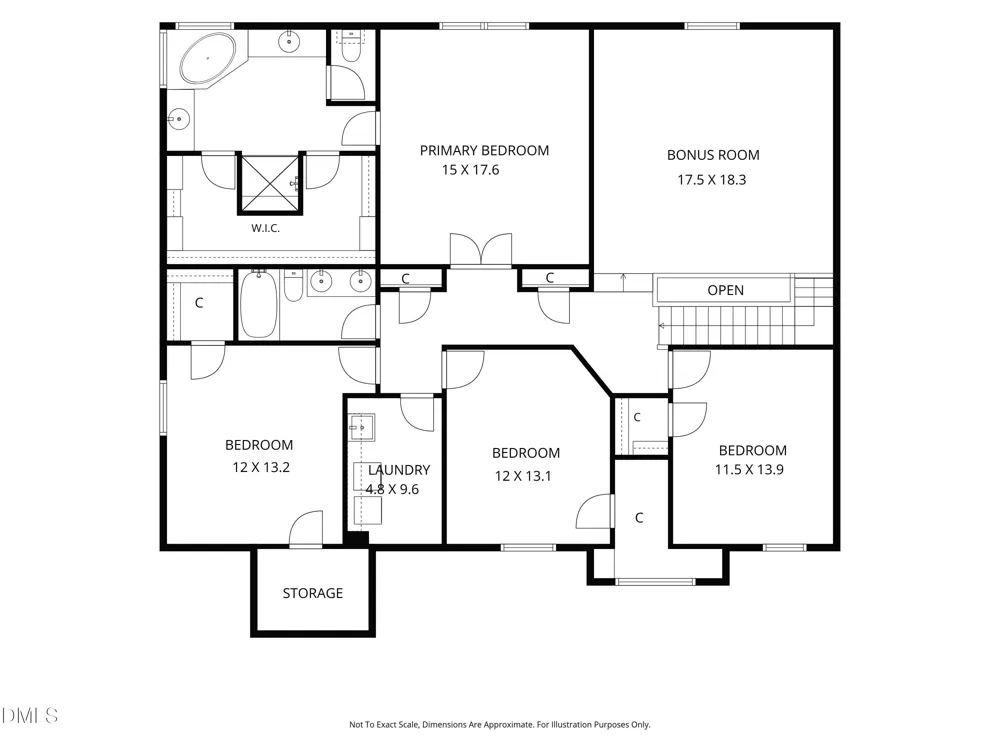
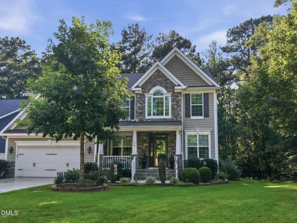
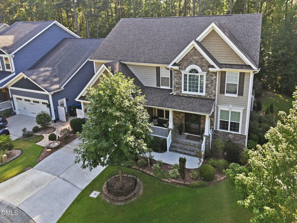
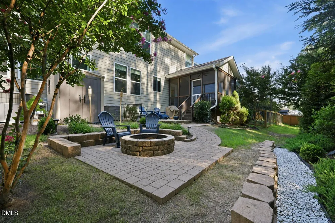
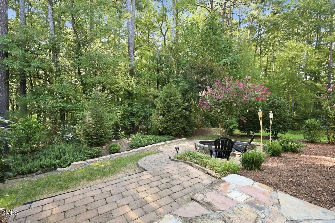
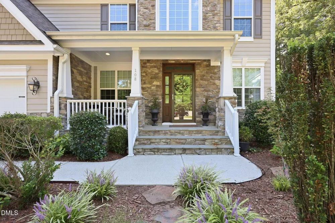
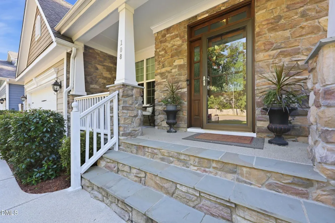
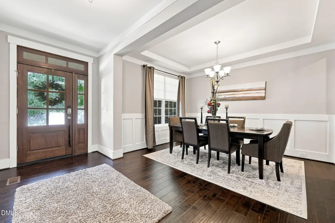
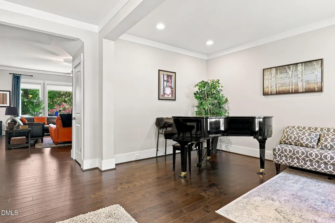
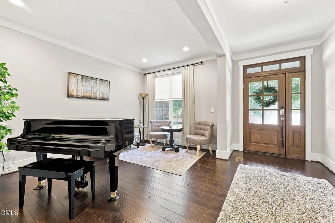
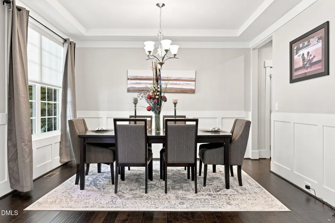
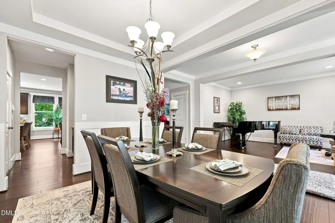
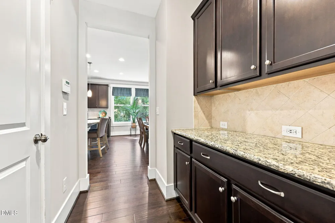
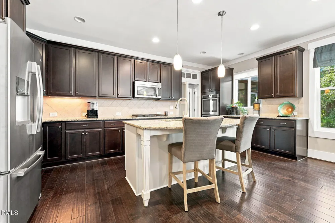
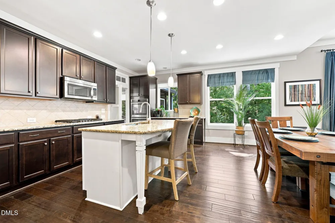
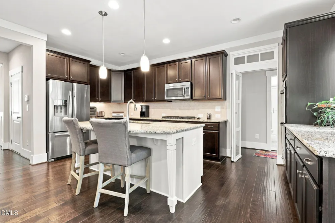
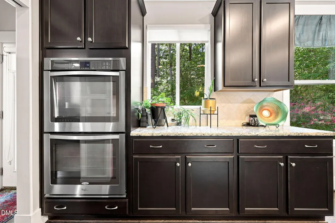
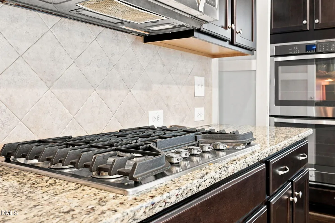
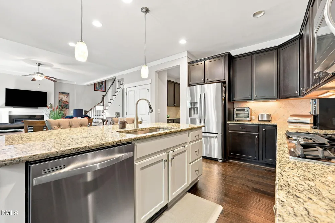
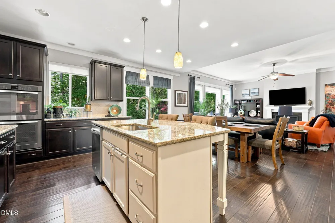
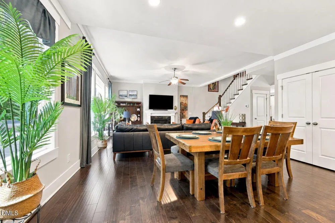
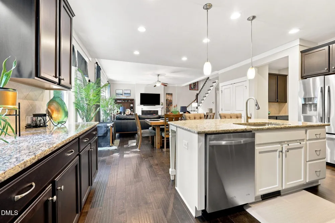
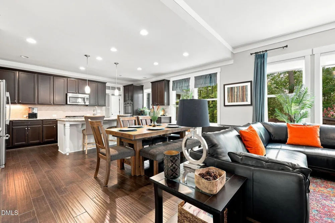
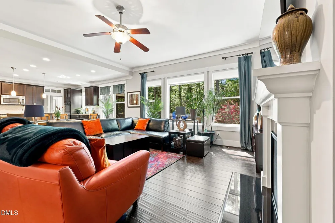
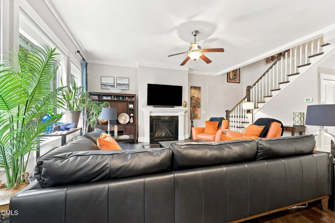
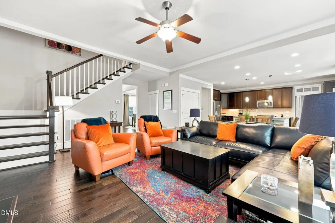
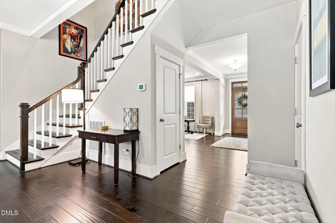
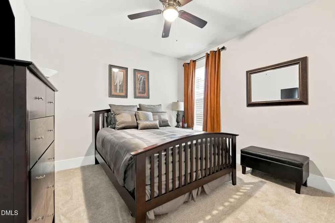
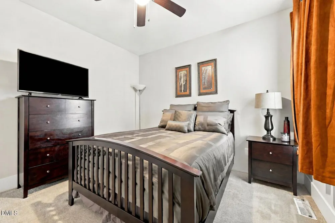
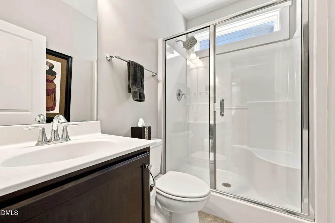
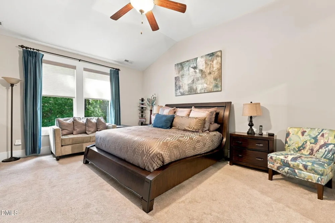
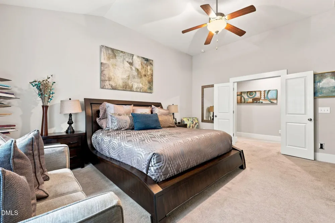
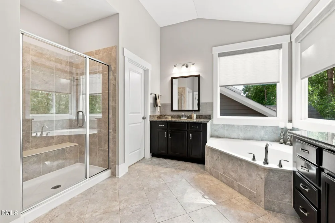
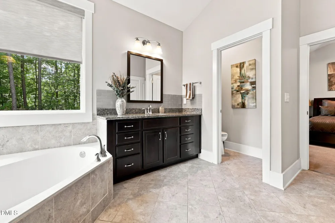
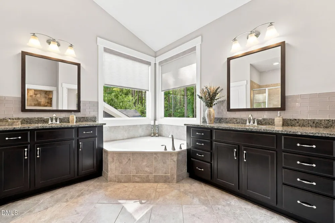
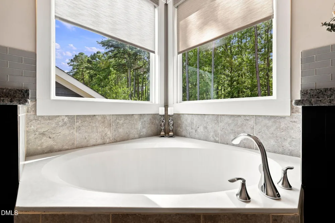
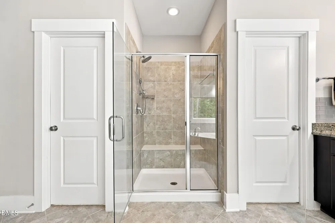
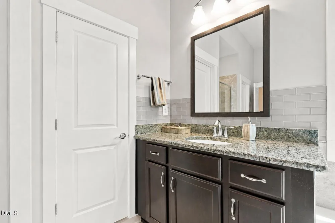
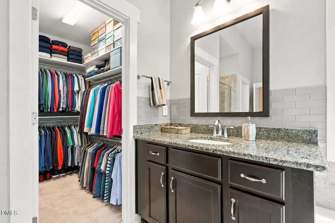
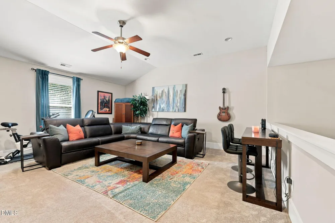
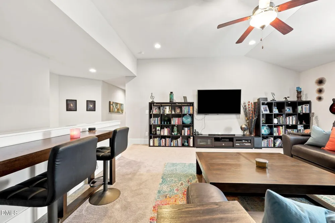
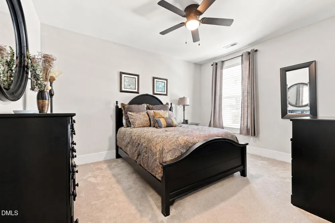
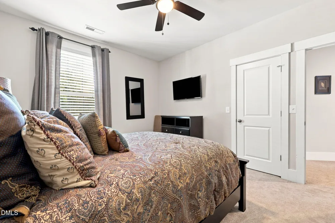
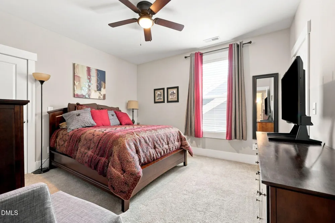
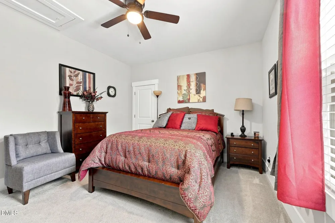
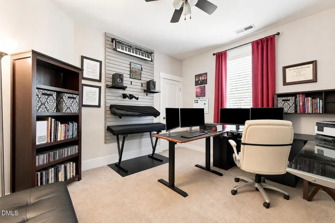
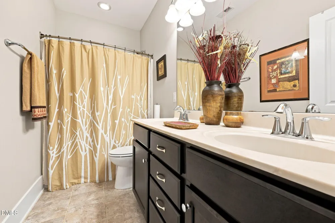
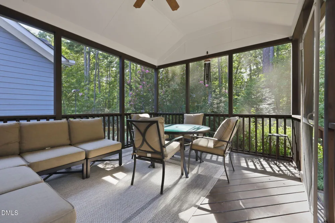
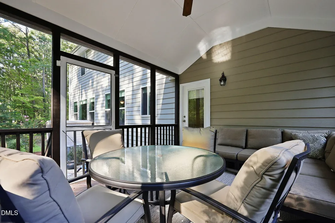
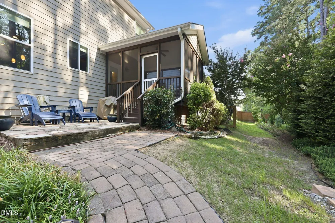
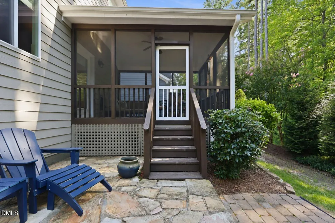
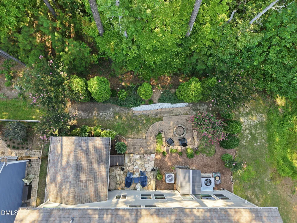
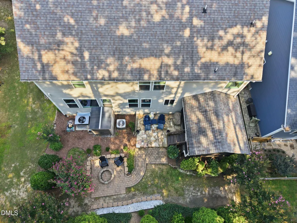
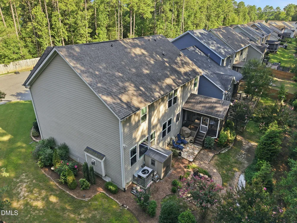
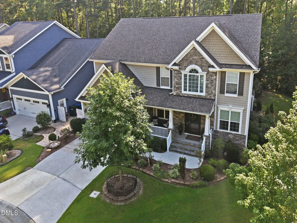
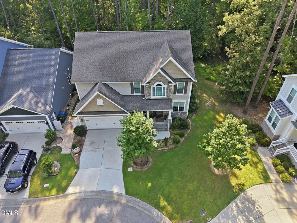
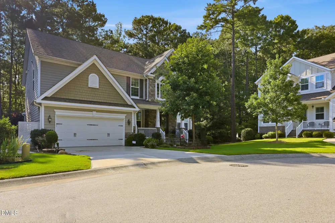
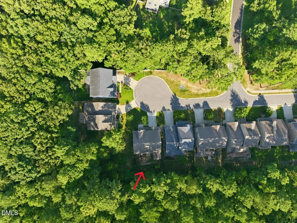
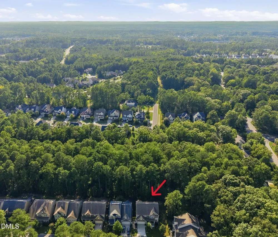
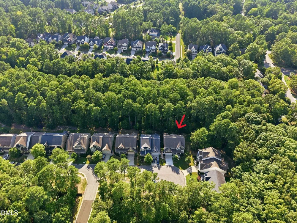
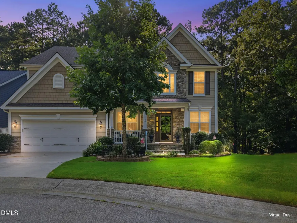
    Welcome to 108 Kayleen Court in The Oaks at Lyons Farm. Tucked away on a quiet cul-de-sac, this 5-bedroom, 3-bath home offers 3,331 square feet of thoughtfully designed living space, all just minutes from The Streets at Southpoint. The outdoor oasis features a spacious screened porch with a vaulted ceiling and ceiling fan, plus multiple stone and paver patios connected by winding walkways. Gather around the built-in fire pit and enjoy the beautifully landscaped, tree-lined backyard offering exceptional privacy. A glass-paneled front door with sidelights and a transom welcomes you into the spacious foyer, where rich hardwood floors and substantial trimwork continue throughout the main living areas. The formal dining room features a tray ceiling and classic wainscoting, while the adjoining formal living room offers a versatile space for entertaining, music, or quiet conversation. The spacious kitchen features abundant cabinetry, granite countertops, a tile backsplash, stainless steel appliances, a gas cooktop, double wall ovens, and a contrasting island with seating and a prep sink. The adjoining breakfast area overlooks the wooded backyard, while a butler's pantry provides additional cabinetry, counter space, and easy access to the formal dining room. Open to the kitchen and breakfast area, the spacious family room features hardwood floors, a gas fireplace with a classic mantel, a ceiling fan, and a wall of windows overlooking the wooded backyard. An open staircase with hardwood treads leads to the second floor, while the open layout provides an easy flow for everyday living and entertaining. A main-level bedroom with a ceiling fan offers flexible use as guest accommodations or a private home office. A nearby full bath features a spacious vanity and a walk-in shower with a glass enclosure. The spacious owner's suite features a vaulted ceiling, ceiling fan, sitting area, and large windows with wooded views. The private bath offers separate granite-topped vanities, a corner soaking tub, tiled shower with a glass enclosure and bench, and a generous walk-in closet. The spacious second-floor bonus room features a vaulted ceiling, ceiling fan, recessed lighting, and an open loft-style design. With plenty of room for multiple activity zones, it works well as a media room, game room, home gym, or additional office. Don't miss the opportunity to make this incredible home your own—schedule your private tour today!

    Property Details
    Interior
    Bathtub/Shower Combination, Pantry, Ceiling Fan(s), Eat-in Kitchen, Entrance Foyer, High Ceilings, Kitchen Island, Open Floorpla
    Fireplaces
    1
    Cooling
    Ceiling Fan(s), Central Air, Electric, Zoned
    Heating
    Natural Gas, Zoned
    Bedrooms
    5
    Bathrooms
    3.0
    Full Baths
    3
    View
    Neighborhood
    Lot Features
    Back Yard, Cul-De-Sac, Few Trees, Hardwood Trees, Landscaped, Private, Sloped, Sprinklers In Front, Sprinklers In Rear
    Lot Description
    Back Yard, Cul-De-Sac, Few Trees, Hardwood Trees, Landscaped, Private, Sloped, Sprinklers In Front, Sprinklers In Rear
    Exterior Features
    Fire Pit, Private Yard, Rain Gutters
    Exterior Materials
    Fire Pit, Private Yard, Rain Gutters
    Acres
    0.13
    Square Feet
    3331
    Parking Features
    Attached, Concrete, Driveway, Garage Faces Front
    Parking Spaces
    2
    Parking Type
    Garage
    Property Type
    Purchase
    Style
    Craftsman
    Year Built
    2016
    Roof
    Shingle
    Sewer Information
    Public Sewer
    Utility Source
    Public
    Subdivision
    The Oaks at Lyons Farm
    Community Features
    Curbs, Sidewalks, Street Lights
    Elementary School
    Durham - Parkwood Elementary
    Middle School
    Durham - Lowes Grove Middle
    High School
    Durham - Hillside High
    County
    Durham
    Zoning
    RR
    Taxes Annual
    $6,864
    HOA
    1
    HOA Fees
    93
    MLS #
    10188476
    Location
    Legal

    IDX information is provided exclusively for personal, non-commercial use, and may not be used for any purpose other than to identify prospective properties consumers may be interested in purchasing. Information is deemed reliable but not guaranteed.

    Provided By
    Listed by Jim Allen (#R11804)
    Listing Office: Coldwell Banker HPW (#3198)

    Javad Neakta | NC Real Estate Group Have a question about this home?

    Interested in Purchasing 108 Kayleen Court?

    Get an estimate on monthly payments on this property.

    $
    years
    Down Payment
    $
    %
    Interest Rate
    %
    Tax Rate
    %
    $
    $annually
    $monthly
    Estimated Monthly Payment
    $0.00
    Loan Amount
    $0.00