(919) 260-7900 (919) 748-8368 neakta@ncrealestategroup.com alexanderneakta@gmail.com NC Real Estate Group
    Traffic Dashboard
    Home
    • Search
    • Featured Listings
    • Communities
      • Bald Head Island
      • Raleigh
      • Chapel Hill
      • Wake Forest
      • Durham
    • Buying
      • Buying Info
      • Featured Listings
      • Search Homes
    • Selling
    • Recently Sold
    • About
      • Meet Javad
      • Meet Alex
      • Testimonials
      • Join Us
    • Articles
    • Contact
    Traffic Dashboard
    Javad Neakta
    (919) 260-7900 neakta@ncrealestategroup.com
    • Raleigh, NC
    • Javad Neakta
      Chapel hill, NC 27514
      (919)260-7900
      neakta@ncrealestategroup.com
      284592
    Explore
    • Property Search
    • Communities
    • Buying
    • Selling
    About
    • About
    • Contact Us
    • Testimonials
    • Home
    Local Guide
    • Search by City
    • Search by Subdivision
    • Search by Zip
    • Search by Area
    Legal
    • Privacy
    • Terms
    • DMCA
    • Accessibility
    • Fair Housing
    Account
    • Dashboard
    • Logout
    • Login
    Javad Neakta | NC Real Estate Group - Footer Logo
    ©2026 NC Real Estate Group. All rights reserved.
    Website built by CloseHack.


    HIVE MLS

    IDX information is provided exclusively for personal, non-commercial use, and may not be used for any purpose other than to identify prospective properties consumers may be interested in purchasing. Information is deemed reliable but not guaranteed.

    Triangle MLS, Inc.

    IDX information is provided exclusively for personal, non-commercial use, and may not be used for any purpose other than to identify prospective properties consumers may be interested in purchasing. Information is deemed reliable but not guaranteed.

    Return
    • All Types
    • House+2 more
    • Price
    • Bed/Bath
    • Size
    • Dates
    • Filters
    • Amenities
    • Save
    • Share
    Listings
    No results
    Sort
    Home / Pikeville / 106 Jackson Ridge Way
    106 Jackson Ridge Way Pikeville, NC 27863 106 Jackson Ridge Way Pikeville, NC 27863 106 Jackson Ridge Way Pikeville, NC 27863 106 Jackson Ridge Way Pikeville, NC 27863 106 Jackson Ridge Way Pikeville, NC 27863 106 Jackson Ridge Way Pikeville, NC 27863 106 Jackson Ridge Way Pikeville, NC 27863 106 Jackson Ridge Way Pikeville, NC 27863 106 Jackson Ridge Way Pikeville, NC 27863 106 Jackson Ridge Way Pikeville, NC 27863 106 Jackson Ridge Way Pikeville, NC 27863 106 Jackson Ridge Way Pikeville, NC 27863 106 Jackson Ridge Way Pikeville, NC 27863 106 Jackson Ridge Way Pikeville, NC 27863 106 Jackson Ridge Way Pikeville, NC 27863 106 Jackson Ridge Way Pikeville, NC 27863 106 Jackson Ridge Way Pikeville, NC 27863 106 Jackson Ridge Way Pikeville, NC 27863 106 Jackson Ridge Way Pikeville, NC 27863 106 Jackson Ridge Way Pikeville, NC 27863 106 Jackson Ridge Way Pikeville, NC 27863 106 Jackson Ridge Way Pikeville, NC 27863 106 Jackson Ridge Way Pikeville, NC 27863 106 Jackson Ridge Way Pikeville, NC 27863 106 Jackson Ridge Way Pikeville, NC 27863 106 Jackson Ridge Way Pikeville, NC 27863 106 Jackson Ridge Way Pikeville, NC 27863 106 Jackson Ridge Way Pikeville, NC 27863 106 Jackson Ridge Way Pikeville, NC 27863 106 Jackson Ridge Way Pikeville, NC 27863 106 Jackson Ridge Way Pikeville, NC 27863 106 Jackson Ridge Way Pikeville, NC 27863 106 Jackson Ridge Way Pikeville, NC 27863 106 Jackson Ridge Way Pikeville, NC 27863 106 Jackson Ridge Way Pikeville, NC 27863 106 Jackson Ridge Way Pikeville, NC 27863 106 Jackson Ridge Way Pikeville, NC 27863 106 Jackson Ridge Way Pikeville, NC 27863 106 Jackson Ridge Way Pikeville, NC 27863 View All Photos

    $439,675

    | Active

    106 Jackson Ridge Way

    Pikeville, NC 27863

    3,030
    Square Feet
    3
    Beds
    3.5
    Baths
    0.47
    Acres
    73
    Days on Market
    100586206
    MLS#
    House
    Structure
    Residential
    Zone
    Contact

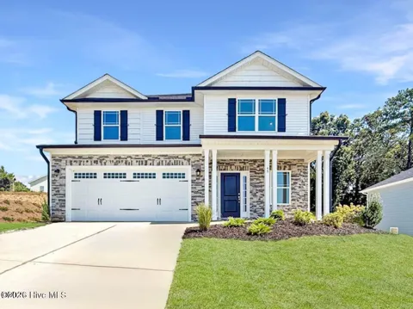
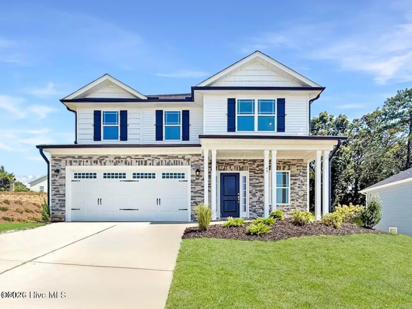
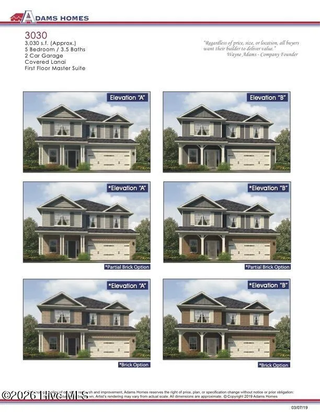
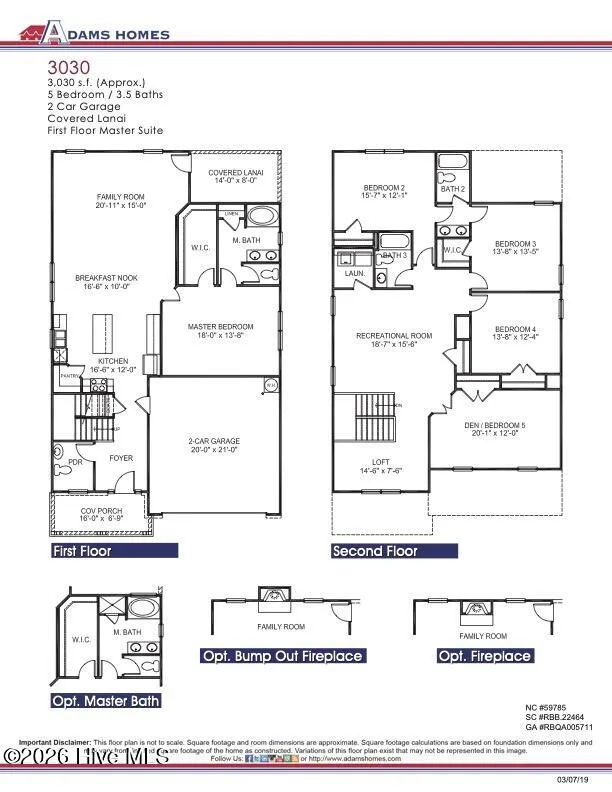
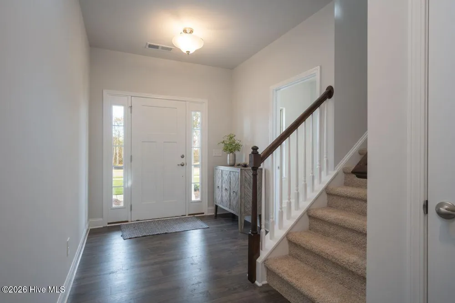
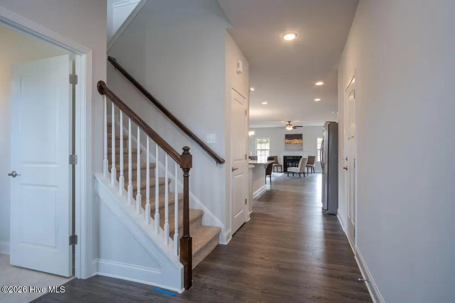
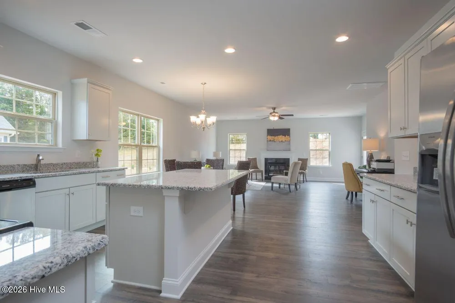
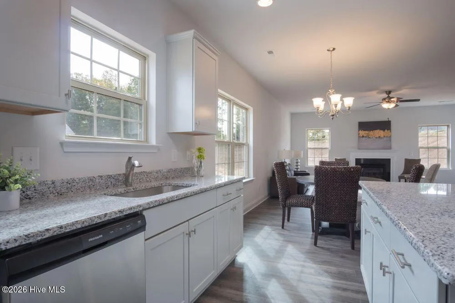
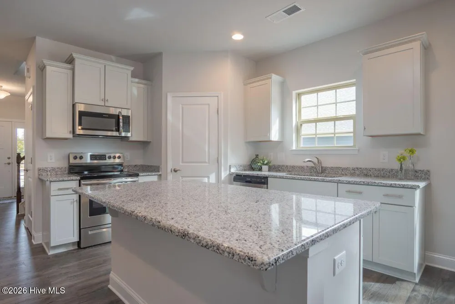
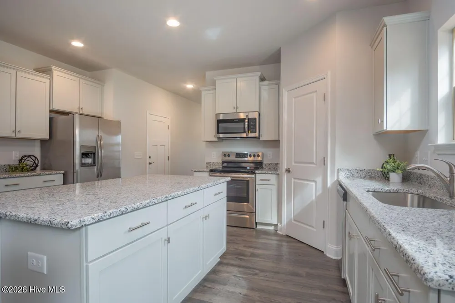
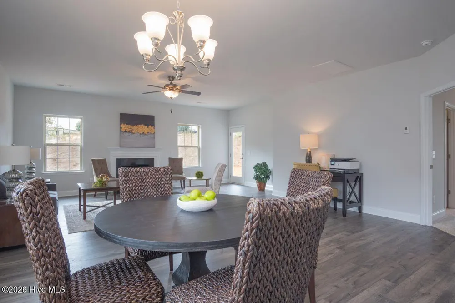
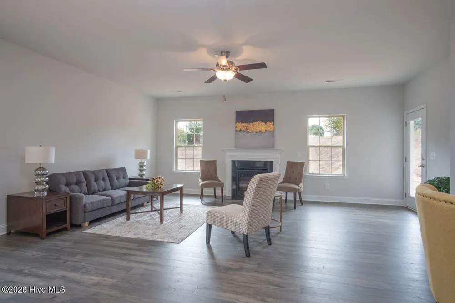
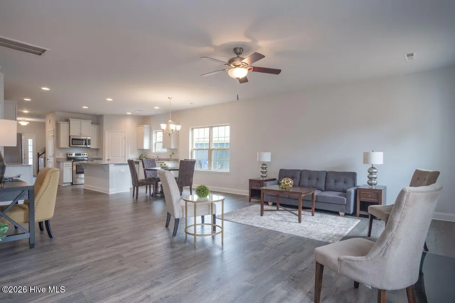
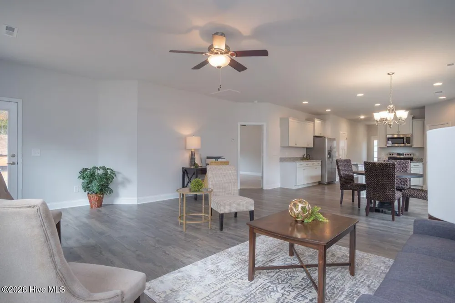
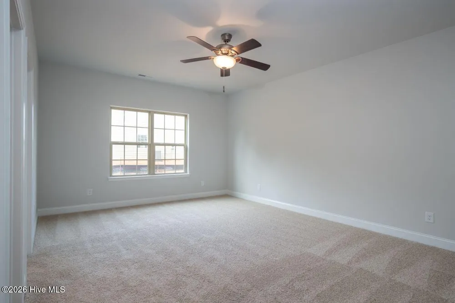
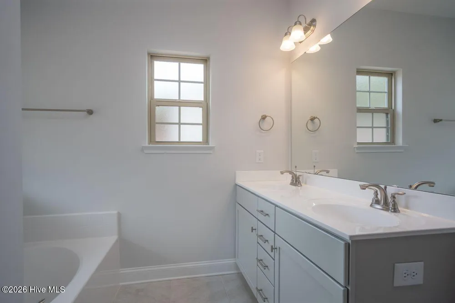
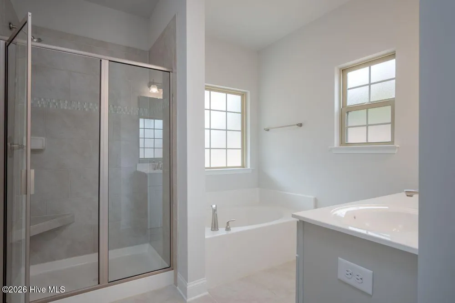
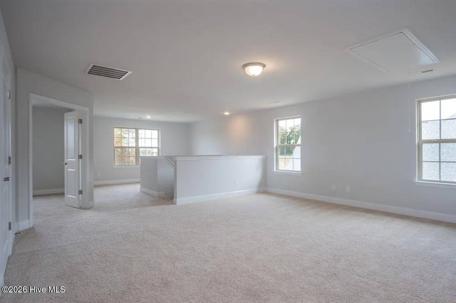
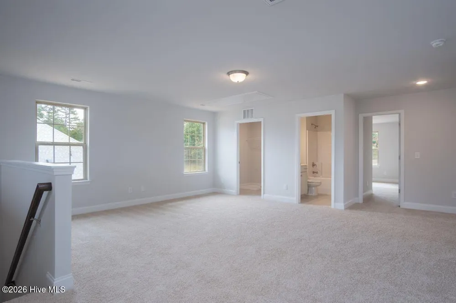
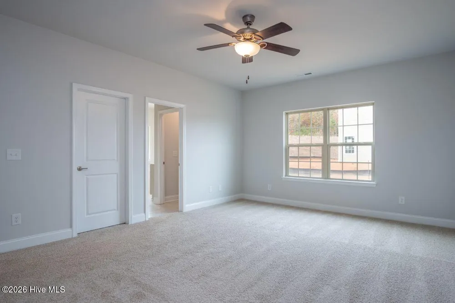
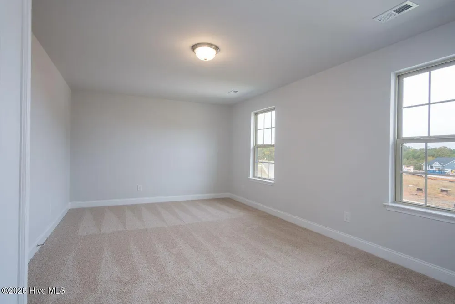
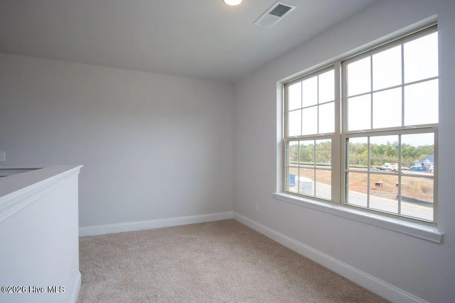
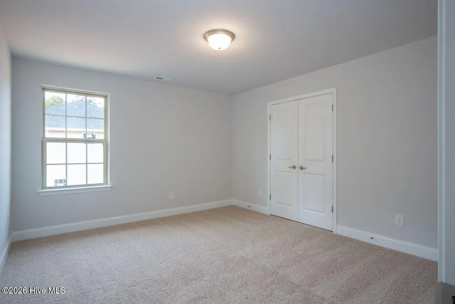
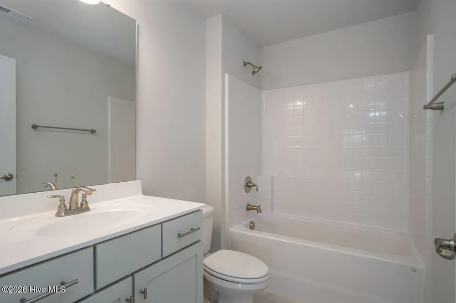
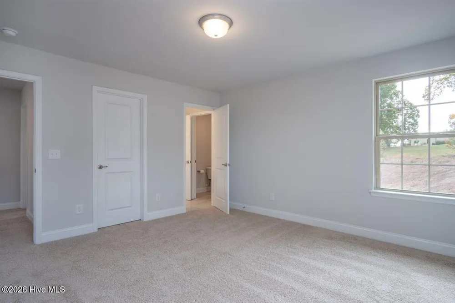
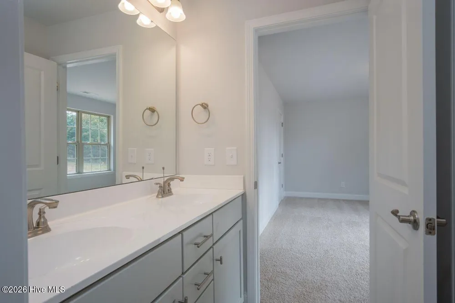
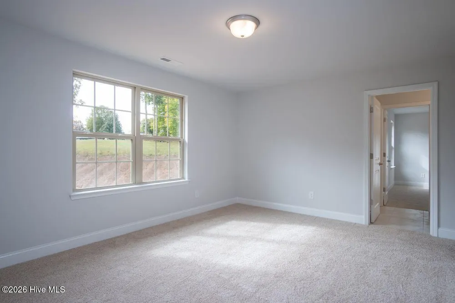
    Welcome to the stunning 3030 floor plan by Adams Homes, thoughtfully designed to offer the perfect balance of luxury, comfort, and everyday functionality. From the moment you step inside, you'll appreciate the inviting foyer and open-concept layout that creates an effortless flow throughout the main living areas. The beautifully appointed kitchen is the heart of the home, featuring abundant cabinetry, spacious granite countertops, and island, which seamless flows to the breakfast nook and family room--making it ideal for entertaining guests or enjoying quality time with family. The spacious first-floor primary suite serves as a private retreat, complete with tray ceilings, crown molding, ceiling fan and a generous walk-in closet. The spa-inspired bathroom featuring dual vanities, a soaking tub, separate tile walk in shower, and private water closet. Upstairs, you'll discover 2 additional bedrooms along with a versatile loft, bonus room, den, and office, providing endless possibilities for a media room, fitness space, playroom, or guest retreat. With multiple living areas, everyone has room to spread out and enjoy their own space. Additional highlights include a dedicated laundry room, ample storage throughout, and quality craftsmanship that Adams Homes is known for. Combining timeless design with modern convenience, the 3030 offers the space and flexibility today's homeowners are looking for.

    Property Details
    Interior
    Master Downstairs, Walk-in Closet(s), Tray Ceiling(s), High Ceilings, Entrance Foyer, Kitchen Island, Ceiling Fan(s), Pantry, Wa
    Fireplaces
    1
    Cooling
    Central Air, Ceiling Fan(s)
    Heating
    Propane, Fireplace(s), Electric, Heat Pump
    Cooling Features
    Central Air, Ceiling Fan(s)
    Bedrooms
    3
    Bathrooms
    3.5
    Full Baths
    3
    Half Baths
    1
    View
    See Remarks
    Stories
    2
    Acres
    0.473
    Square Feet
    3030.0
    Lot Size (sqft)
    20604.0
    Parking Features
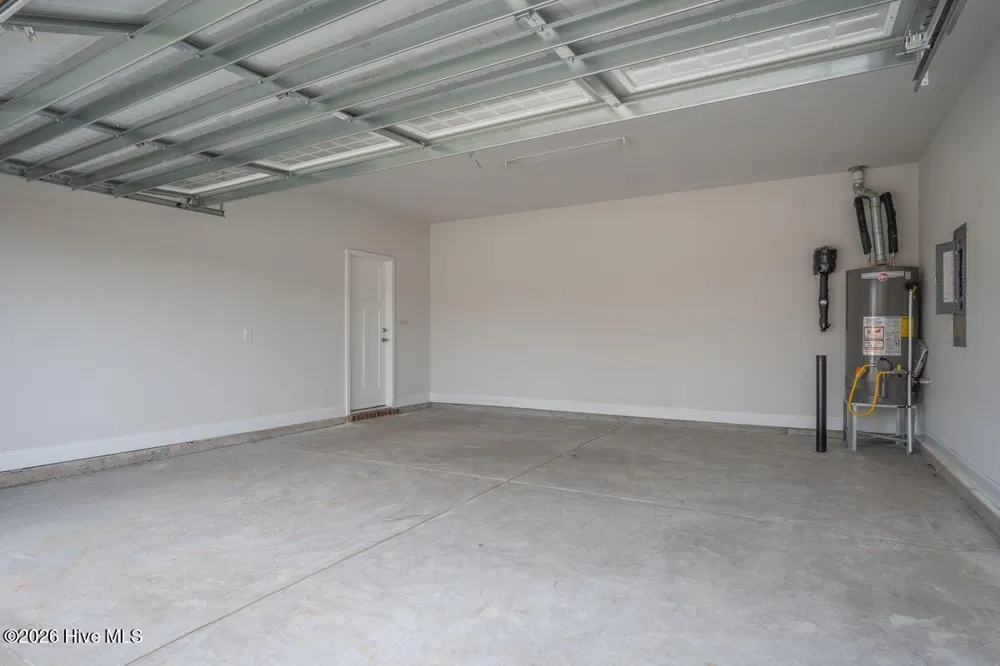
    Attached, Garage Door Opener, On Site, Garage
    Parking
    1
    Parking Spaces
    3.0
    Parking Type
    Garage
    Parking Garage Spaces
    3.0
    Parking Carport Spaces
    0.0
    Property Type
    Purchase
    Year Built
    2026
    Foundation
    Raised
    Roof
    Architectural Shingle
    Utility Features
    Cable Available, Water Connected
    Appliances
    Built-In Microwave, Self Cleaning Oven, Dishwasher, Electric Range
    Subdivision
    Jackson Ridge
    School District
    Wayne County Public Schools
    Elementary School
    Northwest Elementary School
    Middle School
    Norwayne
    High School
    Charles Aycock
    County
    Wayne
    Region
    Pikeville
    Zoning
    R-15
    Original List Price
    $439,675
    Days on Market (Cumulative)
    73
    HOA
    1
    HOA Fees
    350.0
    MLS #
    100586206
    Location
    Legal

    IDX information is provided exclusively for personal, non-commercial use, and may not be used for any purpose other than to identify prospective properties consumers may be interested in purchasing. Information is deemed reliable but not guaranteed.

    Provided By
    Listed by Charlotte S. Cox (#570040710_IN2)
    Listing Office: Adams Homes Realty NC, Inc. (#o570018531)

    Javad Neakta | NC Real Estate Group Have a question about this home?

    Interested in Purchasing 106 Jackson Ridge Way?

    Get an estimate on monthly payments on this property.

    $
    years
    Down Payment
    $
    %
    Interest Rate
    %
    Tax Rate
    %
    $
    $annually
    $monthly
    Estimated Monthly Payment
    $0.00
    Loan Amount
    $0.00