(919) 260-7900 (919) 748-8368 neakta@ncrealestategroup.com alexanderneakta@gmail.com NC Real Estate Group
    Traffic Dashboard
    Home
    • Search
    • Featured Listings
    • Communities
      • Bald Head Island
      • Raleigh
      • Chapel Hill
      • Wake Forest
      • Durham
    • Buying
      • Buying Info
      • Featured Listings
      • Search Homes
    • Selling
    • Recently Sold
    • About
      • Meet Javad
      • Meet Alex
      • Testimonials
      • Join Us
    • Articles
    • Contact
    Traffic Dashboard
    Javad Neakta
    (919) 260-7900 neakta@ncrealestategroup.com
    • Raleigh, NC
    • Javad Neakta
      Chapel hill, NC 27514
      (919)260-7900
      neakta@ncrealestategroup.com
      284592
    Explore
    • Property Search
    • Communities
    • Buying
    • Selling
    About
    • About
    • Contact Us
    • Testimonials
    • Home
    Local Guide
    • Search by City
    • Search by Subdivision
    • Search by Zip
    • Search by Area
    Legal
    • Privacy
    • Terms
    • DMCA
    • Accessibility
    • Fair Housing
    Account
    • Dashboard
    • Logout
    • Login
    Javad Neakta | NC Real Estate Group - Footer Logo
    ©2026 NC Real Estate Group. All rights reserved.
    Website built by CloseHack.


    HIVE MLS

    IDX information is provided exclusively for personal, non-commercial use, and may not be used for any purpose other than to identify prospective properties consumers may be interested in purchasing. Information is deemed reliable but not guaranteed.

    Triangle MLS, Inc.

    IDX information is provided exclusively for personal, non-commercial use, and may not be used for any purpose other than to identify prospective properties consumers may be interested in purchasing. Information is deemed reliable but not guaranteed.

    Return
    • All Types
    • House+2 more
    • Price
    • Bed/Bath
    • Size
    • Dates
    • Filters
    • Amenities
    • Save
    • Share
    Listings
    No results
    Sort
    Home / Moyock / 106 Gregg Court
    106 Gregg Court Moyock, NC 27958 106 Gregg Court Moyock, NC 27958 106 Gregg Court Moyock, NC 27958 106 Gregg Court Moyock, NC 27958 106 Gregg Court Moyock, NC 27958 106 Gregg Court Moyock, NC 27958 106 Gregg Court Moyock, NC 27958 106 Gregg Court Moyock, NC 27958 106 Gregg Court Moyock, NC 27958 106 Gregg Court Moyock, NC 27958 106 Gregg Court Moyock, NC 27958 106 Gregg Court Moyock, NC 27958 106 Gregg Court Moyock, NC 27958 106 Gregg Court Moyock, NC 27958 106 Gregg Court Moyock, NC 27958 106 Gregg Court Moyock, NC 27958 106 Gregg Court Moyock, NC 27958 106 Gregg Court Moyock, NC 27958 106 Gregg Court Moyock, NC 27958 106 Gregg Court Moyock, NC 27958 106 Gregg Court Moyock, NC 27958 106 Gregg Court Moyock, NC 27958 106 Gregg Court Moyock, NC 27958 106 Gregg Court Moyock, NC 27958 106 Gregg Court Moyock, NC 27958 106 Gregg Court Moyock, NC 27958 106 Gregg Court Moyock, NC 27958 106 Gregg Court Moyock, NC 27958 106 Gregg Court Moyock, NC 27958 106 Gregg Court Moyock, NC 27958 106 Gregg Court Moyock, NC 27958 106 Gregg Court Moyock, NC 27958 106 Gregg Court Moyock, NC 27958 106 Gregg Court Moyock, NC 27958 106 Gregg Court Moyock, NC 27958 106 Gregg Court Moyock, NC 27958 106 Gregg Court Moyock, NC 27958 106 Gregg Court Moyock, NC 27958 106 Gregg Court Moyock, NC 27958 106 Gregg Court Moyock, NC 27958 106 Gregg Court Moyock, NC 27958 106 Gregg Court Moyock, NC 27958 106 Gregg Court Moyock, NC 27958 106 Gregg Court Moyock, NC 27958 106 Gregg Court Moyock, NC 27958 View All Photos

    $747,500

    | Active

    106 Gregg Court

    Moyock, NC 27958

    2,913
    Square Feet
    4
    Beds
    3
    Baths
    0.96
    Acres
    90
    Days on Market
    100581860
    MLS#
    House
    Structure
    Residential
    Zone
    Contact

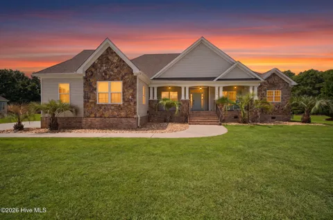
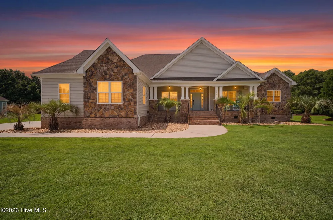
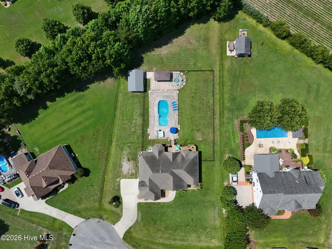
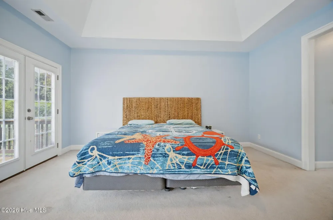
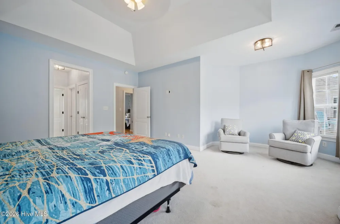
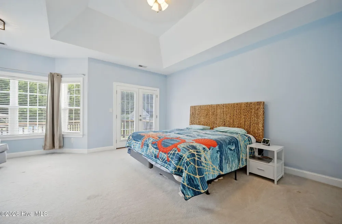
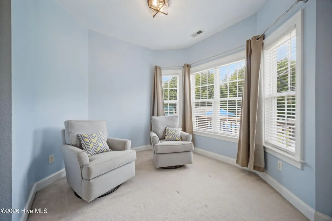
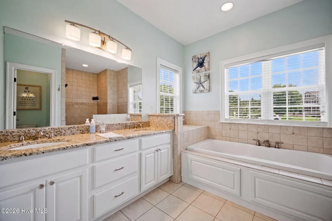
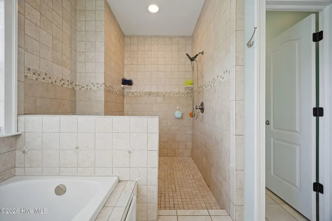
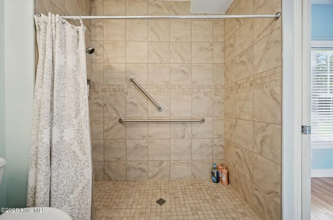
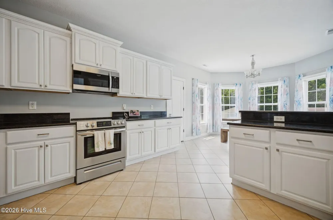
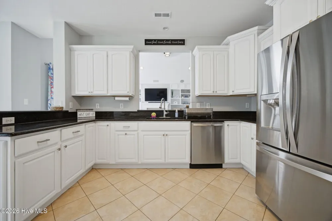
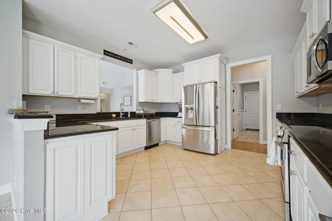
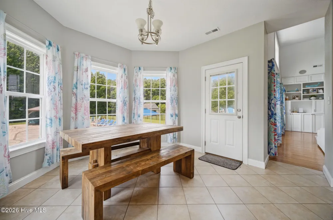
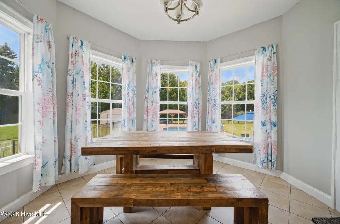
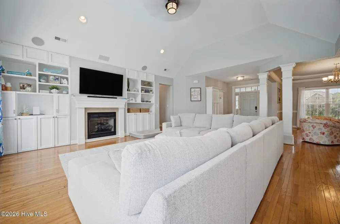
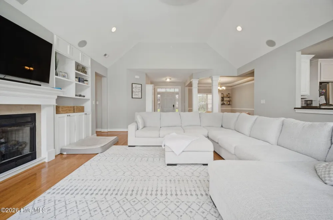
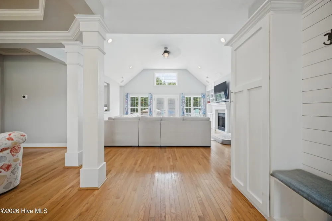
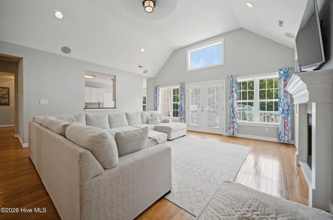
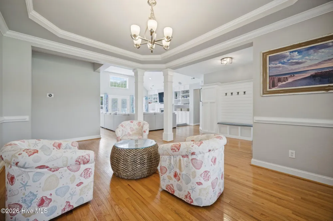
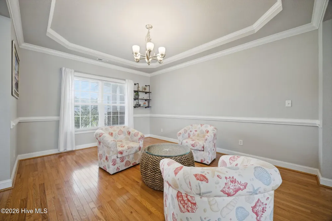
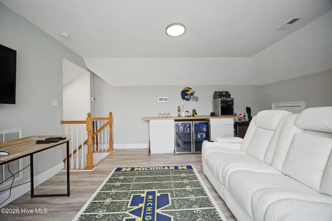
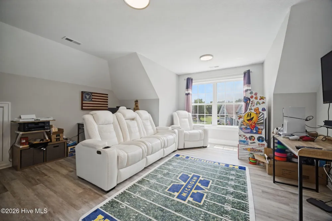
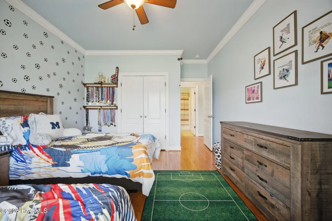
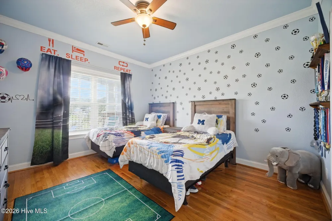
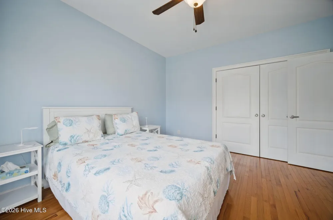
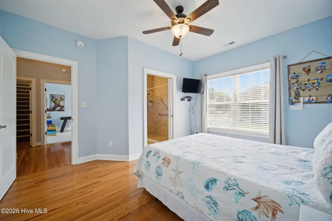
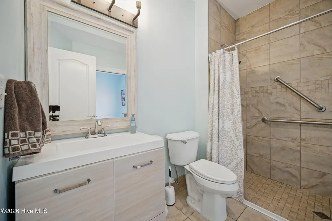
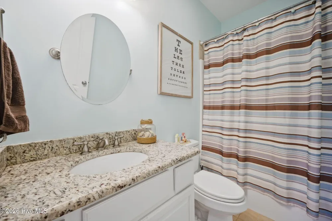
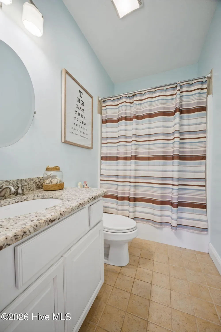
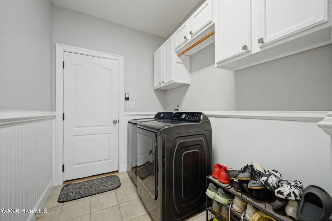
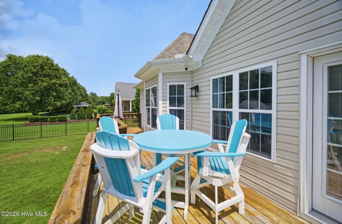
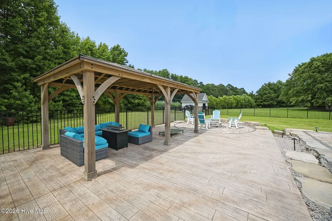
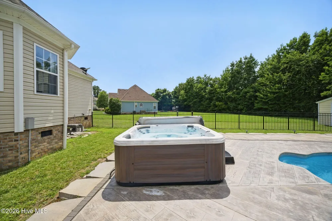
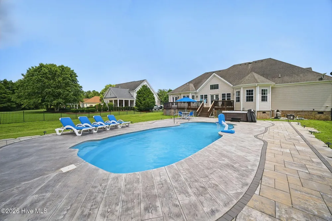
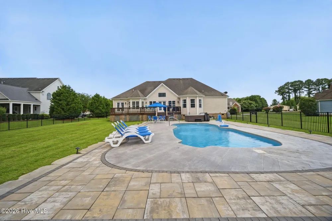
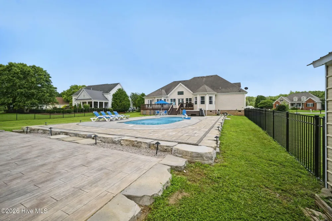
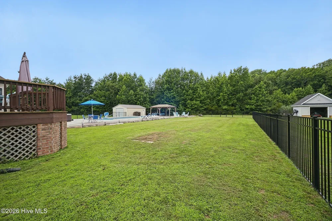
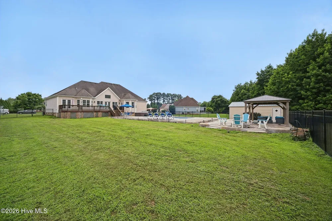
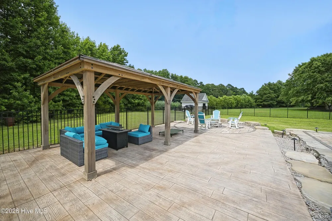
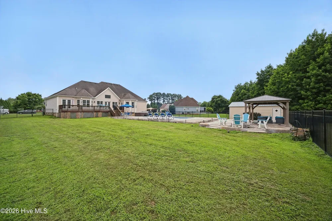
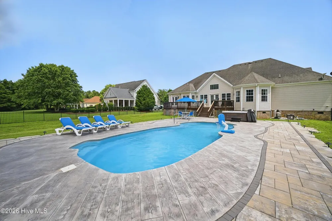
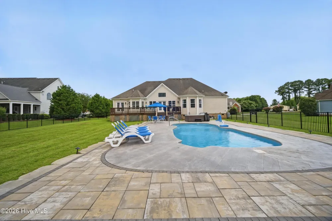
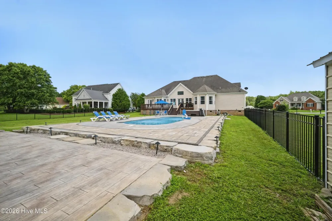
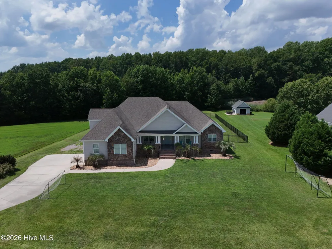
    Stunning Custom Home with Resort-Style Backyard Oasis Welcome to this beautifully maintained custom home that perfectly blends luxury, comfort, and outdoor living. From the moment you arrive, you'll be impressed by the striking stone façade, welcoming front porch, and exceptional curb appeal. Step inside to discover an open-concept floor plan featuring soaring vaulted ceilings, gleaming hardwood floors, custom built-ins, and abundant natural light. The spacious great room centers around a beautiful fireplace and flows seamlessly into the large kitchen, complete with granite countertops, stainless steel appliances, extensive cabinetry, and a generous breakfast area overlooking the backyard. The private primary suite is a true retreat with a spa-inspired bath featuring a large soaking tub, oversized tiled shower, dual vanities, and a separate water closet. Additional bedrooms and baths provide plenty of space for family and guests, while the upstairs FROG/media room has endless possibilities for entertainment, gaming, fitness, or a home office. Outside is where this property truly shines. The professionally designed backyard is an entertainer's dream, featuring a stunning in-ground pool surrounded by expansive stamped concrete decking, a custom fire pit gathering area, spacious deck, and plenty of room to relax, entertain, and enjoy outdoor living. The fully fenced yard has privacy and space, while the detached storage building provides additional convenience. Additional features include: Open and inviting floor plan Vaulted ceilings and custom millwork Hardwood flooring throughout main living areas Built-in cabinetry surrounding fireplace Granite countertops Stainless steel appliances Large laundry room with custom storage Spacious FROG/media room Multiple full bathrooms Detached storage building Resort-style pool and fire pit area Beautifully landscaped yard Covered front porch and expansive rear deck This exceptional property has the perfect combination of elegance, functionality, and outdoor enjoyment. Whether you're hosting summer pool parties, gathering around the fire pit, or relaxing on the porch, this home was designed to create lasting memories. Don't miss the opportunity to own your own private resort-style retreat! Some photos have been virtually rendered.

    Property Details
    Interior
    Master Downstairs, Walk-in Closet(s), Vaulted Ceiling(s), Tray Ceiling(s), High Ceilings, Entrance Foyer, Solid Surface, Whirlpo
    Fireplaces
    1
    Cooling
    Heat Pump
    Heating
    Heat Pump, Electric
    Cooling Features
    Heat Pump
    Bedrooms
    4
    Bathrooms
    3.0
    Full Baths
    3
    Lot Features
    Cul-De-Sac
    Stories
    1
    Lot Description
    Cul-De-Sac
    Pool
    1
    Pool Description
    In Ground, Hot Tub
    Pool Features
    In Ground, Hot Tub
    Acres
    0.96
    Square Feet
    2913.0
    Lot Size (sqft)
    41818.0
    Parking Features
    Garage Faces Side, Attached, Detached, Garage Door Opener, Lighted, Garage
    Parking
    1
    Parking Spaces
    3.0
    Parking Type
    Garage
    Parking Garage Spaces
    3.0
    Parking Carport Spaces
    0.0
    Property Type
    Purchase
    Year Built
    2008
    Foundation
    Crawl Space
    Roof
    Architectural Shingle
    Utility Source
    Public
    Utility Features
    Cable Available, Underground Utilities
    Subdivision
    Dozier Acres
    Elementary School
    Shawboro Elementary
    Middle School
    Moyock Middle School
    High School
    Currituck County High
    County
    Currituck
    Region
    Moyock
    Zoning
    Ag: Agriculture
    Original List Price
    $769,999
    Days on Market (Cumulative)
    90
    Pets
    1
    MLS #
    100581860
    Location
    Legal

    IDX information is provided exclusively for personal, non-commercial use, and may not be used for any purpose other than to identify prospective properties consumers may be interested in purchasing. Information is deemed reliable but not guaranteed.

    Provided By
    Listed by Craig Tribus (#629063324)
    Listing Office: Beycome Brokerage Realty LLC (#o080030592)

    Javad Neakta | NC Real Estate Group Have a question about this home?

    Interested in Purchasing 106 Gregg Court?

    Get an estimate on monthly payments on this property.

    $
    years
    Down Payment
    $
    %
    Interest Rate
    %
    Tax Rate
    %
    $
    $annually
    $monthly
    Estimated Monthly Payment
    $0.00
    Loan Amount
    $0.00