(919) 260-7900 (919) 748-8368 neakta@ncrealestategroup.com alexanderneakta@gmail.com NC Real Estate Group
    Traffic Dashboard
    Home
    • Search
    • Featured Listings
    • Communities
      • Bald Head Island
      • Raleigh
      • Chapel Hill
      • Wake Forest
      • Durham
    • Buying
      • Buying Info
      • Featured Listings
      • Search Homes
    • Selling
    • Recently Sold
    • About
      • Meet Javad
      • Meet Alex
      • Testimonials
      • Join Us
    • Articles
    • Contact
    Traffic Dashboard
    Javad Neakta
    (919) 260-7900 neakta@ncrealestategroup.com
    • Raleigh, NC
    • Javad Neakta
      Chapel hill, NC 27514
      (919)260-7900
      neakta@ncrealestategroup.com
      284592
    Explore
    • Property Search
    • Communities
    • Buying
    • Selling
    About
    • About
    • Contact Us
    • Testimonials
    • Home
    Local Guide
    • Search by City
    • Search by Subdivision
    • Search by Zip
    • Search by Area
    Legal
    • Privacy
    • Terms
    • DMCA
    • Accessibility
    • Fair Housing
    Account
    • Dashboard
    • Logout
    • Login
    Javad Neakta | NC Real Estate Group - Footer Logo
    ©2026 NC Real Estate Group. All rights reserved.
    Website built by CloseHack.


    HIVE MLS

    IDX information is provided exclusively for personal, non-commercial use, and may not be used for any purpose other than to identify prospective properties consumers may be interested in purchasing. Information is deemed reliable but not guaranteed.

    Triangle MLS, Inc.

    IDX information is provided exclusively for personal, non-commercial use, and may not be used for any purpose other than to identify prospective properties consumers may be interested in purchasing. Information is deemed reliable but not guaranteed.

    Return
    • All Types
    • House+2 more
    • Price
    • Bed/Bath
    • Size
    • Dates
    • Filters
    • Amenities
    • Save
    • Share
    Listings
    No results
    Sort
    Home / Pikeville / 105 Jackson Rdg Way
    105 Jackson Rdg Way Pikeville, NC 27863 105 Jackson Rdg Way Pikeville, NC 27863 105 Jackson Rdg Way Pikeville, NC 27863 105 Jackson Rdg Way Pikeville, NC 27863 105 Jackson Rdg Way Pikeville, NC 27863 105 Jackson Rdg Way Pikeville, NC 27863 105 Jackson Rdg Way Pikeville, NC 27863 105 Jackson Rdg Way Pikeville, NC 27863 105 Jackson Rdg Way Pikeville, NC 27863 105 Jackson Rdg Way Pikeville, NC 27863 105 Jackson Rdg Way Pikeville, NC 27863 105 Jackson Rdg Way Pikeville, NC 27863 105 Jackson Rdg Way Pikeville, NC 27863 105 Jackson Rdg Way Pikeville, NC 27863 105 Jackson Rdg Way Pikeville, NC 27863 105 Jackson Rdg Way Pikeville, NC 27863 105 Jackson Rdg Way Pikeville, NC 27863 105 Jackson Rdg Way Pikeville, NC 27863 105 Jackson Rdg Way Pikeville, NC 27863 105 Jackson Rdg Way Pikeville, NC 27863 105 Jackson Rdg Way Pikeville, NC 27863 105 Jackson Rdg Way Pikeville, NC 27863 105 Jackson Rdg Way Pikeville, NC 27863 105 Jackson Rdg Way Pikeville, NC 27863 105 Jackson Rdg Way Pikeville, NC 27863 105 Jackson Rdg Way Pikeville, NC 27863 105 Jackson Rdg Way Pikeville, NC 27863 105 Jackson Rdg Way Pikeville, NC 27863 105 Jackson Rdg Way Pikeville, NC 27863 105 Jackson Rdg Way Pikeville, NC 27863 105 Jackson Rdg Way Pikeville, NC 27863 105 Jackson Rdg Way Pikeville, NC 27863 105 Jackson Rdg Way Pikeville, NC 27863 105 Jackson Rdg Way Pikeville, NC 27863 105 Jackson Rdg Way Pikeville, NC 27863 105 Jackson Rdg Way Pikeville, NC 27863 105 Jackson Rdg Way Pikeville, NC 27863 105 Jackson Rdg Way Pikeville, NC 27863 105 Jackson Rdg Way Pikeville, NC 27863 105 Jackson Rdg Way Pikeville, NC 27863 105 Jackson Rdg Way Pikeville, NC 27863 View All Photos

    $433,350

    | Active

    105 Jackson Rdg Way

    Pikeville, NC 27863

    3,119
    Square Feet
    3
    Beds
    3.5
    Baths
    0.59
    Acres
    6
    Days on Market
    10179672
    MLS#
    House
    Structure
    Residential
    Zone
    Contact

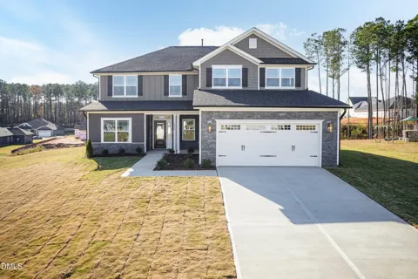
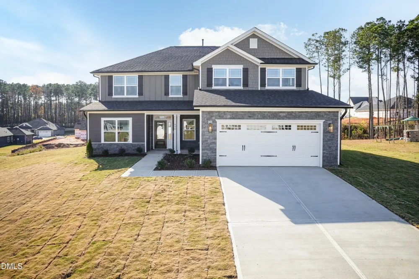
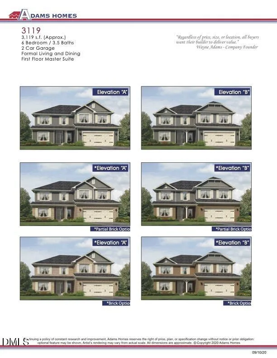
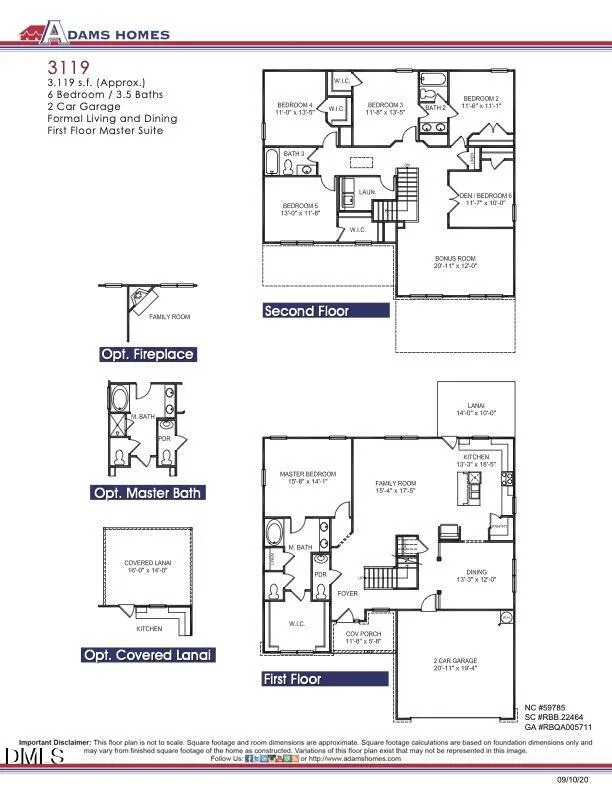
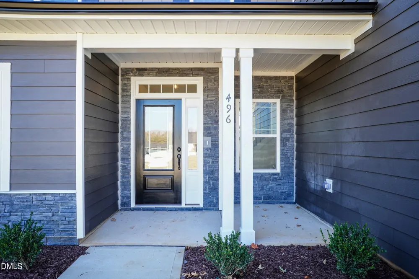
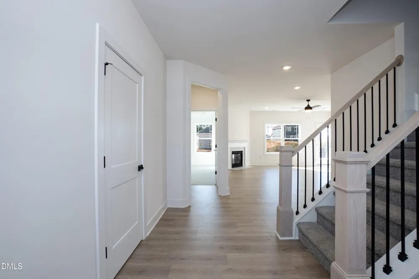
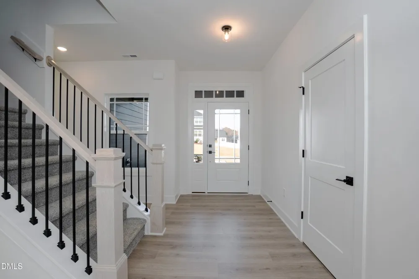
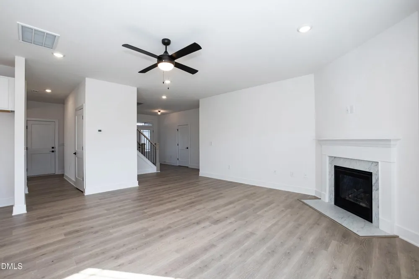
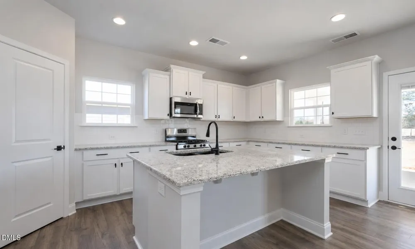
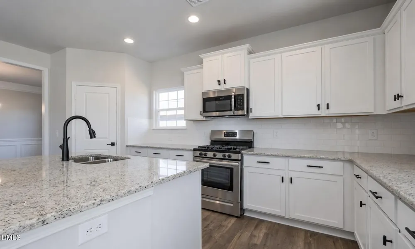
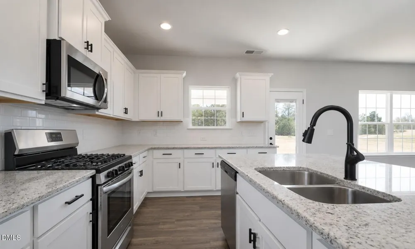
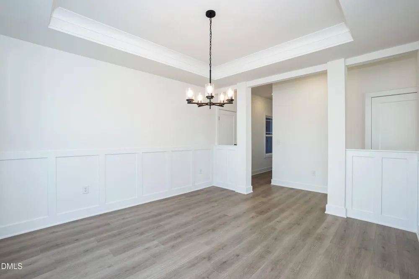
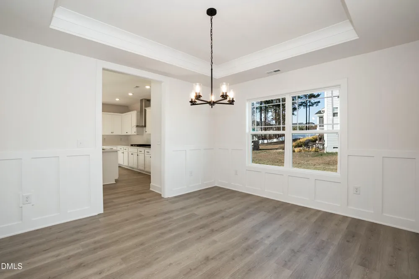
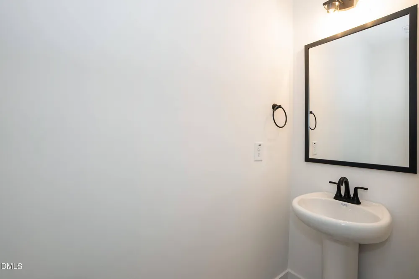
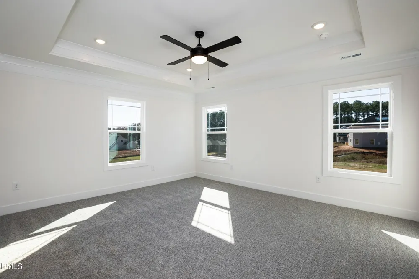
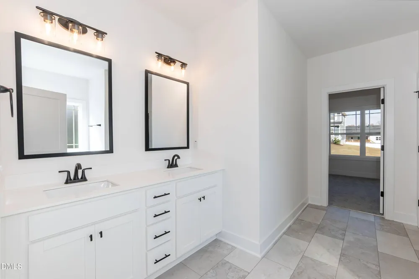
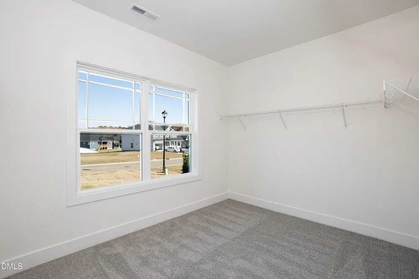
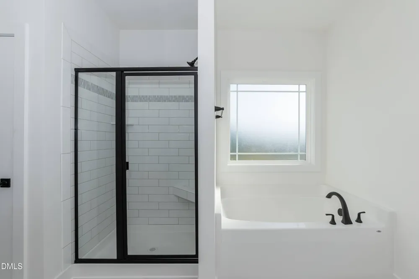
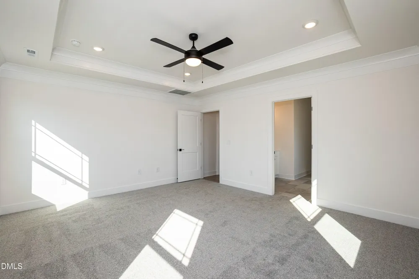
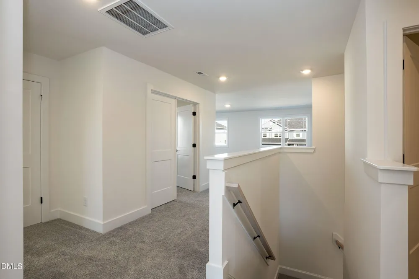
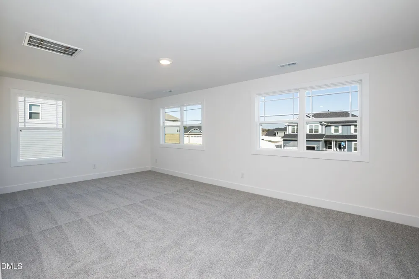
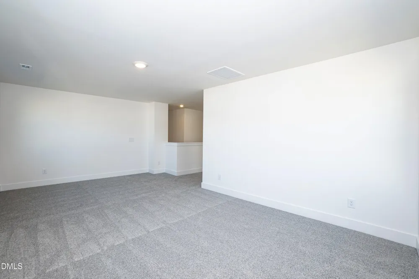
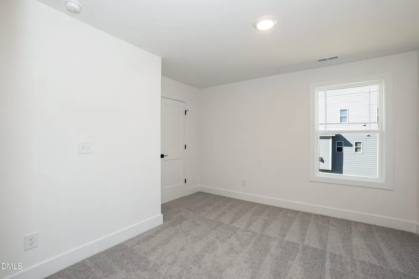
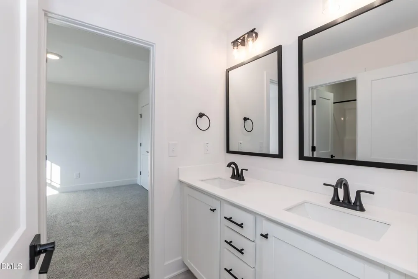
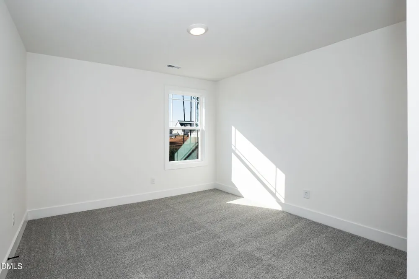
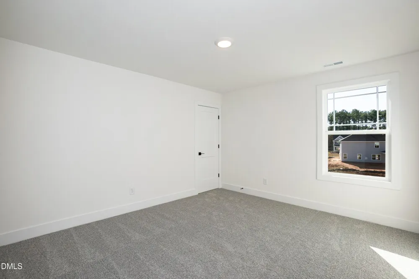
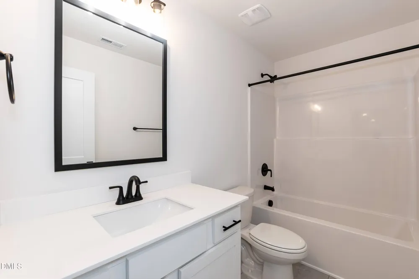
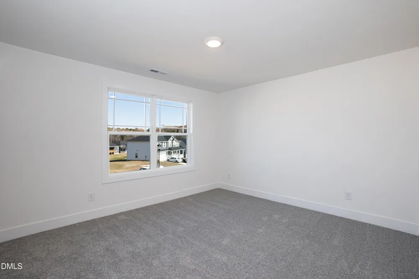
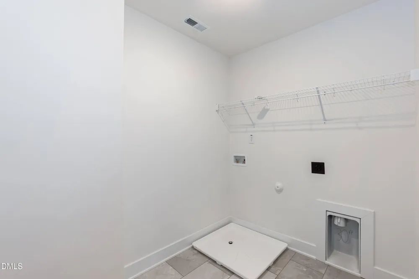
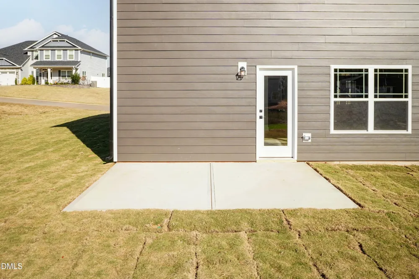
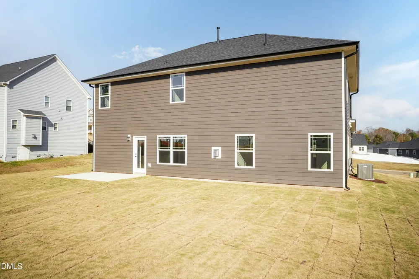
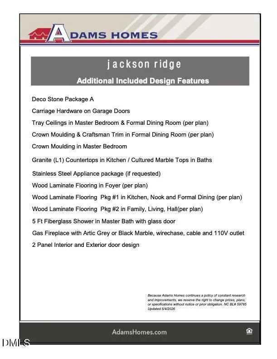
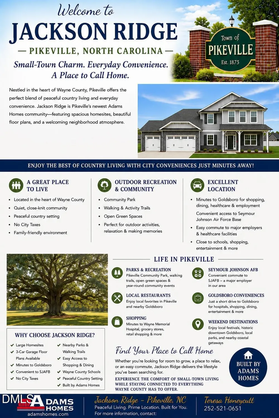
    Introducing the impressive 3119 floor plan by Adams Homes—a spacious two-story design offering 3 bedrooms, 3.5 bathrooms, bonus room, den, office and exercise room, plenty of room for today's busy lifestyle. Step inside to a welcoming foyer that opens to beautifully defined living room thoughtfully designed to bring everyone together. The heart of the home is the open-concept kitchen. The kitchen features abundant countertop space, a center island, ample cabinetry, and a layout ideal for both meal preparation and casual conversation. The formal dining room creates the perfect setting for entertaining guests, holiday gatherings, or everyday flexibility.. Tucked away on the main level, the private owner's suite offers a relaxing retreat at the end of the day. The spacious bedroom is complemented by a large walk-in closet and a well-appointed bath featuring dual vanities, a soaking tub, separate tile walk in shower, and private water closet. Upstairs, you'll find 2 additional bedrooms, with a jack n jill bathroom, a bonus room, den, office and exercise room with another full bathroom. Thus, providing plenty of space for family, guests, and hobbies. Endless possibilities to create a media room, playroom, or second living area. The centrally located laundry room upstairs adds convenience to everyday living. Enjoy outdoor living year-round on the back patio, perfect for morning coffee, weekend cookouts, or simply unwinding after a long day. A spacious three-car garage provides additional storage and functionality. Designed with both comfort and versatility in mind, the 3119 floor plan offers the perfect blend of open living spaces, private retreats, and room to grow—making it an exceptional place to call home.

    Property Details
    Interior
    Ceiling Fan(s), Crown Molding, Entrance Foyer, High Ceilings, Kitchen Island, Pantry, Quartz Counters, Smooth Ceilings, Soaking
    Fireplaces
    1
    Cooling
    Ceiling Fan(s), Central Air, Electric
    Bedrooms
    3
    Bathrooms
    3.5
    Full Baths
    3
    Half Baths
    1
    Lot Features
    Level
    Lot Description
    Level
    Exterior Features
    Rain Gutters
    Exterior Materials
    Rain Gutters
    Acres
    0.59
    Square Feet
    3119
    Parking Features
    Attached, Driveway
    Parking Spaces
    3
    Parking Type
    Garage
    Property Type
    Purchase
    Style
    Traditional
    Year Built
    2026
    Roof
    Shingle
    Sewer Information
    Septic Tank
    Utility Source
    Public
    Subdivision
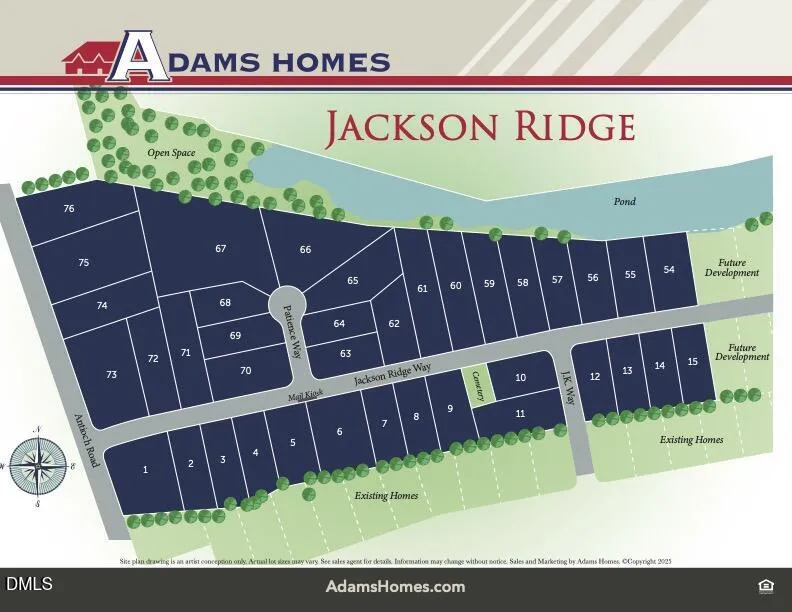
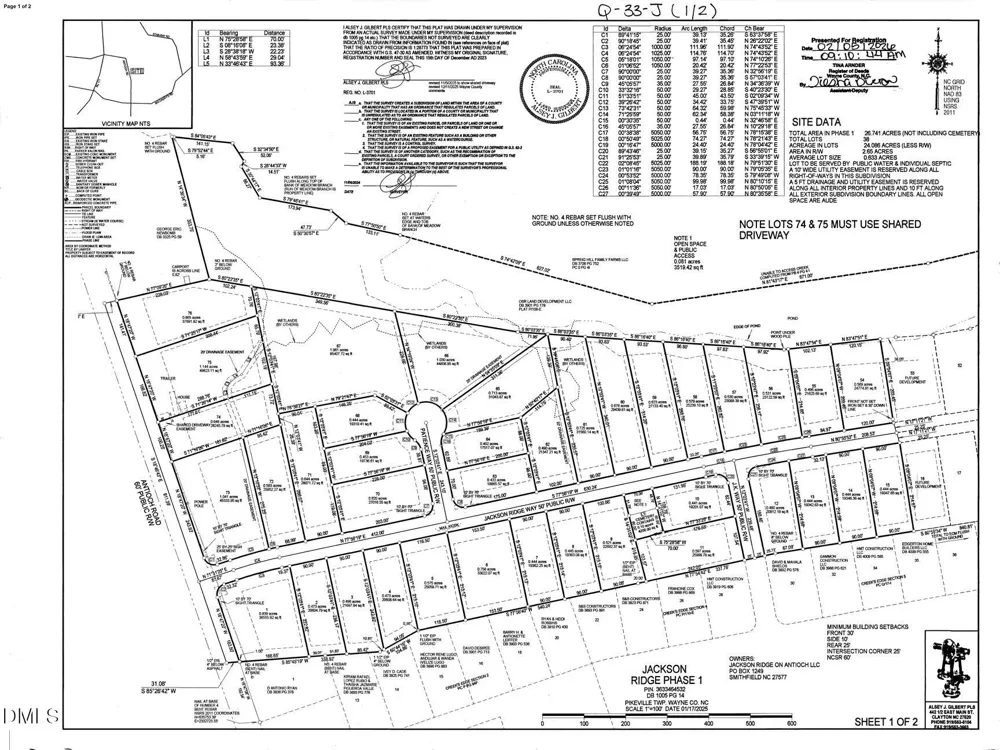
    Jackson Ridge
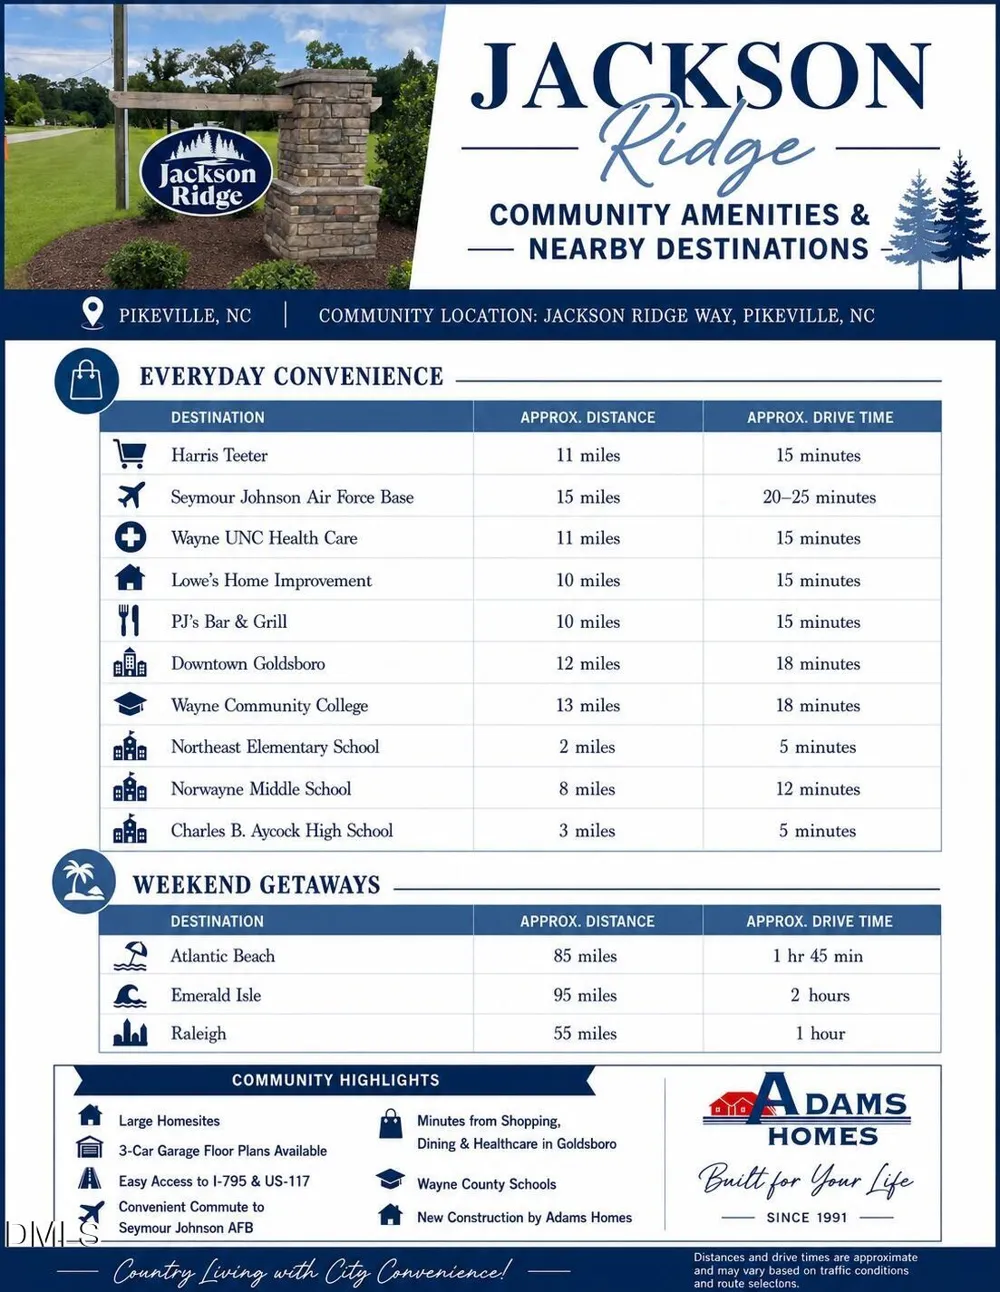
    Elementary School
    Wayne - Northeast Elementary School
    Middle School
    Wayne - Norwayne Middle School
    High School
    Wayne - Charles B Aycock High School
    County
    Wayne
    Taxes Annual
    $0
    HOA
    1
    HOA Fees
    350
    MLS #
    10179672
    Location
    Legal

    IDX information is provided exclusively for personal, non-commercial use, and may not be used for any purpose other than to identify prospective properties consumers may be interested in purchasing. Information is deemed reliable but not guaranteed.

    Provided By
    Listed by Charlotte Cox (#R76939)
    Listing Office: Adams Homes Realty, Inc (#71768)

    Javad Neakta | NC Real Estate Group Have a question about this home?

    Interested in Purchasing 105 Jackson Rdg Way?

    Get an estimate on monthly payments on this property.

    $
    years
    Down Payment
    $
    %
    Interest Rate
    %
    Tax Rate
    %
    $
    $annually
    $monthly
    Estimated Monthly Payment
    $0.00
    Loan Amount
    $0.00