(919) 260-7900 (919) 748-8368 neakta@ncrealestategroup.com alexanderneakta@gmail.com NC Real Estate Group
    Traffic Dashboard
    Home
    • Search
    • Featured Listings
    • Communities
      • Bald Head Island
      • Raleigh
      • Chapel Hill
      • Wake Forest
      • Durham
    • Buying
      • Buying Info
      • Featured Listings
      • Search Homes
    • Selling
    • Recently Sold
    • About
      • Meet Javad
      • Meet Alex
      • Testimonials
      • Join Us
    • Articles
    • Contact
    Traffic Dashboard
    Javad Neakta
    (919) 260-7900 neakta@ncrealestategroup.com
    • Raleigh, NC
    • Javad Neakta
      Chapel hill, NC 27514
      (919)260-7900
      neakta@ncrealestategroup.com
      284592
    Explore
    • Property Search
    • Communities
    • Buying
    • Selling
    About
    • About
    • Contact Us
    • Testimonials
    • Home
    Local Guide
    • Search by City
    • Search by Subdivision
    • Search by Zip
    • Search by Area
    Legal
    • Privacy
    • Terms
    • DMCA
    • Accessibility
    • Fair Housing
    Account
    • Dashboard
    • Logout
    • Login
    Javad Neakta | NC Real Estate Group - Footer Logo
    ©2026 NC Real Estate Group. All rights reserved.
    Website built by CloseHack.


    HIVE MLS

    IDX information is provided exclusively for personal, non-commercial use, and may not be used for any purpose other than to identify prospective properties consumers may be interested in purchasing. Information is deemed reliable but not guaranteed.

    Triangle MLS, Inc.

    IDX information is provided exclusively for personal, non-commercial use, and may not be used for any purpose other than to identify prospective properties consumers may be interested in purchasing. Information is deemed reliable but not guaranteed.

    Return
    • All Types
    • House+2 more
    • Price
    • Bed/Bath
    • Size
    • Dates
    • Filters
    • Amenities
    • Save
    • Share
    Listings
    No results
    Sort
    Home / Apex / 105 Bellagio Drive
    105 Bellagio Drive Apex, NC 27539 105 Bellagio Drive Apex, NC 27539 105 Bellagio Drive Apex, NC 27539 105 Bellagio Drive Apex, NC 27539 105 Bellagio Drive Apex, NC 27539 105 Bellagio Drive Apex, NC 27539 105 Bellagio Drive Apex, NC 27539 105 Bellagio Drive Apex, NC 27539 105 Bellagio Drive Apex, NC 27539 105 Bellagio Drive Apex, NC 27539 105 Bellagio Drive Apex, NC 27539 105 Bellagio Drive Apex, NC 27539 105 Bellagio Drive Apex, NC 27539 105 Bellagio Drive Apex, NC 27539 105 Bellagio Drive Apex, NC 27539 105 Bellagio Drive Apex, NC 27539 105 Bellagio Drive Apex, NC 27539 105 Bellagio Drive Apex, NC 27539 105 Bellagio Drive Apex, NC 27539 105 Bellagio Drive Apex, NC 27539 105 Bellagio Drive Apex, NC 27539 105 Bellagio Drive Apex, NC 27539 105 Bellagio Drive Apex, NC 27539 105 Bellagio Drive Apex, NC 27539 105 Bellagio Drive Apex, NC 27539 105 Bellagio Drive Apex, NC 27539 105 Bellagio Drive Apex, NC 27539 105 Bellagio Drive Apex, NC 27539 105 Bellagio Drive Apex, NC 27539 105 Bellagio Drive Apex, NC 27539 105 Bellagio Drive Apex, NC 27539 105 Bellagio Drive Apex, NC 27539 105 Bellagio Drive Apex, NC 27539 105 Bellagio Drive Apex, NC 27539 105 Bellagio Drive Apex, NC 27539 105 Bellagio Drive Apex, NC 27539 105 Bellagio Drive Apex, NC 27539 105 Bellagio Drive Apex, NC 27539 105 Bellagio Drive Apex, NC 27539 105 Bellagio Drive Apex, NC 27539 105 Bellagio Drive Apex, NC 27539 105 Bellagio Drive Apex, NC 27539 105 Bellagio Drive Apex, NC 27539 105 Bellagio Drive Apex, NC 27539 105 Bellagio Drive Apex, NC 27539 105 Bellagio Drive Apex, NC 27539 105 Bellagio Drive Apex, NC 27539 105 Bellagio Drive Apex, NC 27539 105 Bellagio Drive Apex, NC 27539 105 Bellagio Drive Apex, NC 27539 105 Bellagio Drive Apex, NC 27539 105 Bellagio Drive Apex, NC 27539 105 Bellagio Drive Apex, NC 27539 105 Bellagio Drive Apex, NC 27539 105 Bellagio Drive Apex, NC 27539 View All Photos

    $819,000

    | Active

    105 Bellagio Drive

    Apex, NC 27539

    2,687
    Square Feet
    4
    Beds
    3.5
    Baths
    0.87
    Acres
    14
    Days on Market
    10187524
    MLS#
    House
    Structure
    Residential
    Zone
    Contact

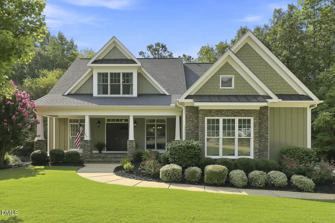
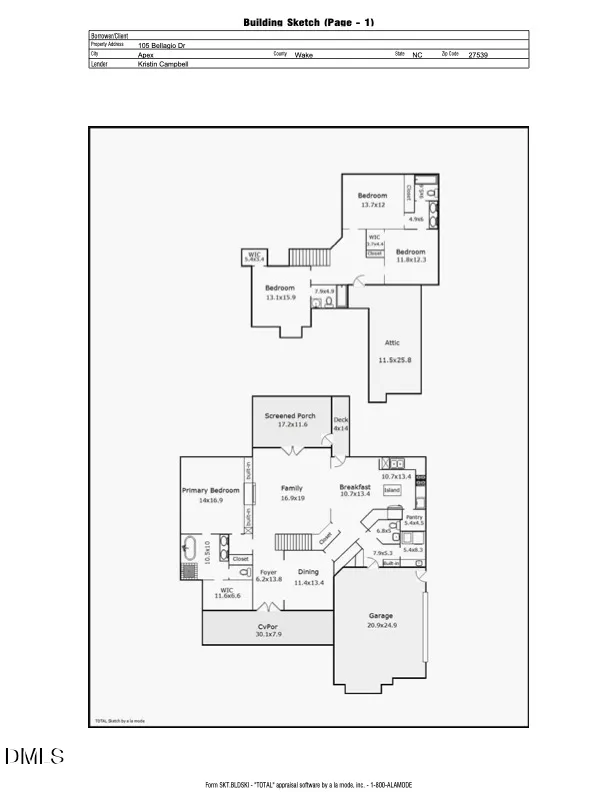
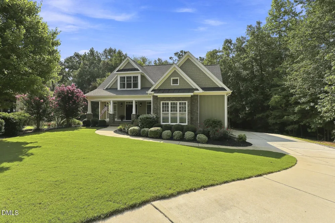
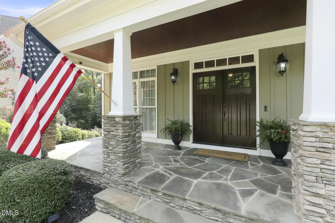
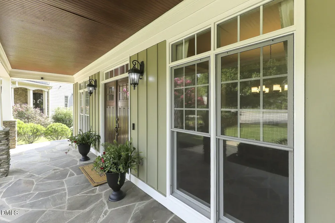
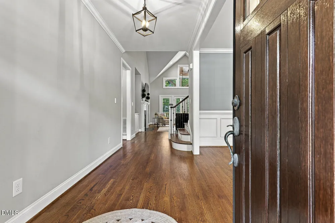
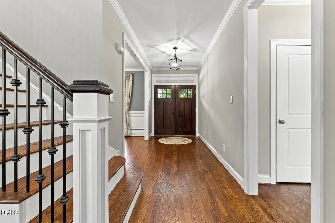
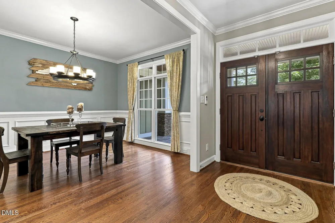
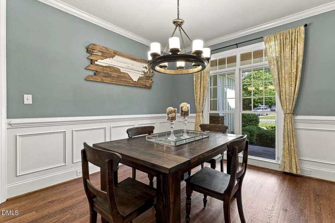
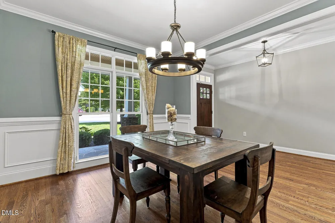
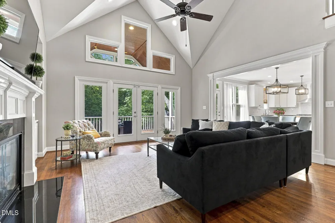
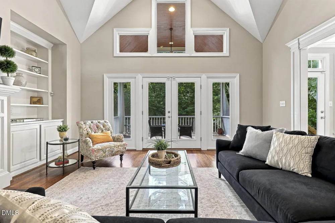
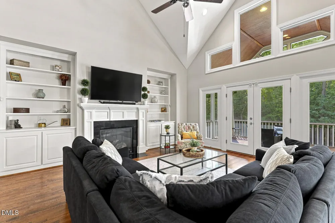
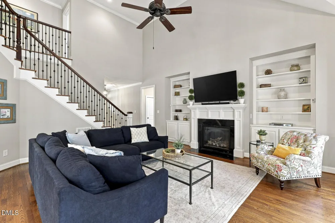
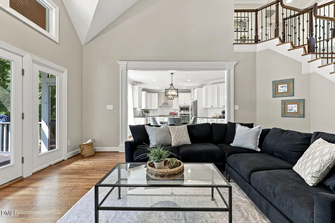
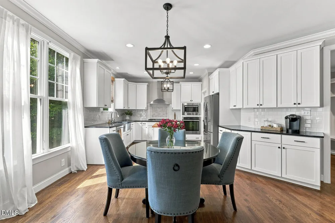
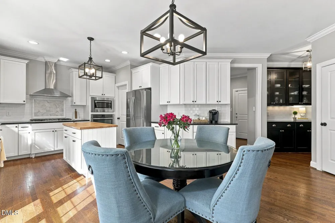
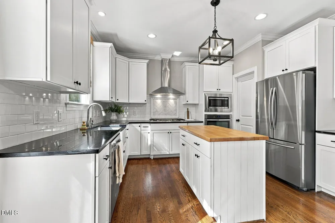
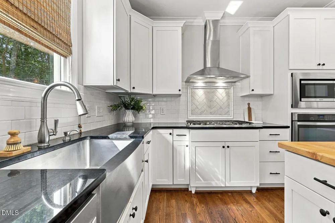
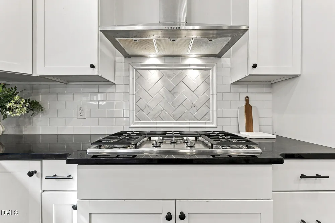
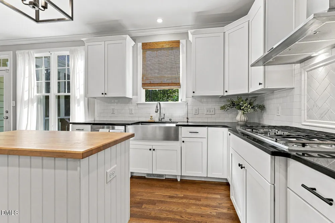
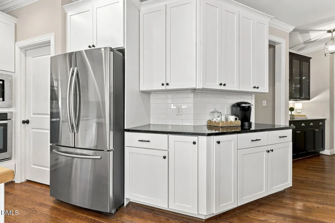
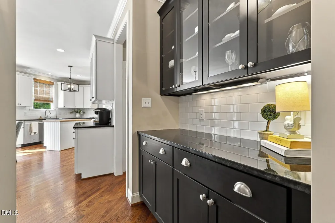
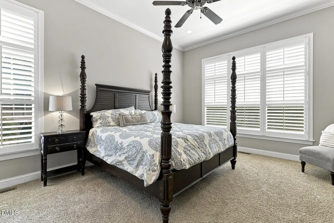
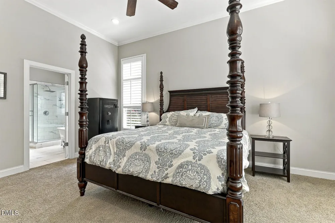
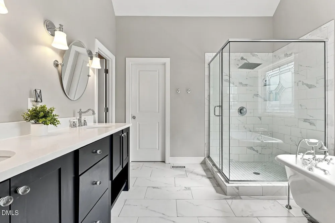
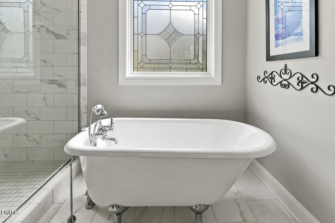
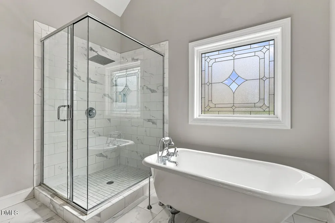
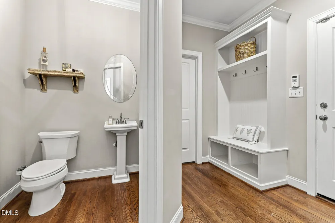
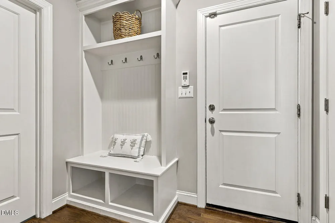
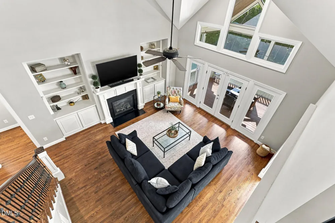
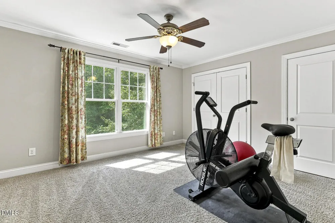
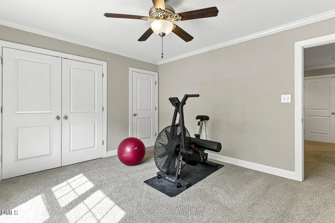
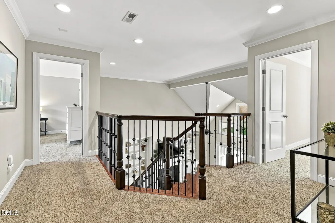
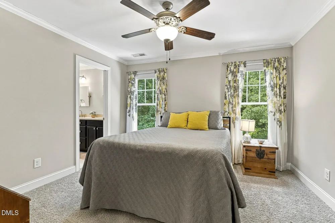
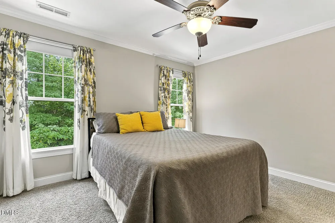
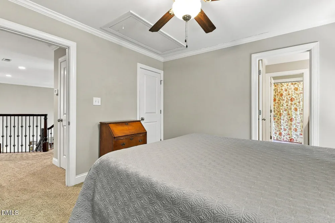
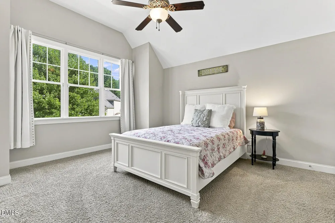
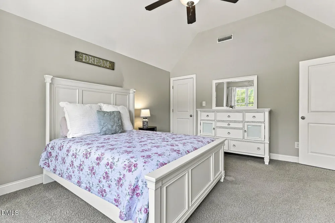
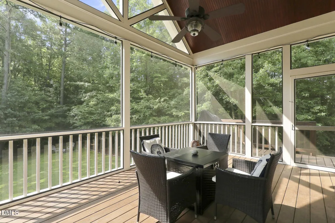
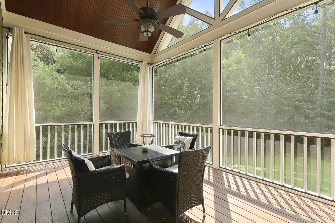
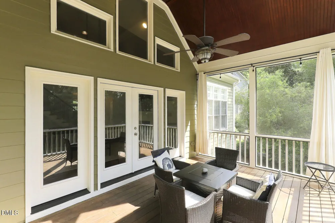
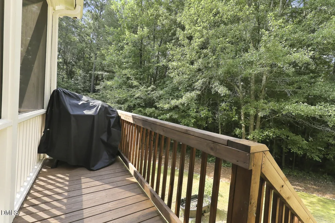
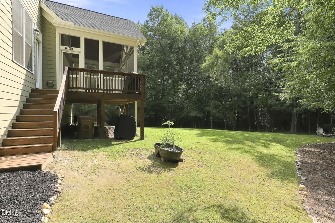
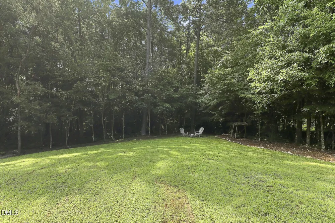
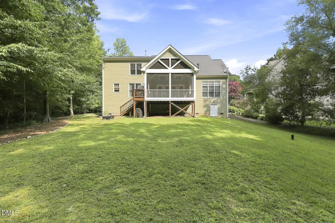
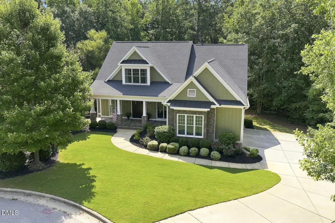
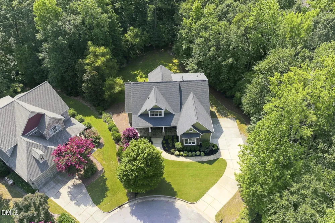
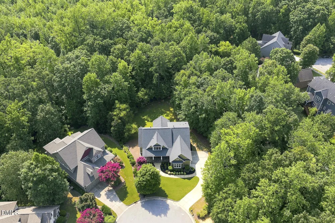
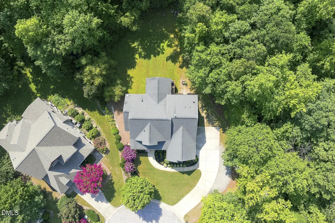
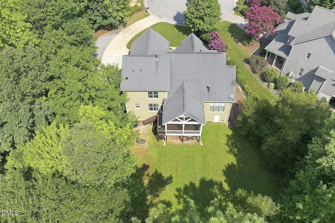
    From the moment you walk in, this home just feels special. Tucked away on a quiet cul-de-sac and set on nearly an acre, it offers the privacy and space you want - without giving up convenience. Inside, the bright, open floor plan is anchored by a stunning two-story vaulted living room lined with windows that immediately draws you in. Custom moulding throughout adds character and a polished, custom feel, while the main-level primary suite makes the floor plan as functional as it is beautiful. One of the best spots in the house may be out back. The screened porch overlooks the private, tree-lined yard, creating the perfect place for morning coffee, dinner outside, or simply enjoying a little peace and quiet. And then there's the location! You can enjoy the feel of a spacious, tucked-away homesite while still being close to the new 540 interchange and walkable to the Peterson Station. Just minutes from dining, schools, shopping, and everyday conveniences. Nearly an acre. Cul-de-sac privacy. Main-level primary. A floor plan that wows. And a location that keeps you close to everything. This one checks a lot of boxes! Showings begin Saturday 8/22!

    Property Details
    Interior
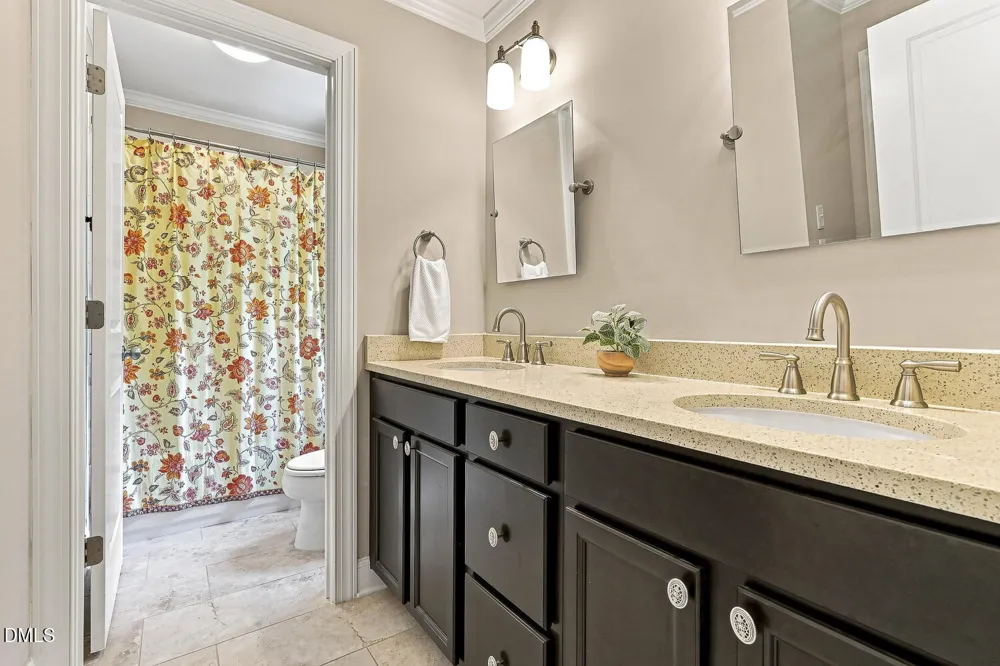
    Built-in Features, Cathedral Ceiling(s), Ceiling Fan(s), Chandelier, Crown Molding, Double Vanity, High Ceilings, Kitchen Island
    Fireplaces
    1
    Cooling
    Ceiling Fan(s), Central Air
    Heating
    Fireplace(s), Forced Air
    Bedrooms
    4
    Bathrooms
    3.5
    Full Baths
    3
    Half Baths
    1
    View
    Trees/Woods
    Lot Features
    Cul-De-Sac, Gentle Sloping
    Stories
    2
    Lot Description
    Cul-De-Sac, Gentle Sloping
    Exterior Features
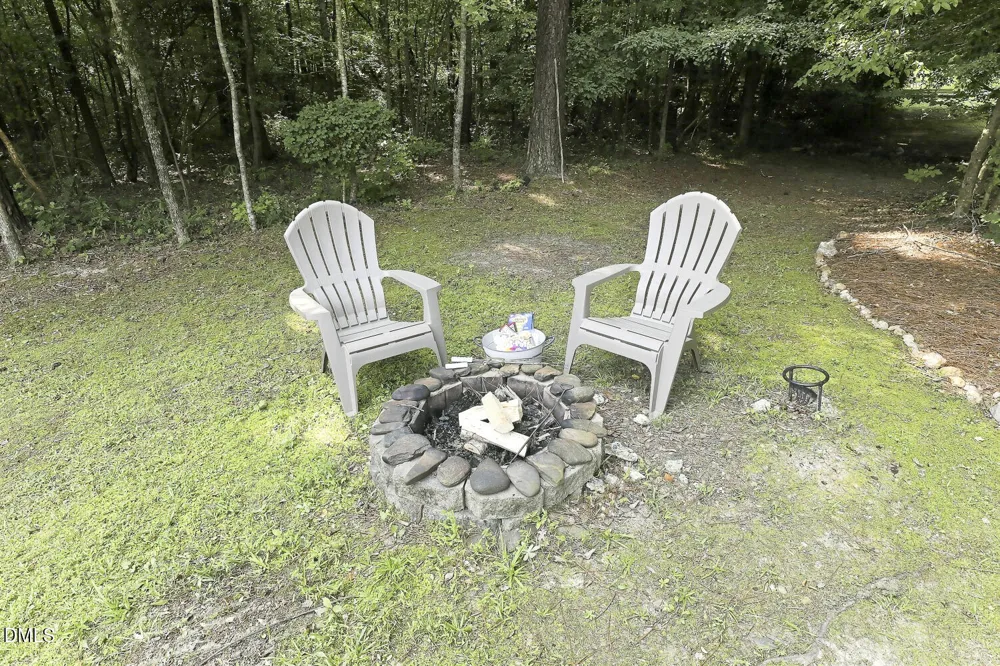
    Fire Pit, Rain Gutters
    Exterior Materials
    Fire Pit, Rain Gutters
    Acres
    0.87
    Square Feet
    2687
    Parking Features
    Attached, Driveway, Garage, Garage Faces Side, Parking Pad
    Parking Spaces
    2
    Parking Type
    Garage
    Property Type
    Purchase
    Style
    Craftsman
    Basement
    1
    Basement Description
    Crawl Space
    Year Built
    2013
    Roof
    Metal, Shingle
    Sewer Information
    Public Sewer
    Utility Source
    Public
    Utility Features
    Cable Connected, Electricity Connected, Natural Gas Connected, Sewer Connected, Water Connected
    Subdivision
    Tuscany
    Community Features
    Curbs, Suburban
    Elementary School
    Wake - Middle Creek Elementary
    Middle School
    Wake - Dillard Drive Middle
    High School
    Wake - Felton Grove High
    County
    Wake
    Zoning
    NR
    Taxes Annual
    $6,138
    HOA
    1
    HOA Fees
    148.5
    MLS #
    10187524
    Location
    Legal

    IDX information is provided exclusively for personal, non-commercial use, and may not be used for any purpose other than to identify prospective properties consumers may be interested in purchasing. Information is deemed reliable but not guaranteed.

    Provided By
    Listed by Anna Powell (#90799)
    Listing Office: EXP Realty LLC (#75067)

    Javad Neakta | NC Real Estate Group Have a question about this home?

    Interested in Purchasing 105 Bellagio Drive?

    Get an estimate on monthly payments on this property.

    $
    years
    Down Payment
    $
    %
    Interest Rate
    %
    Tax Rate
    %
    $
    $annually
    $monthly
    Estimated Monthly Payment
    $0.00
    Loan Amount
    $0.00