Move-in ready has a whole new meaning with this one! Beautifully updated and everything you've been looking for.
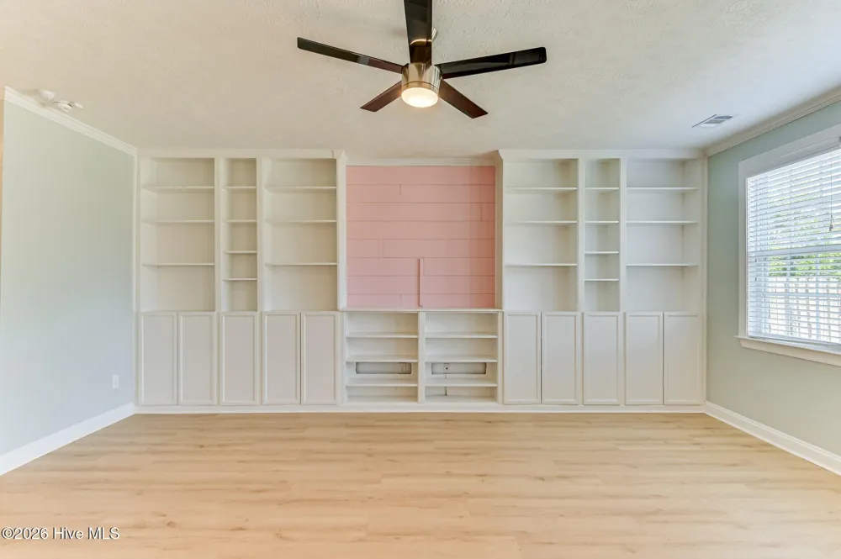
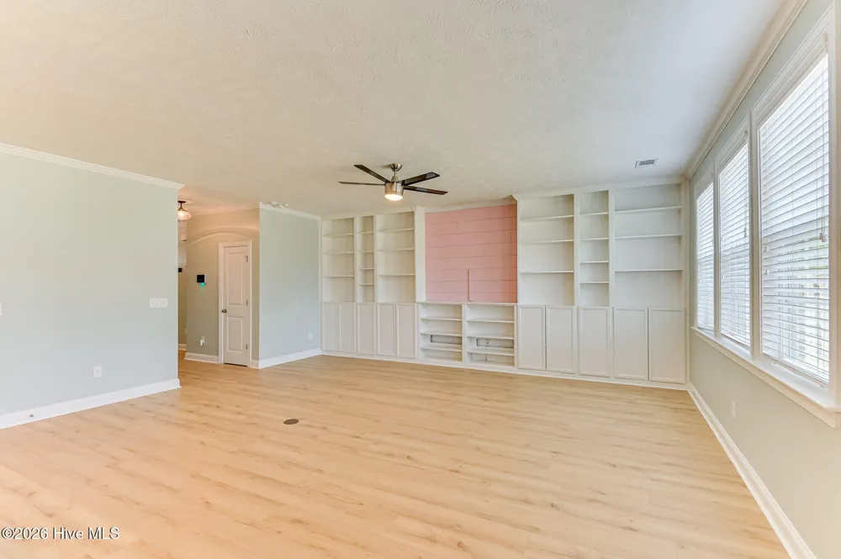
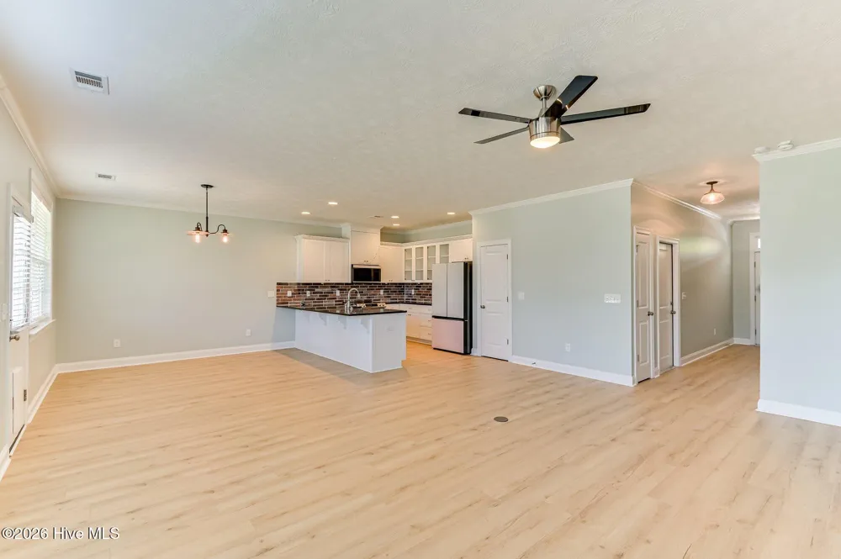
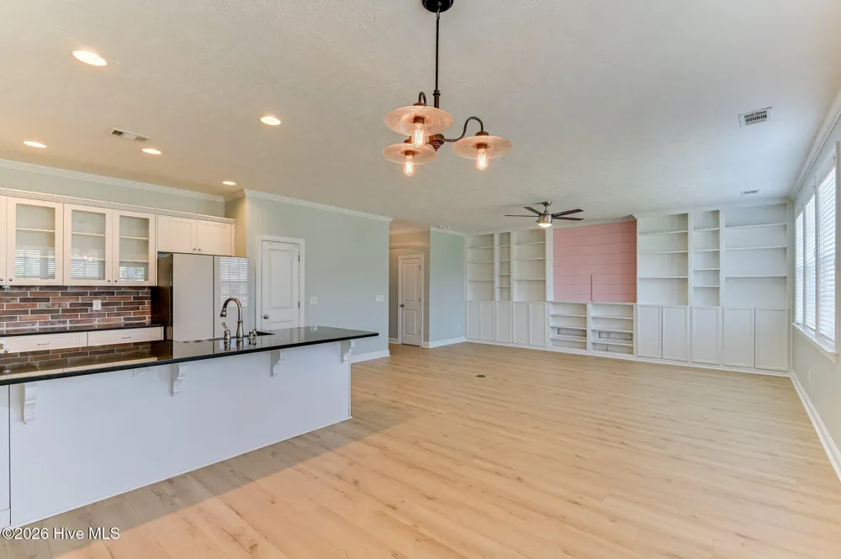
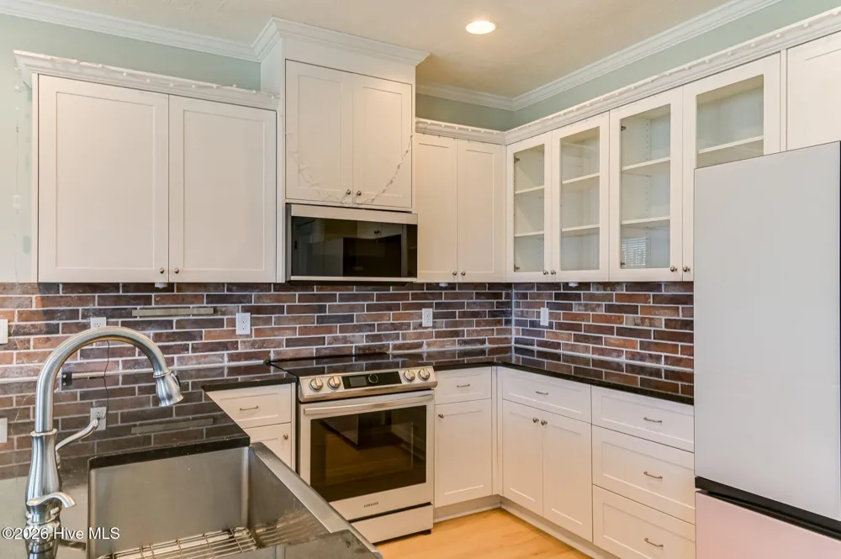
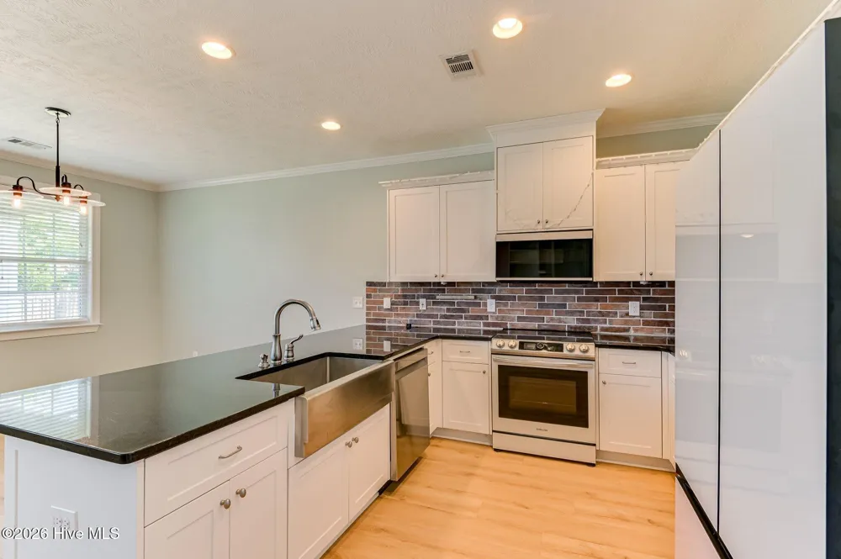
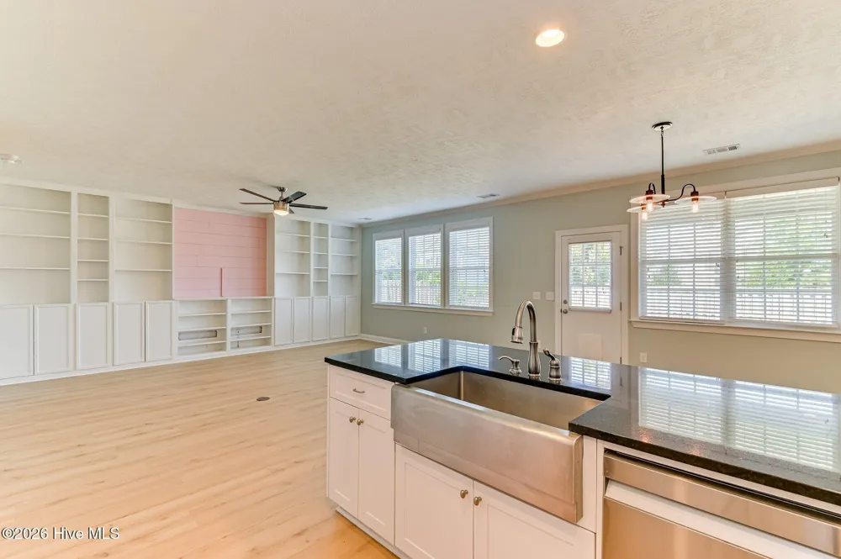
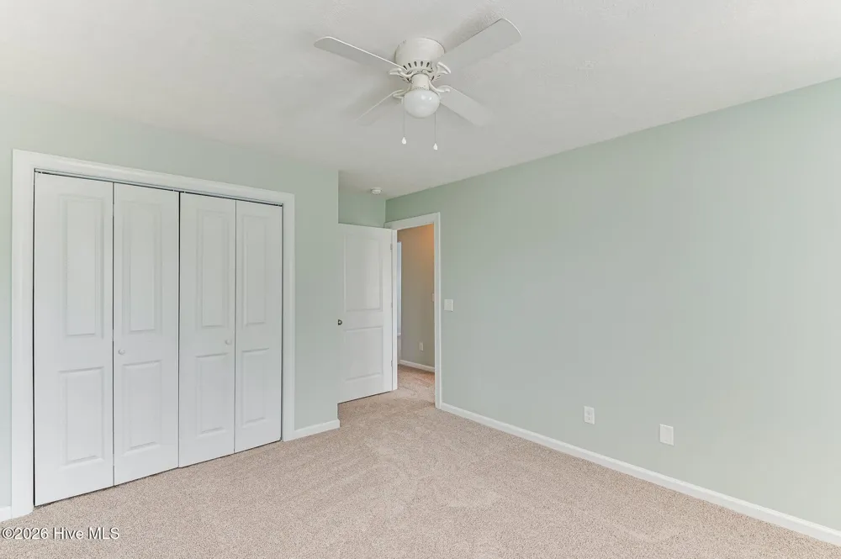
You'll fall in love with all of the updates this home has to offer, including brand-new hardwood floors, new carpet, fresh paint, new Samsung appliances, recessed lighting, updated modern fixtures, a farmhouse sink, beautiful granite countertops, a charming brick-style backsplash, and custom built-ins that add so much charm to the family room.
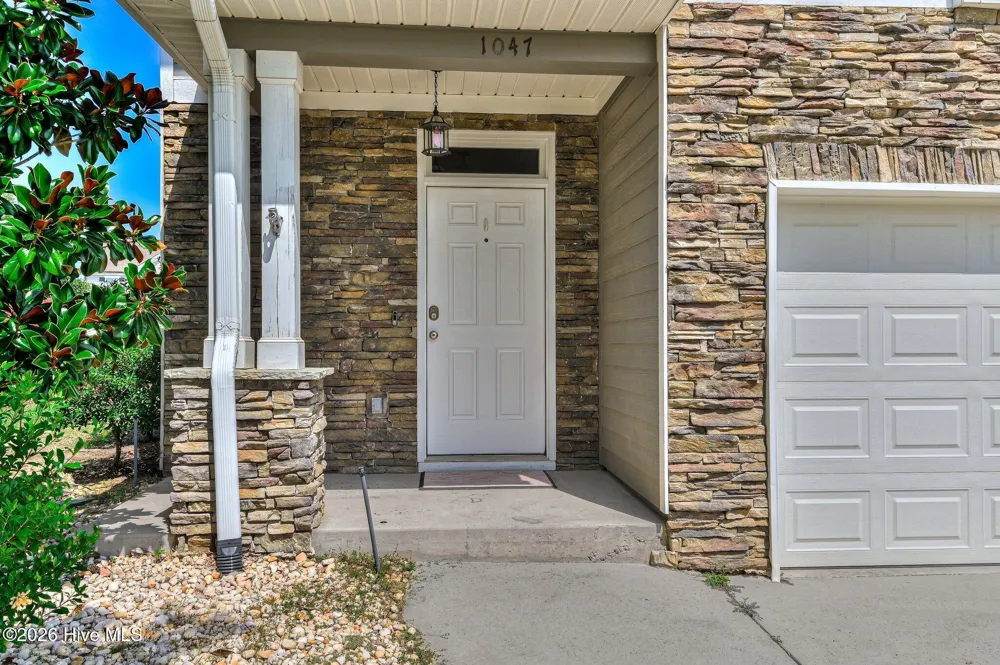
From the front door, you'll step into a bright and spacious foyer with the perfect space to create a drop zone or mudroom-style entry. Continue into the main living area where vaulted ceilings and plenty of windows bring in tons of natural light.
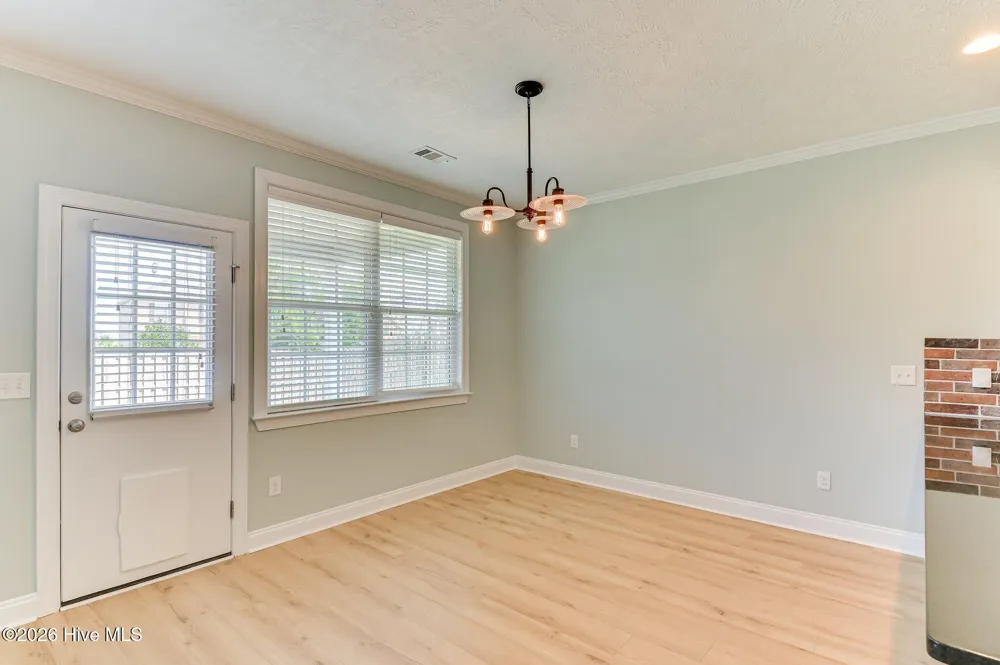
The family room flows right into the kitchen and large breakfast area, creating the perfect open concept for family dinners, holidays, game nights, and entertaining. The kitchen has plenty of cabinet and counter space, along with breakfast bar seating. And remember, ALL of the appliances remain with the home!
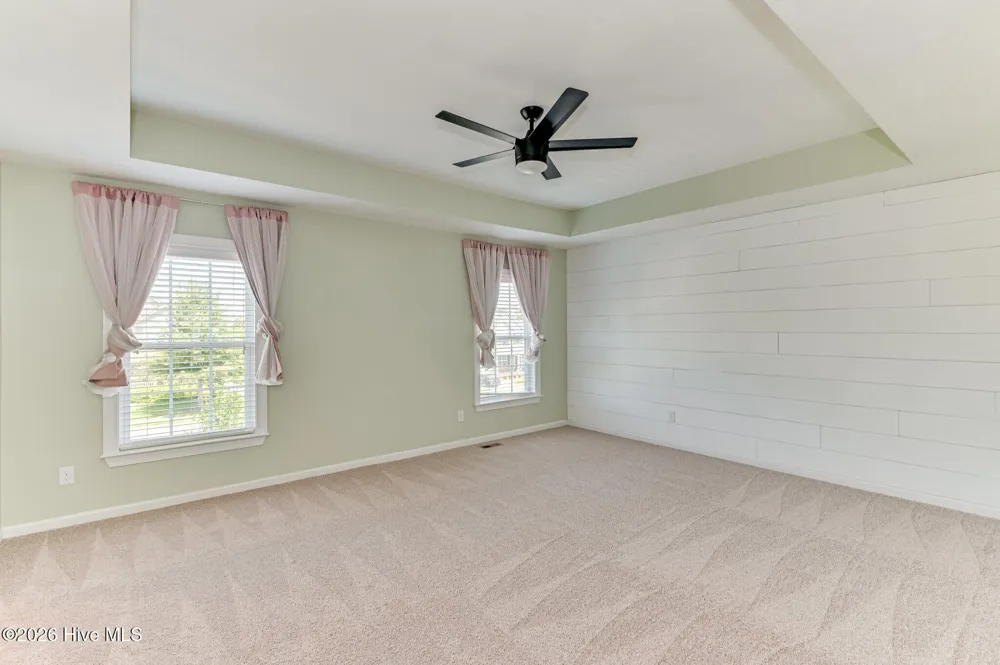
The spacious owner's suite features a beautiful shiplap accent wall, adding a touch of style to the space. The owner's bath includes granite countertops, a large shower with a built-in bench, linen closet, and a large walk-in closet with its own window for added natural light.
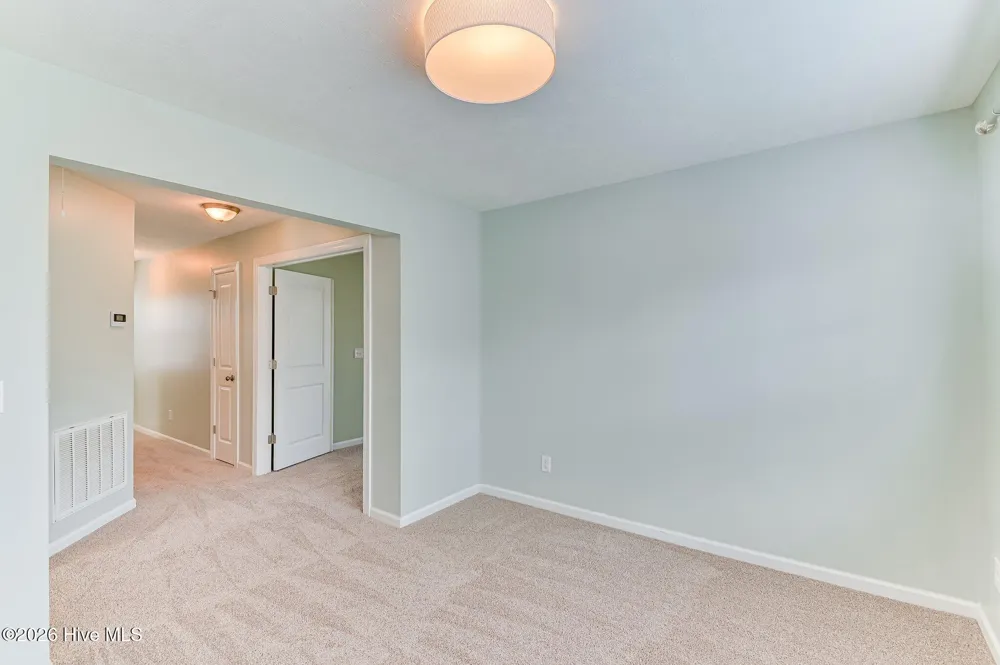
Along with the nicely sized secondary bedrooms, you'll also enjoy the upstairs loft, giving you even more room to make your own. Create a playroom, entertainment area, home office, gaming space, or an additional family room. You can even add doors to create a more private space if that's what works best for you.
The large laundry room has additional storage, and the washer and dryer remain with the home. The two-car garage also includes shelving for added storage.
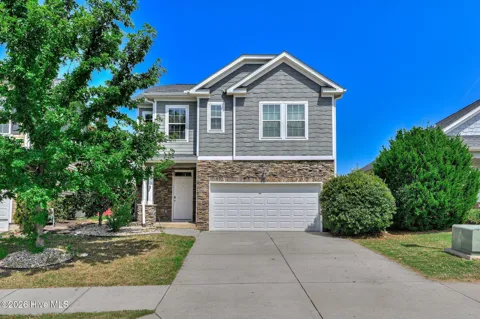
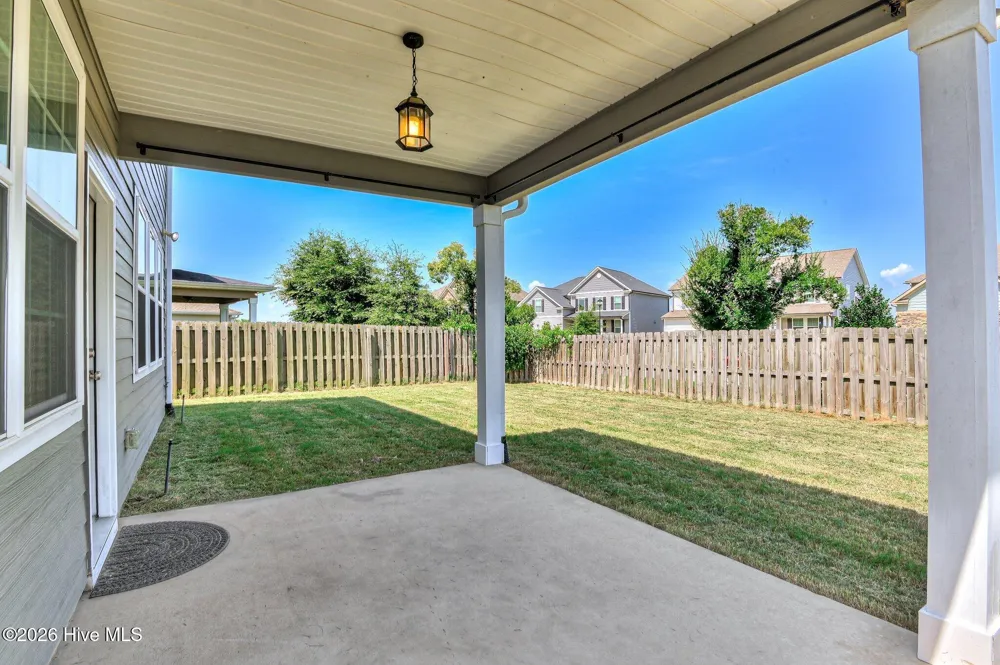
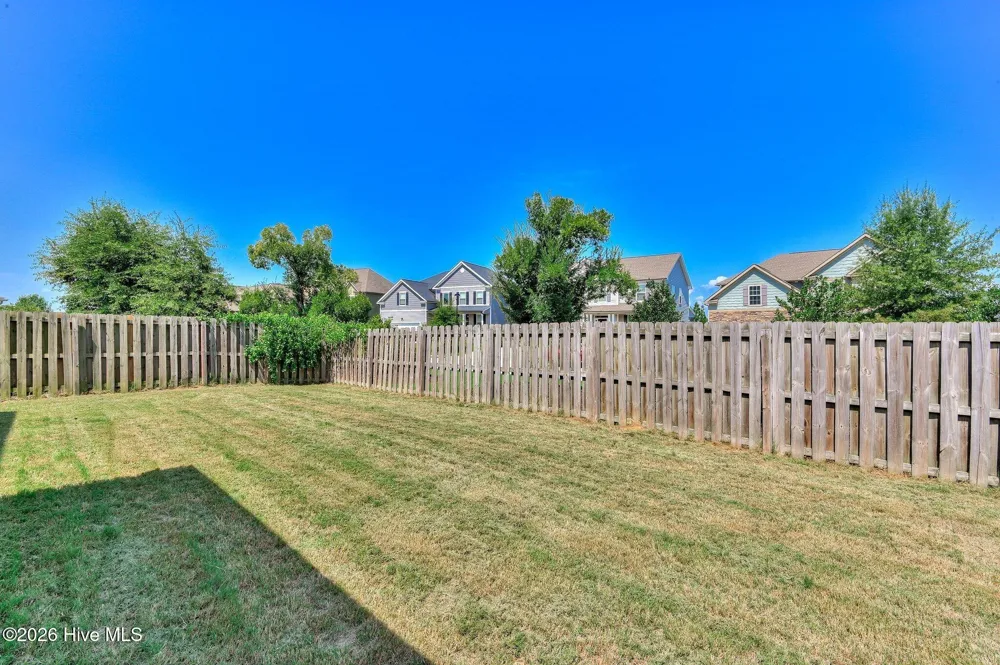
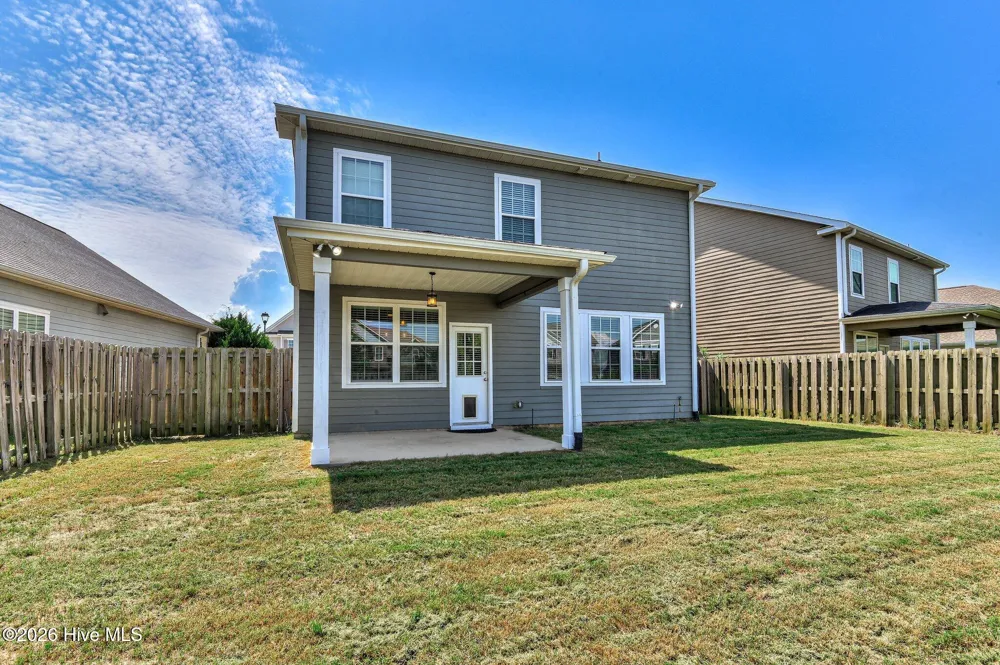
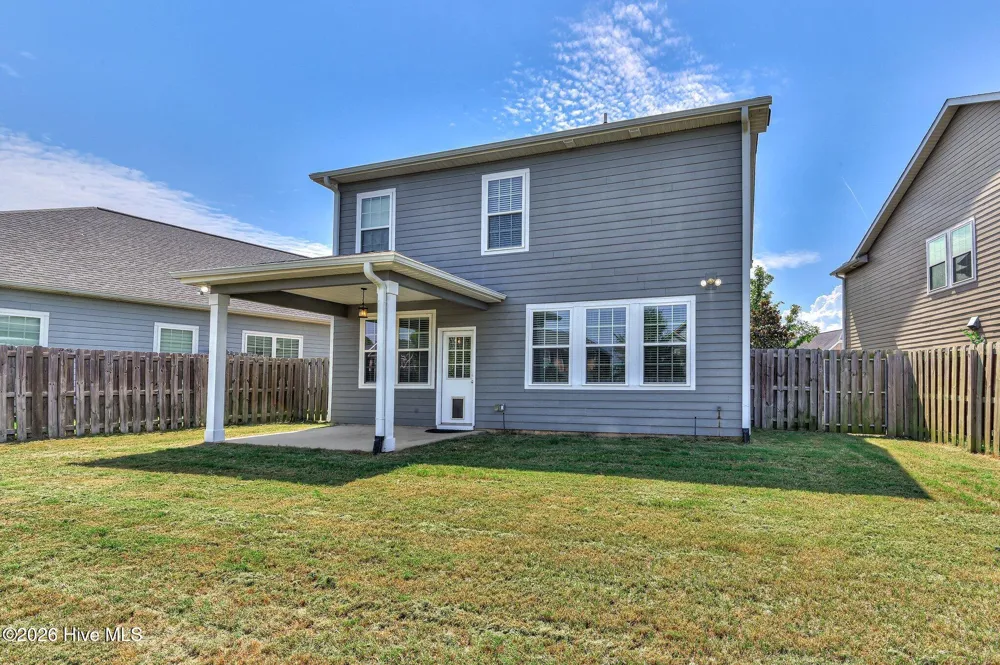
Head outside to a nicely sized, fenced backyard with a covered patio, front and rear sprinkler systems, French drains, and beautiful landscaping. The stunning stone exterior, long driveway, and inviting front porch complete the home's beautiful curb appeal.
And as if this home hasn't already checked every box, you're within walking distance of the neighborhood amenities! Enjoy two resort-style pools, pickleball and tennis courts, a clubhouse, walking trails, parks, sidewalks, streetlights, and a pavilion with a fire pit.
Conveniently located near just about everything, you'll have easy access to Columbia Road and Hereford Farm Road and be just minutes from shopping, dining, Evans Towne Center, I-20, and MORE!
Located in sought-after Crawford Creek and zoned for Columbia County schools, this home truly has it all. All that's missing is you!
Property Details
- Interior
- Entrance Foyer, Pantry, Blinds/Shades, Eat-in Kitchen
- Cooling
- Central Air, Ceiling Fan(s)
- Heating
- Electric, Forced Air
- Cooling Features
- Central Air, Ceiling Fan(s)
- Bedrooms
- 3
- Bathrooms
- 2.5
- Full Baths
- 2
- Half Baths
- 1
- View
- See Remarks
- Lot Features
- See Remarks
- Stories
- Bi-Level
- Lot Description
- See Remarks
- Exterior Features
- See Remarks
- Exterior Materials
- See Remarks
- Pool Shared
- 1
- Acres
- 0.0
- Square Feet
- 2078.0
- Lot Size (sqft)
- 0.0
- Parking Features
- Attached, Garage
- Parking
- 1
- Parking Spaces
- 2.0
- Parking Type
- Garage
- Parking Garage Spaces
- 2.0
- Parking Carport Spaces
- 0.0
- Property Type
- Purchase
- Year Built
- 2016
- Foundation
- Slab
- Roof
- Composition
- Utility Source
- Public
- Utility Features
- Cable Available, Sewer Connected, Underground Utilities, Water Connected, Other, See Remarks, Cable High Speed
- Appliances
- Built-In Microwave, Refrigerator, Range, Dishwasher
- Water Heater
- Electric
- Subdivision
- Crawford Creek
- Elementary School
- Evans
- Middle School
- Evans
- High School
- Evans
- County
- Columbia
- Region
- Evans
- Zoning
- Residential
- Original List Price
- $359,900
- Days on Market (Cumulative)
- 21
- HOA
- 1
- HOA Fees
- 750.0
Location
Legal
IDX information is provided exclusively for personal, non-commercial use, and may not be used for any purpose other than to identify prospective properties consumers may be interested in purchasing. Information is deemed reliable but not guaranteed.
Provided By
Listed by Kayla Anthony (#340_839)
Listing Office: Re/max True Advantage (#340)