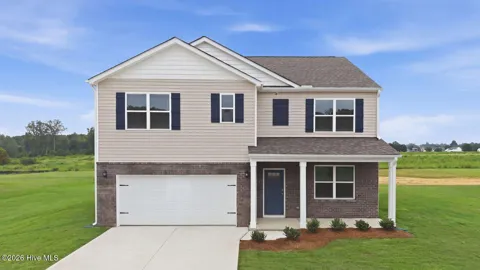
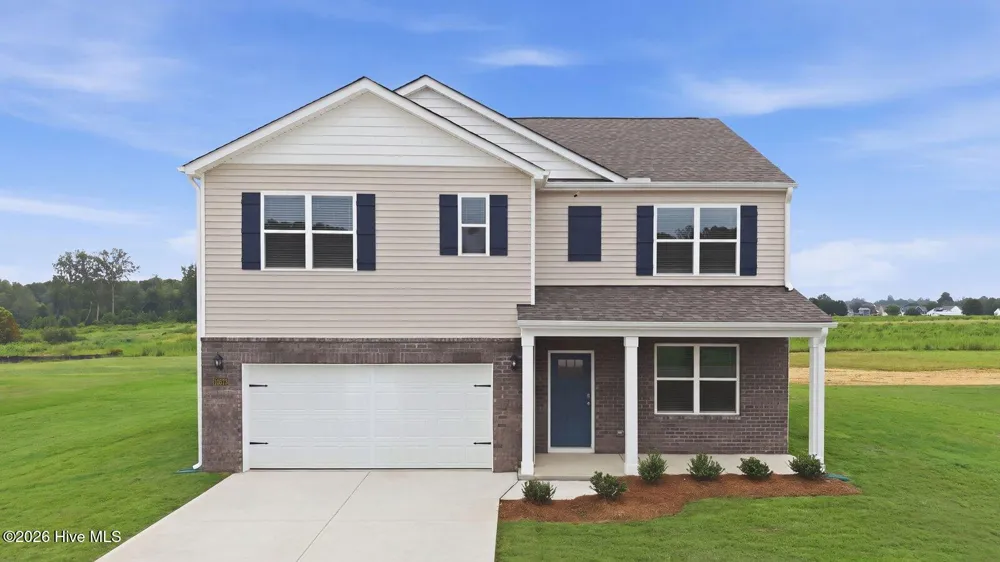
Welcome to 1049 Crossway Lane! One of our new homes at Saddlebrook, located in Rocky Mount, NC.
The Hayden is one of our two-story plans featured at Saddlebrook in Rocky Mount, North Carolina, offering 3 modern elevations. The home features 5 bedrooms, 3 bathrooms, 2,511 sq. ft. of living space, and a 2-car garage. Upon entering the home, you'll be greeted by an inviting foyer connecting to a home office, then lead into the center of the home. This open-concept space features a large living room, dining area, and functional kitchen. The kitchen is equipped with a walk-in pantry, stainless steel appliances, and center island with a breakfast bar. Also located on the first floor, located off the living room, is a convenient guest bedroom and full bathroom. The Hayden upstairs features a spacious primary bedroom, complete with walk-in closet and primary bathroom with dual vanities. The additional three bedrooms share a third full bathroom. There is an upstairs loft space, perfect for family entertainment, gaming, or a reading area. With its luxurious design the Hayden is the perfect place to call home.
Do not miss this opportunity to make the Hayden yours at Saddlebrook .
* Photos are not of actual home or interior features and are representative of floor plan only. *
Property Details
- Interior
- Walk-in Closet(s), Kitchen Island, Pantry, Walk-in Shower, Walk-In Closet(s)
- Cooling
- Central Air
- Heating
- Fireplace(s), Electric, Heat Pump
- Cooling Features
- Central Air
- Bedrooms
- 5
- Bathrooms
- 3.0
- Full Baths
- 3
- View
- See Remarks
- Lot Features
- Landscaped
- Stories
- 2
- Lot Description
- Landscaped
- Exterior Features
- Cluster Mailboxes
- Exterior Materials
- Cluster Mailboxes
- Acres
- 0.18
- Square Feet
- 2511.0
- Lot Size (sqft)
- 7841.0
- Parking Features
- Garage Faces Front, Attached, Concrete, Garage Door Opener, Garage
- Parking
- 1
- Parking Spaces
- 2.0
- Parking Type
- Garage
- Parking Garage Spaces
- 2.0
- Parking Carport Spaces
- 0.0
- Property Type
- Purchase
- Year Built
- 2026
- Foundation
- Slab
- Roof
- Architectural Shingle
- Utility Source
- Public
- Utility Features
- Natural Gas Available, Sewer Available, Water Available
- Appliances
- Gas Oven, Built-In Microwave, Range, Disposal, Dishwasher, ENERGY STAR Qualified Appliances, Gas Range
- Water Heater
- Electric
- Subdivision
- Saddlebrook
- Elementary School
- Red Oak
- Middle School
- Red Oak
- High School
- Northern Nash
- County
- Nash
- Region
- Rocky Mount
- Zoning
- R
- Original List Price
- $315,390
- Days on Market (Cumulative)
- 39
- HOA
- 1
- HOA Fees
- 532.0
Location
Legal
IDX information is provided exclusively for personal, non-commercial use, and may not be used for any purpose other than to identify prospective properties consumers may be interested in purchasing. Information is deemed reliable but not guaranteed.
Provided By
Listed by D.R. Horton Rocky Mount Team (#T568001093)
Listing Office: D.R. Horton, Inc. (#o568001093)