(919) 260-7900 (919) 748-8368 neakta@ncrealestategroup.com alexanderneakta@gmail.com NC Real Estate Group
    Traffic Dashboard
    Home
    • Search
    • Featured Listings
    • Communities
      • Bald Head Island
      • Raleigh
      • Chapel Hill
      • Wake Forest
      • Durham
    • Buying
      • Buying Info
      • Featured Listings
      • Search Homes
    • Selling
    • Recently Sold
    • About
      • Meet Javad
      • Meet Alex
      • Testimonials
      • Join Us
    • Articles
    • Contact
    Traffic Dashboard
    Javad Neakta
    (919) 260-7900 neakta@ncrealestategroup.com
    • Raleigh, NC
    • Javad Neakta
      Chapel hill, NC 27514
      (919)260-7900
      neakta@ncrealestategroup.com
      284592
    Explore
    • Property Search
    • Communities
    • Buying
    • Selling
    About
    • About
    • Contact Us
    • Testimonials
    • Home
    Local Guide
    • Search by City
    • Search by Subdivision
    • Search by Zip
    • Search by Area
    Legal
    • Privacy
    • Terms
    • DMCA
    • Accessibility
    • Fair Housing
    Account
    • Dashboard
    • Logout
    • Login
    Javad Neakta | NC Real Estate Group - Footer Logo
    ©2026 NC Real Estate Group. All rights reserved.
    Website built by CloseHack.


    HIVE MLS

    IDX information is provided exclusively for personal, non-commercial use, and may not be used for any purpose other than to identify prospective properties consumers may be interested in purchasing. Information is deemed reliable but not guaranteed.

    Triangle MLS, Inc.

    IDX information is provided exclusively for personal, non-commercial use, and may not be used for any purpose other than to identify prospective properties consumers may be interested in purchasing. Information is deemed reliable but not guaranteed.

    Return
    • All Types
    • House+2 more
    • Price
    • Bed/Bath
    • Size
    • Dates
    • Filters
    • Amenities
    • Save
    • Share
    Listings
    No results
    Sort
    Home / La Grange / 104 Trawick Drive
    104 Trawick Drive La Grange, NC 28551 104 Trawick Drive La Grange, NC 28551 104 Trawick Drive La Grange, NC 28551 104 Trawick Drive La Grange, NC 28551 104 Trawick Drive La Grange, NC 28551 104 Trawick Drive La Grange, NC 28551 104 Trawick Drive La Grange, NC 28551 104 Trawick Drive La Grange, NC 28551 104 Trawick Drive La Grange, NC 28551 104 Trawick Drive La Grange, NC 28551 104 Trawick Drive La Grange, NC 28551 104 Trawick Drive La Grange, NC 28551 104 Trawick Drive La Grange, NC 28551 104 Trawick Drive La Grange, NC 28551 104 Trawick Drive La Grange, NC 28551 104 Trawick Drive La Grange, NC 28551 104 Trawick Drive La Grange, NC 28551 104 Trawick Drive La Grange, NC 28551 104 Trawick Drive La Grange, NC 28551 104 Trawick Drive La Grange, NC 28551 104 Trawick Drive La Grange, NC 28551 104 Trawick Drive La Grange, NC 28551 104 Trawick Drive La Grange, NC 28551 104 Trawick Drive La Grange, NC 28551 104 Trawick Drive La Grange, NC 28551 104 Trawick Drive La Grange, NC 28551 104 Trawick Drive La Grange, NC 28551 104 Trawick Drive La Grange, NC 28551 104 Trawick Drive La Grange, NC 28551 104 Trawick Drive La Grange, NC 28551 104 Trawick Drive La Grange, NC 28551 104 Trawick Drive La Grange, NC 28551 104 Trawick Drive La Grange, NC 28551 104 Trawick Drive La Grange, NC 28551 104 Trawick Drive La Grange, NC 28551 104 Trawick Drive La Grange, NC 28551 104 Trawick Drive La Grange, NC 28551 104 Trawick Drive La Grange, NC 28551 104 Trawick Drive La Grange, NC 28551 104 Trawick Drive La Grange, NC 28551 104 Trawick Drive La Grange, NC 28551 104 Trawick Drive La Grange, NC 28551 104 Trawick Drive La Grange, NC 28551 104 Trawick Drive La Grange, NC 28551 104 Trawick Drive La Grange, NC 28551 104 Trawick Drive La Grange, NC 28551 104 Trawick Drive La Grange, NC 28551 View All Photos

    $255,000

    | Active

    104 Trawick Drive

    La Grange, NC 28551

    1,374
    Square Feet
    3
    Beds
    2
    Baths
    0.38
    Acres
    53
    Days on Market
    100590680
    MLS#
    House
    Structure
    Residential
    Zone
    Contact

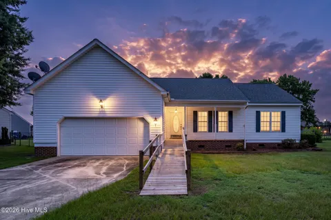
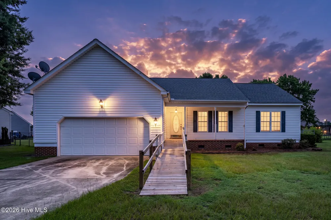
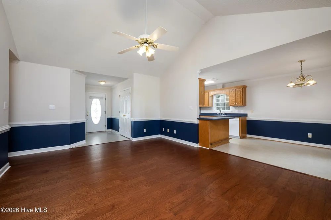
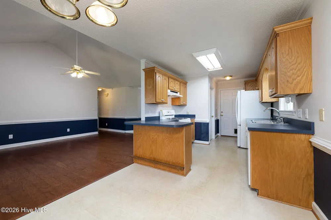
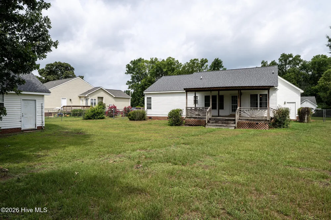
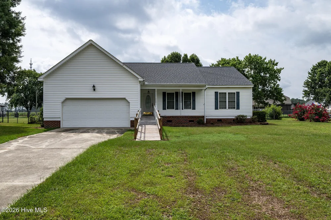
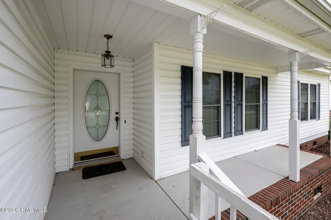
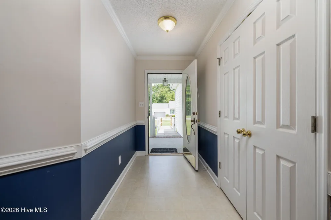
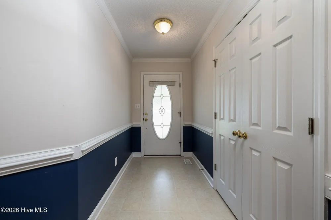
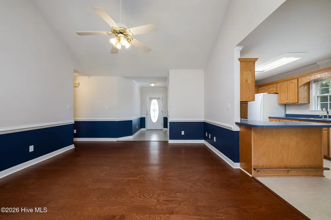
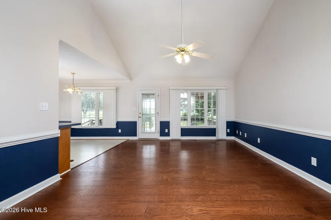
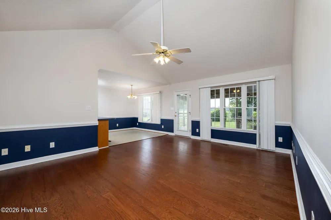
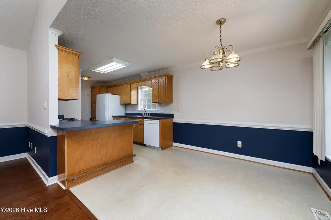
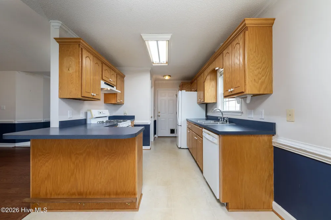
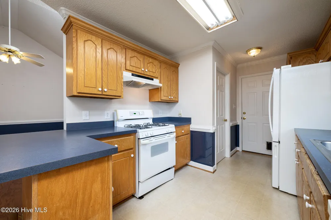
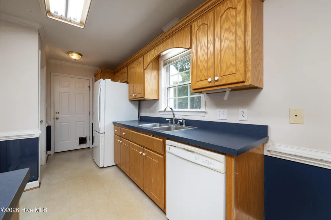
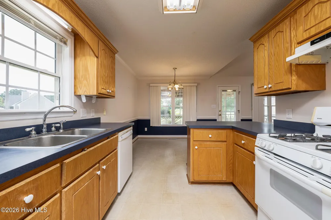
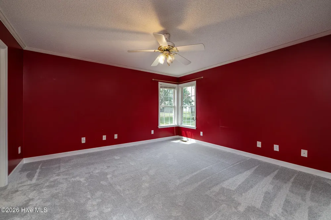
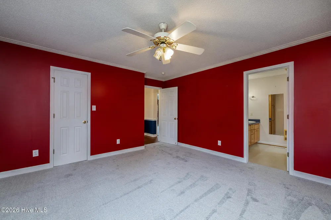
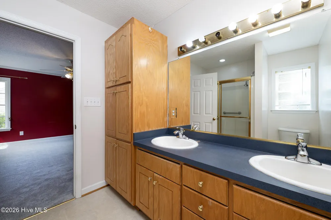
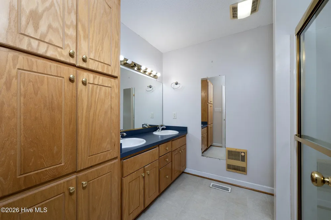
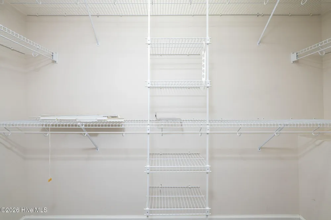
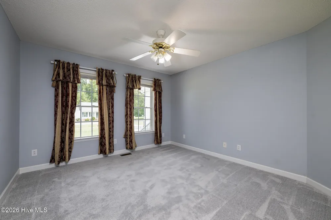
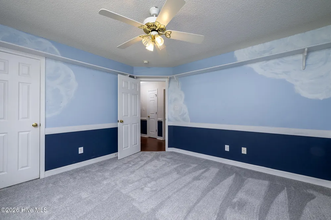
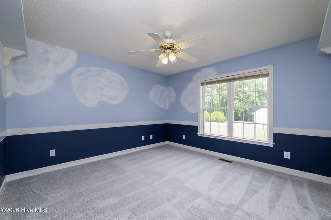
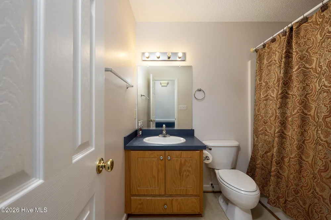
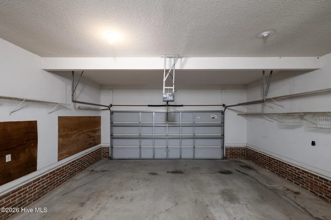
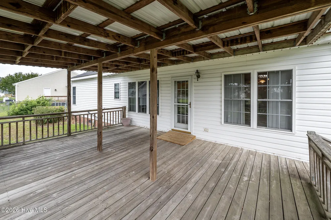
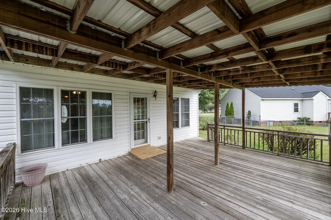
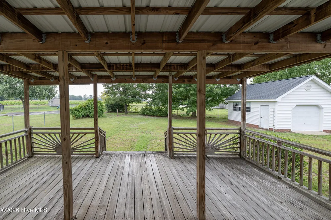
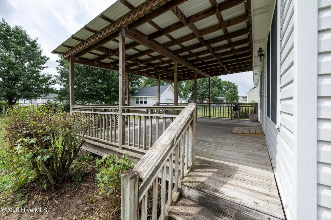
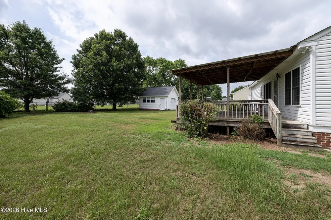
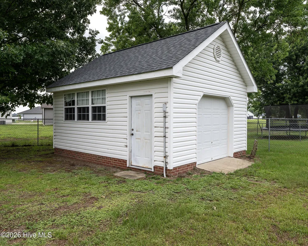
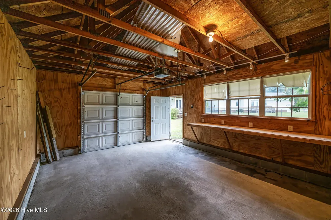
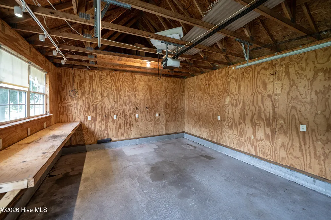
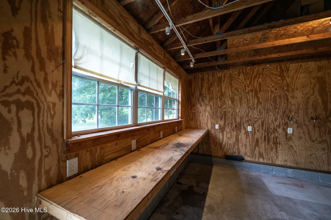
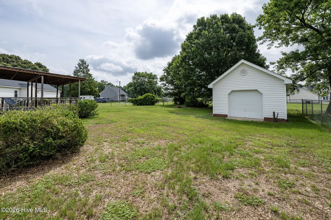
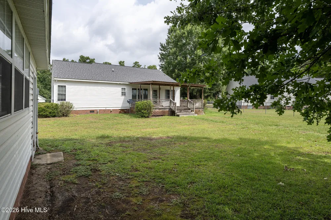
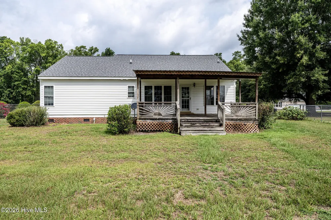
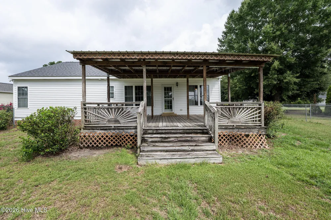
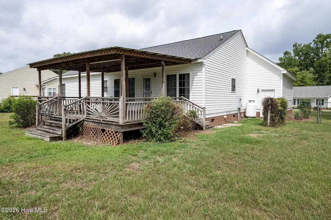
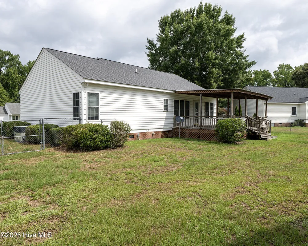
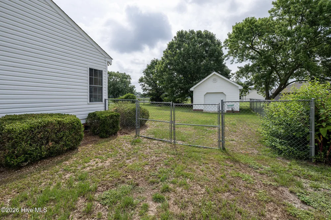
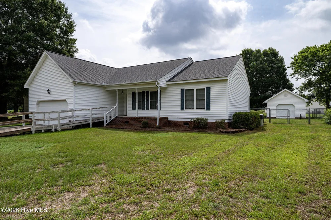
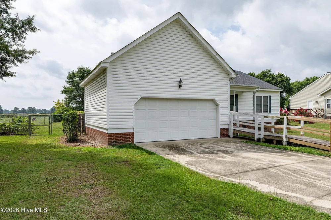
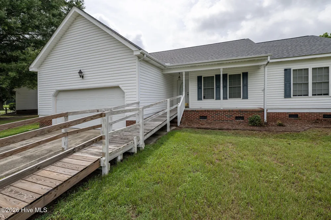
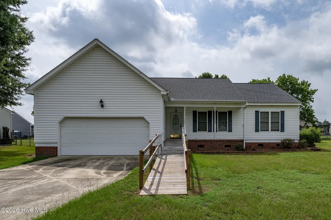
    NOW OFFERING up to a $2000 lender credit at closing to buyer when using Aleta Ortiz at Atlantic Bay Mortgage Group! From the moment you arrive, you'll appreciate the peaceful surroundings and relaxed atmosphere this inviting home provides. Nestled in a quiet community just outside the heart of La Grange, the location offers the best of both worlds--enjoy a slower pace of life while remaining just a short drive from Goldsboro, Kinston, Seymour Johnson Air Force Base, and the conveniences of everyday shopping, dining, and commuting. Whether you're searching for your very first home, looking to simplify with one-level living, or adding a solid property to your investment portfolio, this home offers comfort, functionality, and exceptional value. Inside, the thoughtfully designed 1,374-square-foot floor plan makes the most of every space. A welcoming foyer opens into the spacious living room, where a vaulted ceiling creates an airy, open feel and serves as the centerpiece of the home's main living area. The seamless flow into the dining area and kitchen makes everyday living easy while also providing an ideal setup for gathering with family and friends. With its open-concept design, conversations can continue from the kitchen to the living room, creating a home that feels connected and inviting. The primary suite offers a comfortable retreat at the end of the day, complete with a generous walk-in closet and an en suite bathroom featuring a dual-sink vanity, walk-in shower, and plenty of storage. Two additional bedrooms provide flexibility for guests, hobbies, a home office, or whatever best suits your needs, while the second full bathroom is conveniently located nearby. Outdoor living is just as enjoyable, with a covered front porch offering a warm welcome and the covered back porch overlooking the backyard--perfect for morning coffee, weekend cookouts, or simply unwinding after a long day. The attached two-car garage provides ample parking and storage, while the detached workshop is a rare bonus. Complete with electricity and a bay door large enough to accommodate a vehicle, it's an ideal space for woodworking, hobbies, automotive projects, extra storage, or creating the workshop you've always wanted. Adding even more peace of mind, the home features a brand-new roof installed in 2025, allowing the next owner to enjoy one of the home's major updates from day one. Combining practical features, a versatile floor plan, and a desirable location in a quiet Eastern North Carolina setting, this is a property that feels welcoming from the moment you arrive and offers the flexibility to fit a wide range of lifestyles for years to come. Contact us today for your private tour!

    Property Details
    Interior
    Master Downstairs, Walk-in Closet(s), Vaulted Ceiling(s), Entrance Foyer, Ceiling Fan(s), Walk-in Shower, Walk-In Closet(s)
    Cooling
    Heat Pump
    Heating
    Heat Pump, Electric
    Cooling Features
    Heat Pump
    Bedrooms
    3
    Bathrooms
    2.0
    Full Baths
    2
    View
    See Remarks
    Stories
    1
    Exterior Features
    Storm Doors
    Exterior Materials
    Storm Doors
    Acres
    0.38
    Square Feet
    1374.0
    Lot Size (sqft)
    16553.0
    Parking Features
    Garage Faces Front, Attached, Concrete, Garage Door Opener, Off Street, On Site, Garage
    Parking
    1
    Parking Spaces
    2.0
    Parking Type
    Garage
    Parking Garage Spaces
    2.0
    Parking Carport Spaces
    0.0
    Property Type
    Purchase
    Year Built
    2005
    Foundation
    Crawl Space
    Roof
    Architectural Shingle
    Utility Features
    Water Connected
    Appliances
    Refrigerator, Dishwasher, Gas Range
    Subdivision
    Mira Branch
    School District
    Wayne County Public Schools
    Elementary School
    Spring Creek
    Middle School
    Spring Creek
    High School
    Spring Creek
    County
    Wayne
    Region
    La Grange
    Zoning
    RESIDENTIAL
    Original List Price
    $260,000
    Days on Market (Cumulative)
    53
    MLS #
    100590680
    Location
    Legal

    IDX information is provided exclusively for personal, non-commercial use, and may not be used for any purpose other than to identify prospective properties consumers may be interested in purchasing. Information is deemed reliable but not guaranteed.

    Provided By
    Listed by ROWLAND & THE HOME SALES TEAM (#t568000397)
    Listing Office: Keller Williams Realty (#o568000720)

    Javad Neakta | NC Real Estate Group Have a question about this home?

    Interested in Purchasing 104 Trawick Drive?

    Get an estimate on monthly payments on this property.

    $
    years
    Down Payment
    $
    %
    Interest Rate
    %
    Tax Rate
    %
    $
    $annually
    $monthly
    Estimated Monthly Payment
    $0.00
    Loan Amount
    $0.00