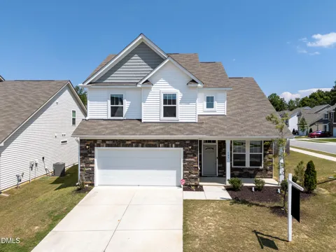
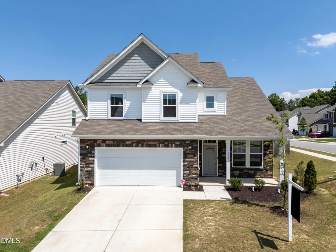
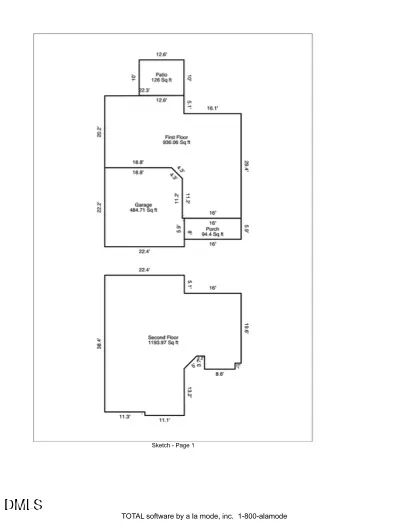
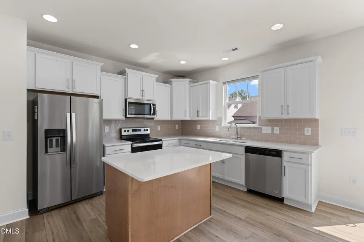
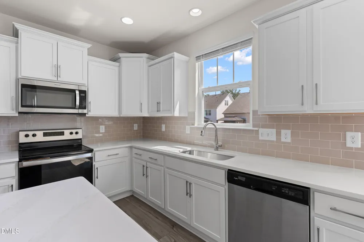
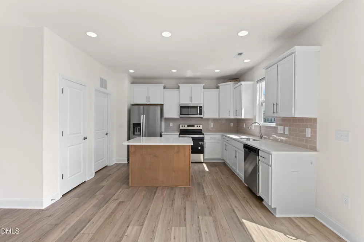
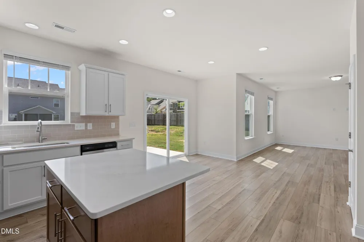
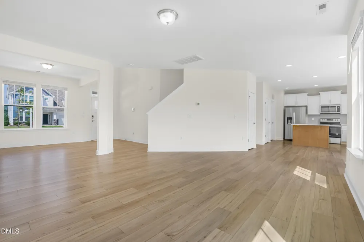
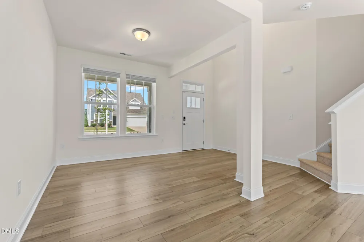
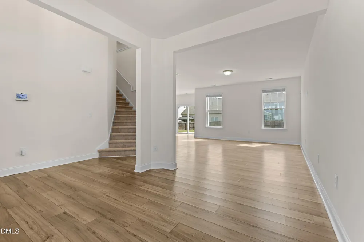
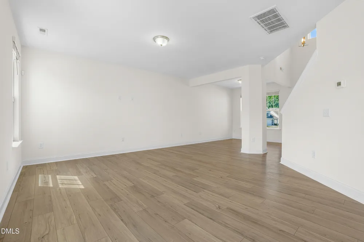
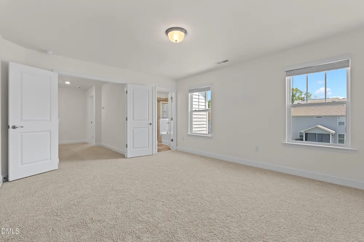
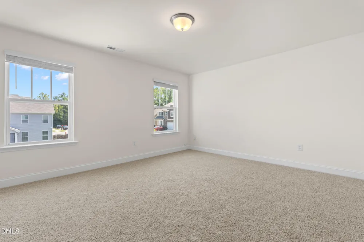
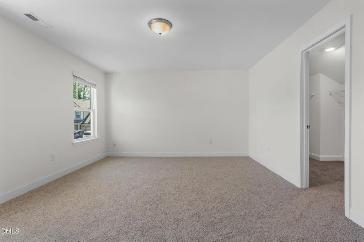
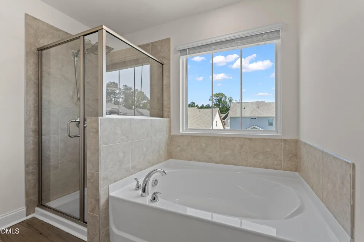
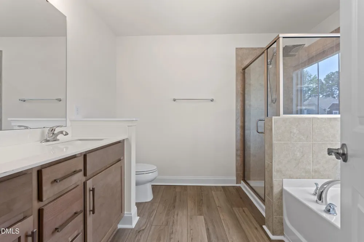
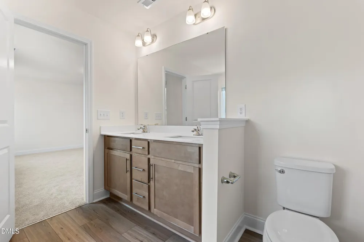
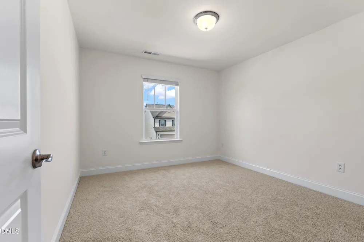
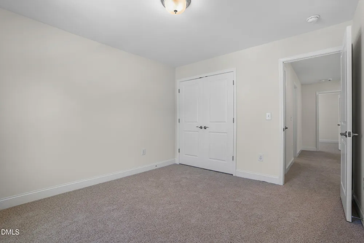
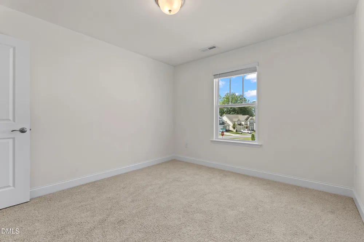
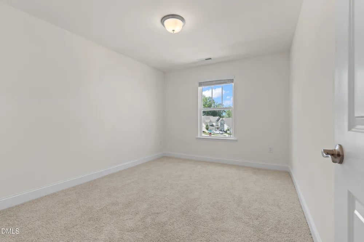
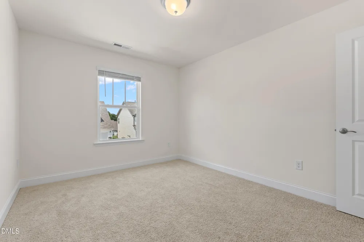
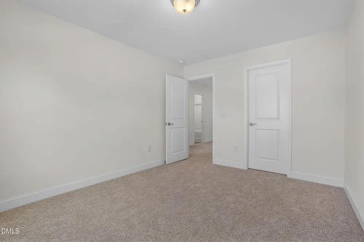
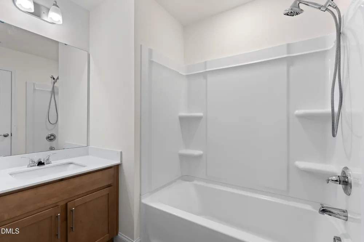
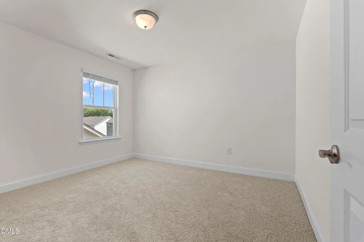
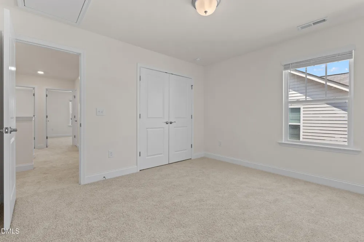
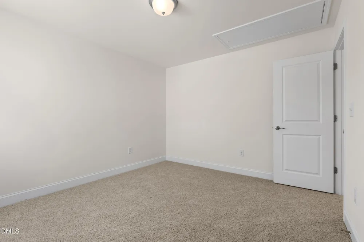
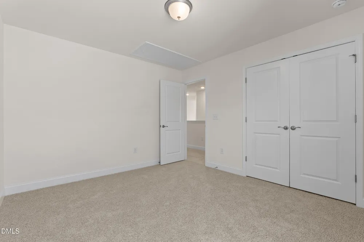
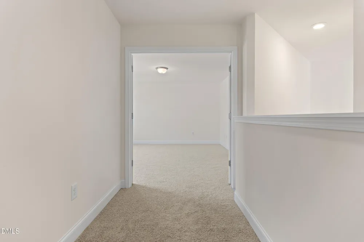
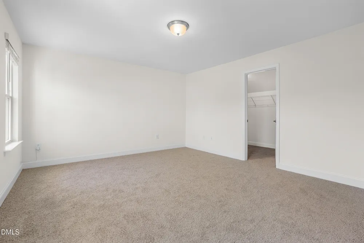
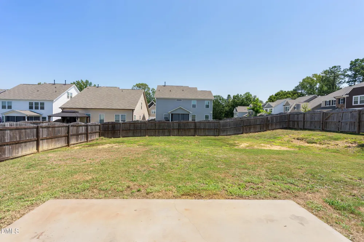
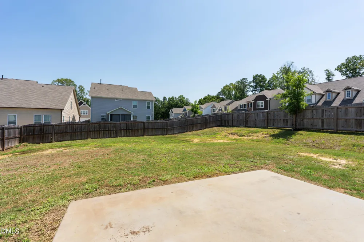
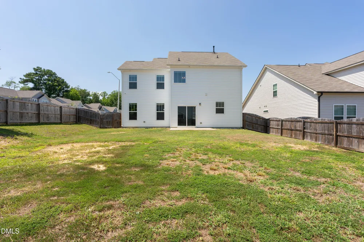
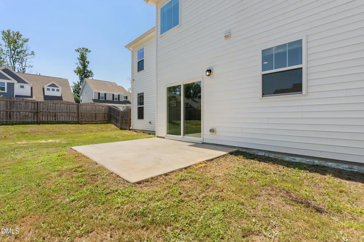
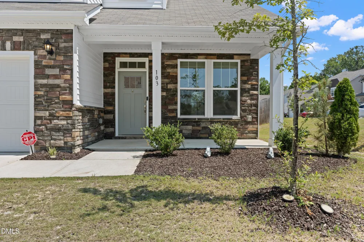
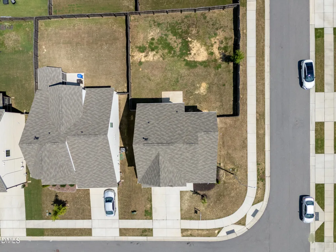
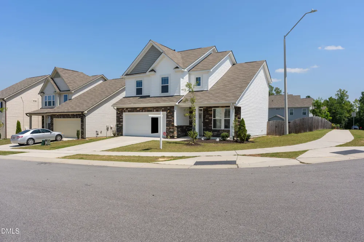
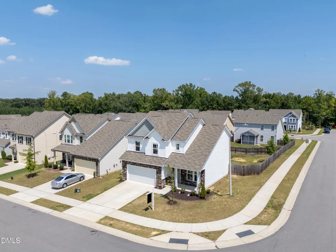
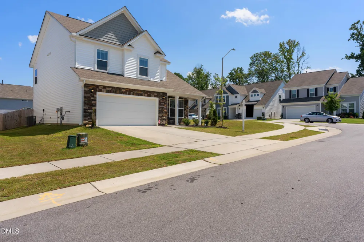
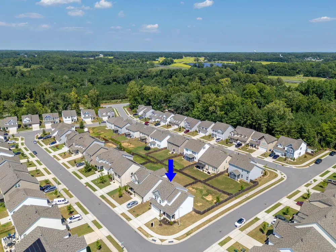
Some homes make you choose between space and a layout that actually makes sense. This one gives you both. Built in 2022, this freshly painted 4-bedroom home offers an easy, functional floor plan with the primary suite on the main level, three additional bedrooms upstairs, and a flexible main-floor room ready to become an office, playroom, dining space, or whatever fits your life. The kitchen sits right at the center of the home with a large island, plenty of cabinet and counter space, stainless steel appliances, and an open connection to the living area, so cooking dinner doesn't mean disappearing from everyone else. High ceilings, recessed lighting, and wide stretches of luxury vinyl flooring keep the main level feeling bright and open without sacrificing defined spaces. The primary suite is tucked away downstairs and includes a double vanity, walk-in shower, soaking tub, and walk-in closet. Upstairs, three bedrooms give everyone room to spread out without wasting square footage on spaces you'll never use. And then there's the backyard: fully fenced, level, and ready for dogs, kids, grilling, a garden, or simply having a little outdoor space of your own. Add new carpet, a patio, a covered front porch, main-level laundry, and a corner lot in Neills Pointe, and you've got a home that's young enough to feel current but already settled into the neighborhood. No renovation list. No figuring out where everyone is going to fit. Just unpack and start using the space.
Property Details
- Interior
- Bathtub/Shower Combination, Breakfast Bar, Double Vanity, Entrance Foyer, Granite Counters, High Ceilings, Kitchen Island, Open
- Cooling
- Central Air, Zoned
- Bedrooms
- 4
- Bathrooms
- 2.5
- Full Baths
- 2
- Half Baths
- 1
- Lot Features
- Back Yard, Landscaped, Open Lot
- Stories
- 2
- Lot Description
- Back Yard, Landscaped, Open Lot
- Exterior Features
- Rain Gutters
- Exterior Materials
- Rain Gutters
- Acres
- 0.18
- Square Feet
- 2130
- Parking Features
- Attached, Concrete, Driveway, Garage, Garage Faces Front
- Parking Spaces
- 2
- Parking Type
- Garage
- Property Type
- Purchase
- Style
- A-Frame, Craftsman, Traditional
- Year Built
- 2022
- Roof
- Shingle
- Sewer Information
- Public Sewer
- Utility Source
- Public
- Subdivision
- Neills Pointe
- Community Features
- Street Lights, Suburban
- Elementary School
- Harnett - Angier Elementary
- Middle School
- Harnett - Harnett Central Middle
- High School
- Harnett - Harnett Central High
- County
- Harnett
- Zoning
- R-6
- Taxes Annual
- $3,744
- HOA
- 1
- HOA Fees
- 90
Location
Legal
IDX information is provided exclusively for personal, non-commercial use, and may not be used for any purpose other than to identify prospective properties consumers may be interested in purchasing. Information is deemed reliable but not guaranteed.
Provided By
Listed by Oshana Watkins (#watkinsosh)
Listing Office: Costello Real Estate & Investm (#74736)