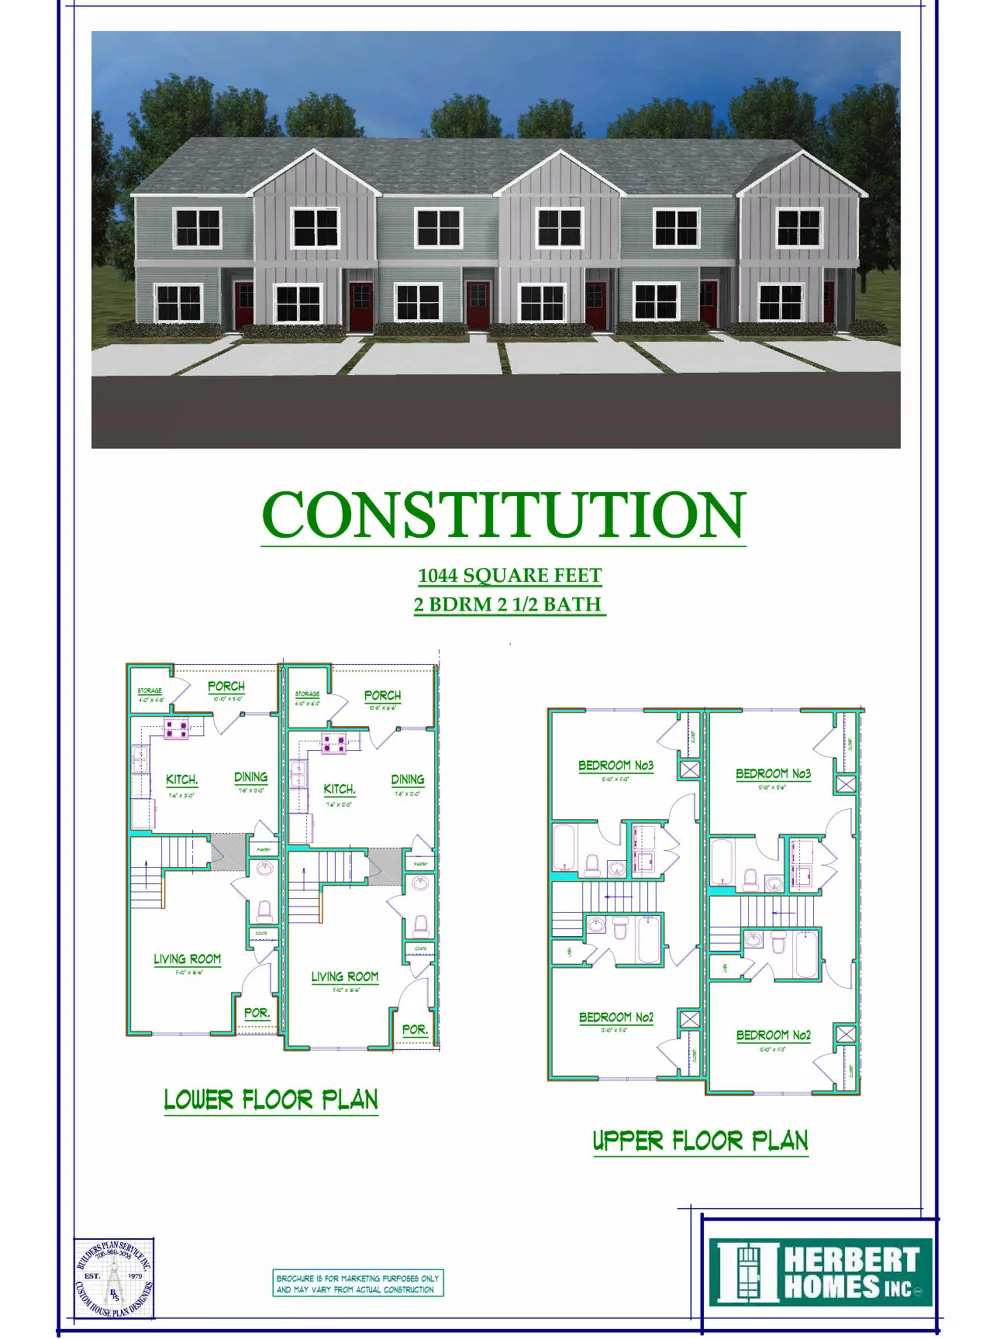
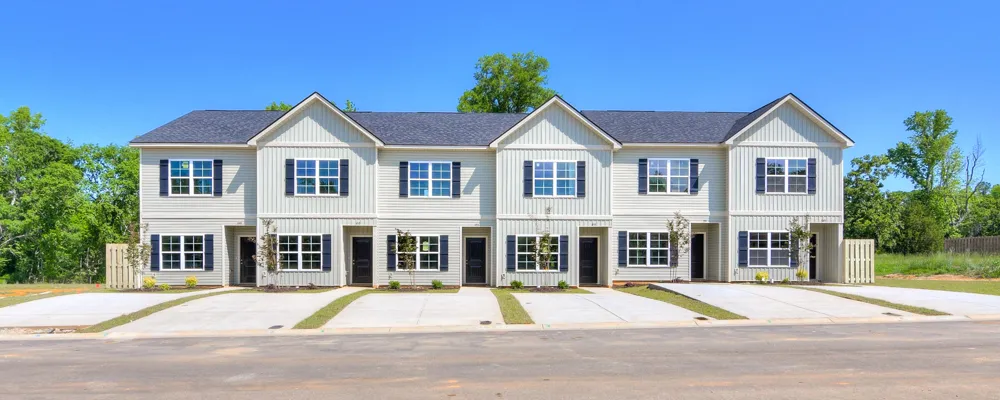
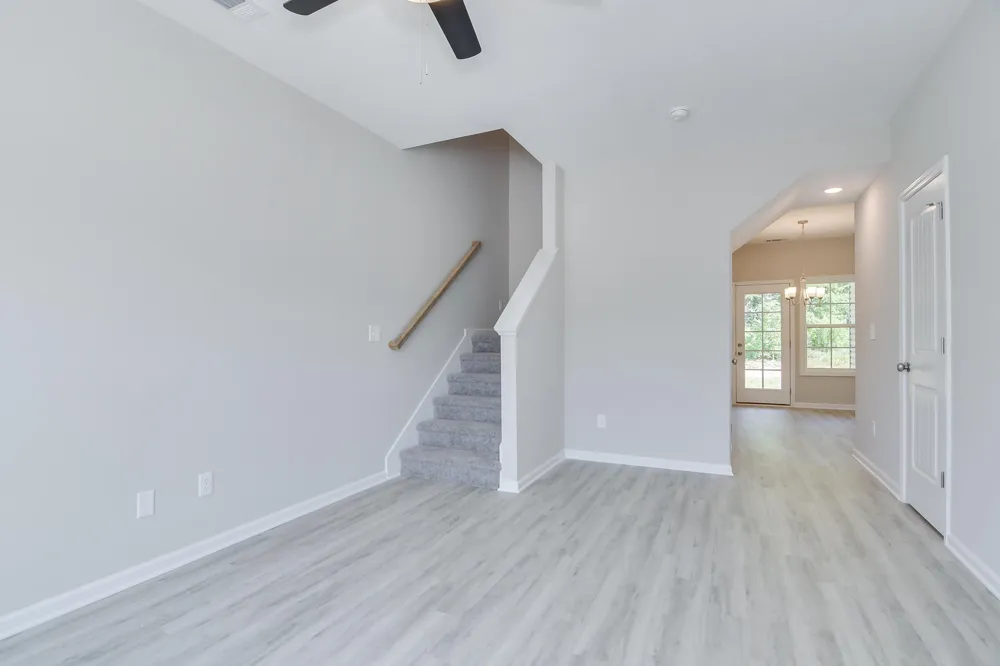
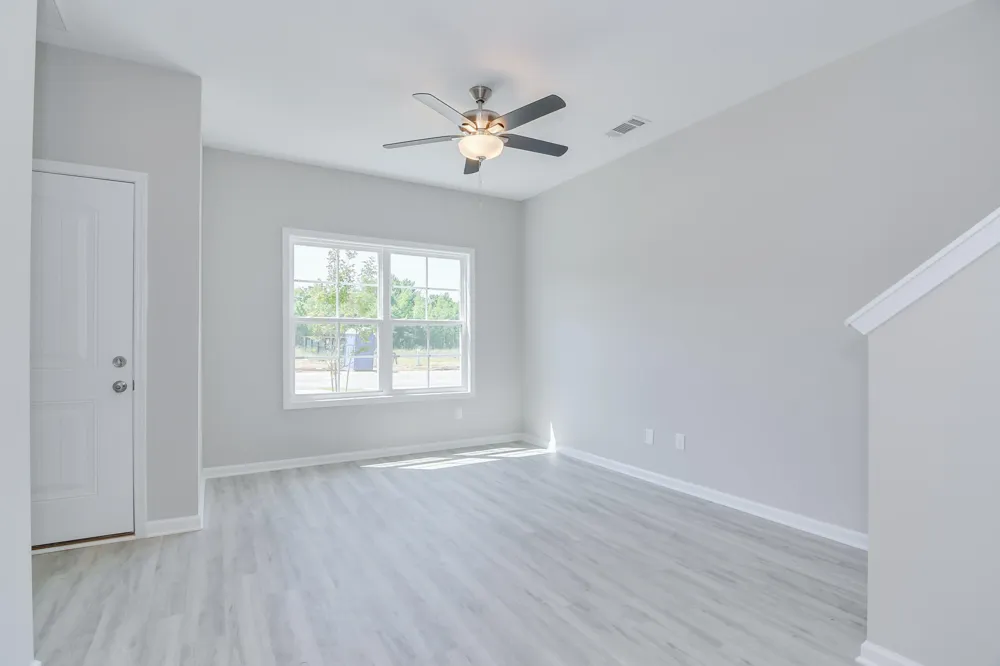
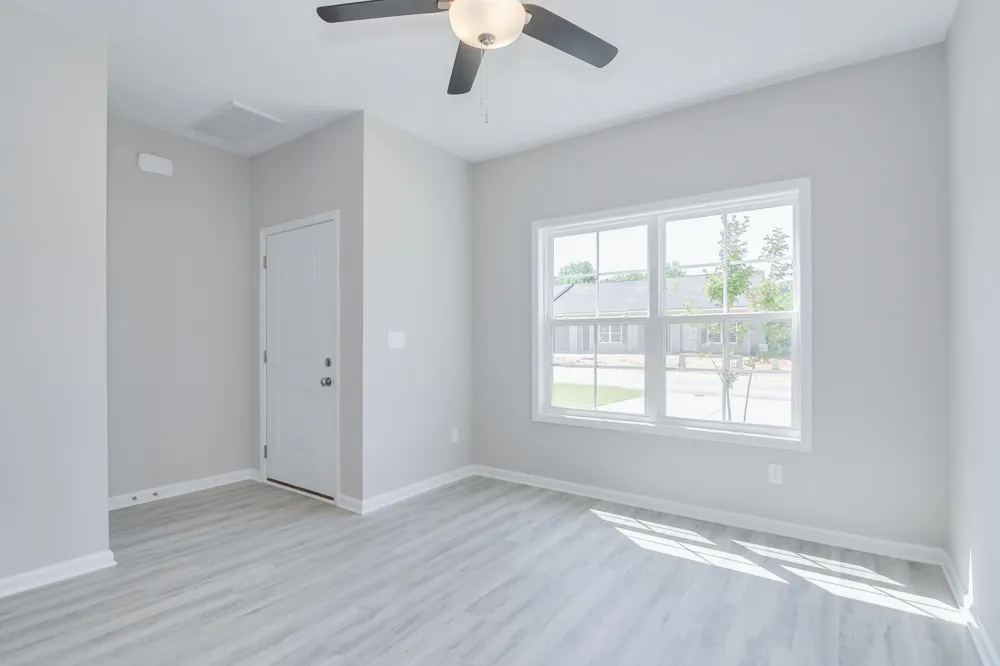
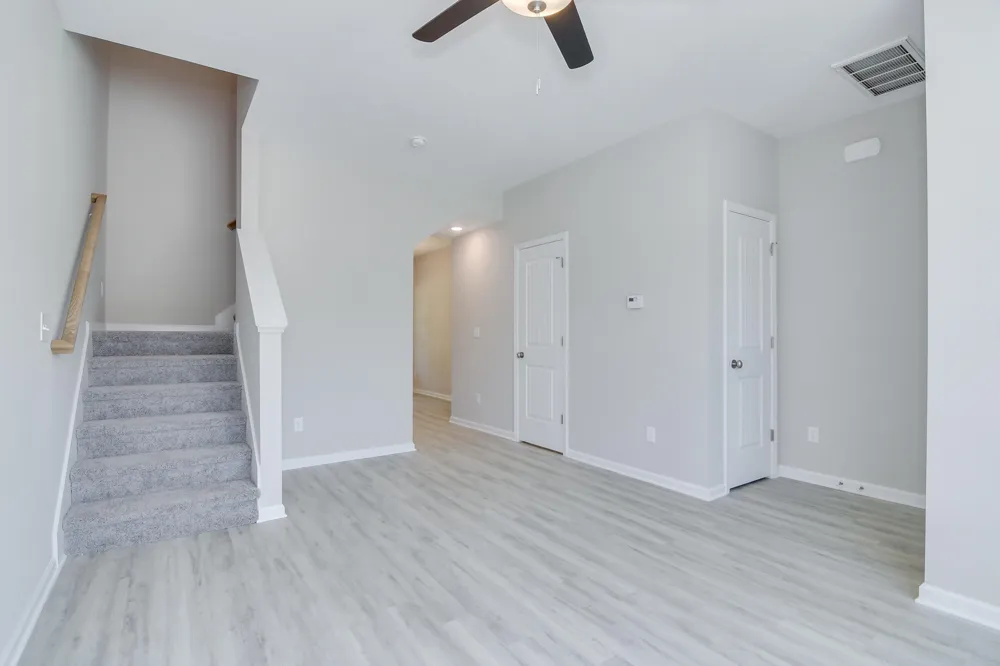
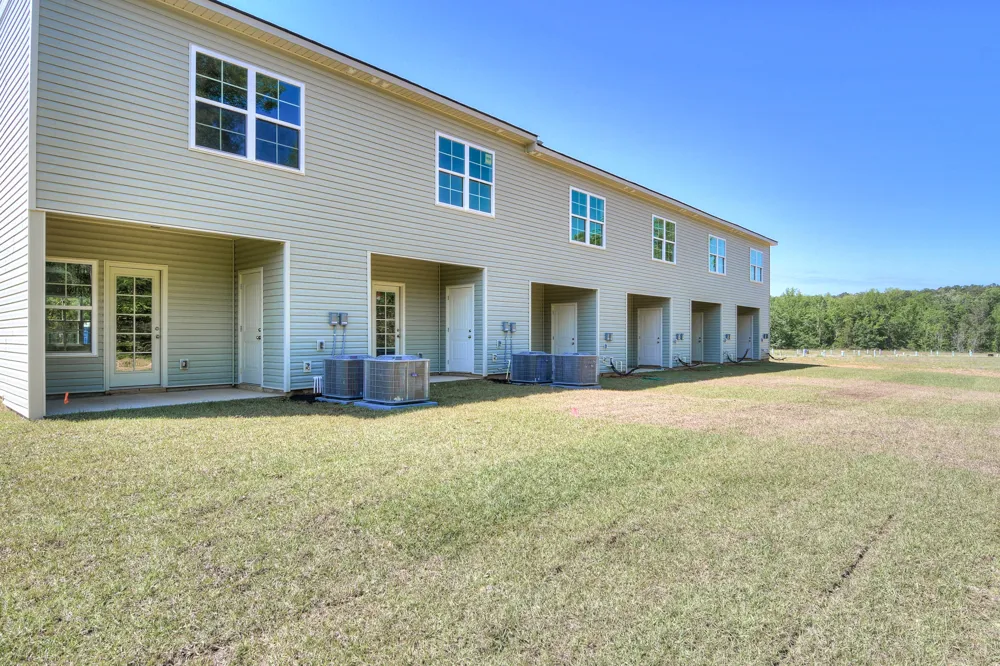
Brand New Floor Plan by Herbert Homes located in the NEW planned community Washington Commons!
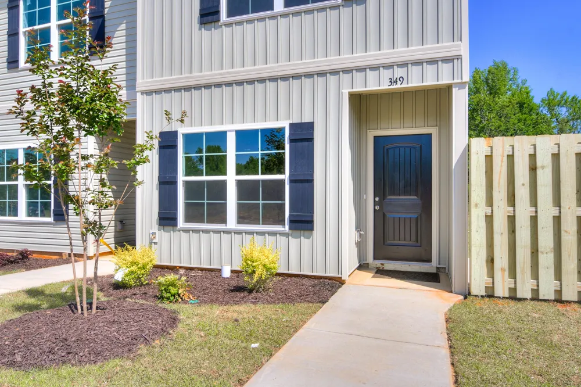
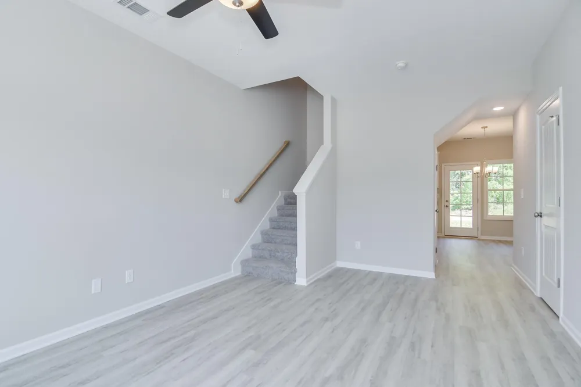
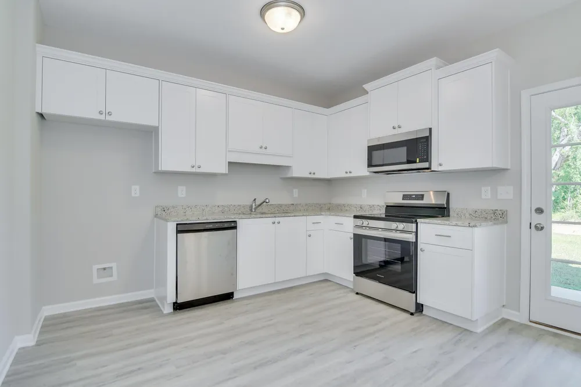
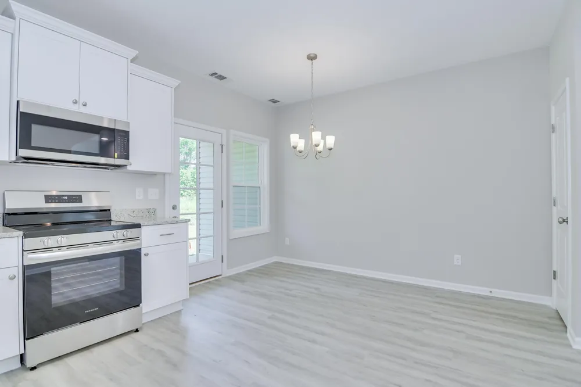
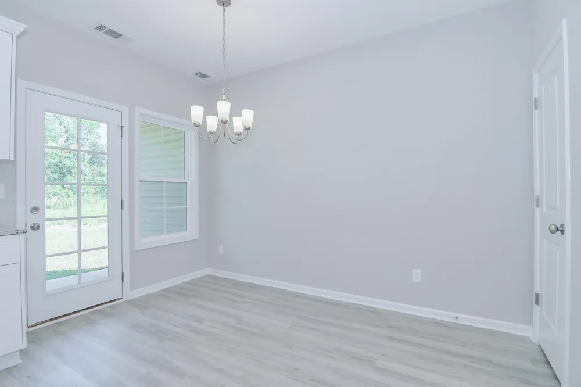
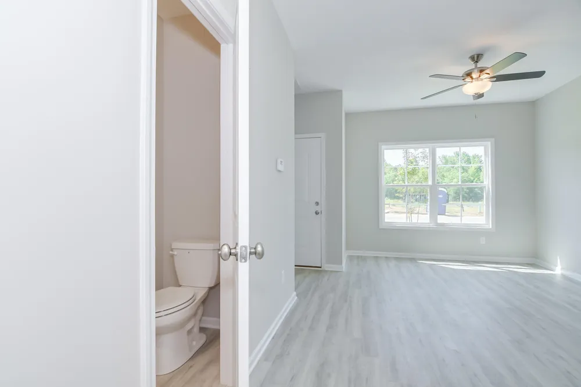
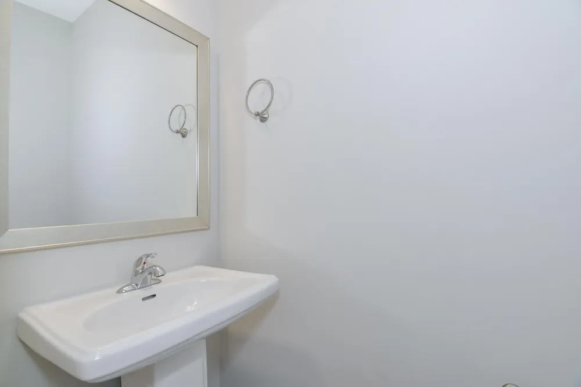
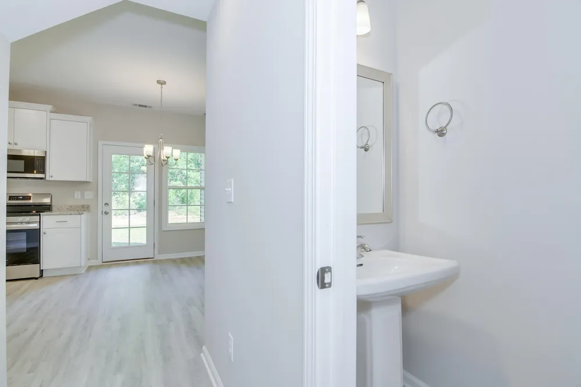
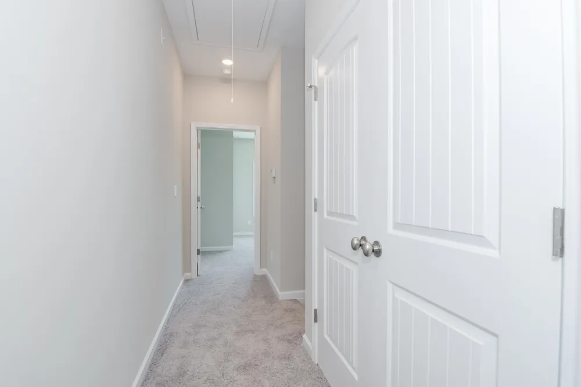
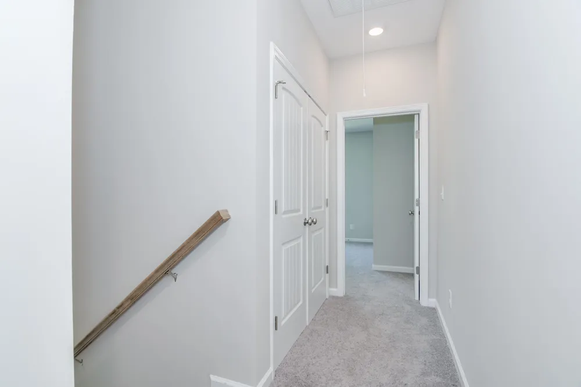
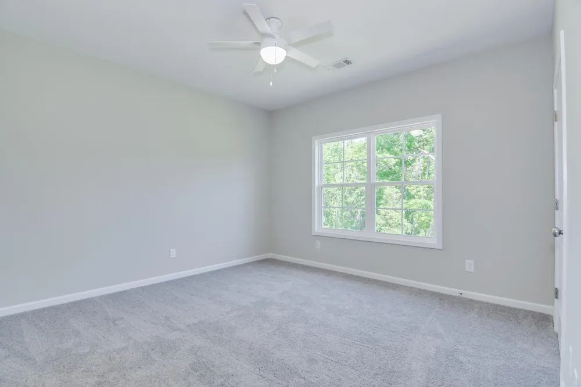
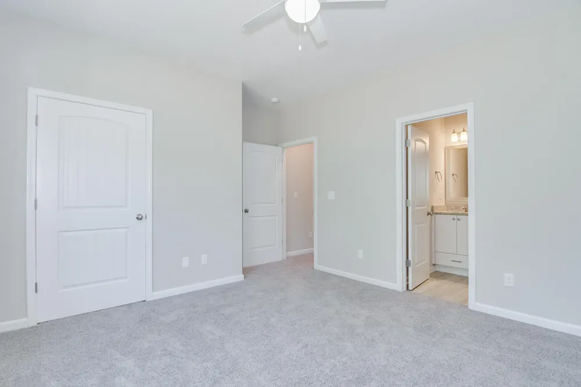
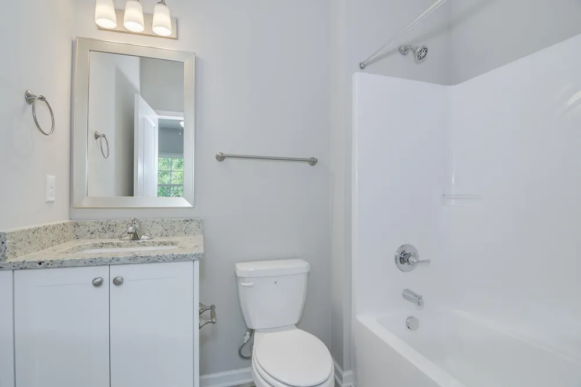
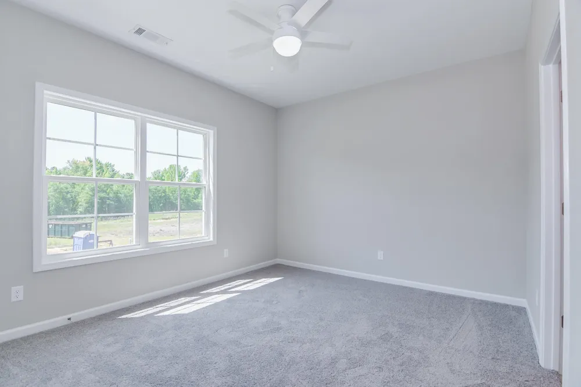
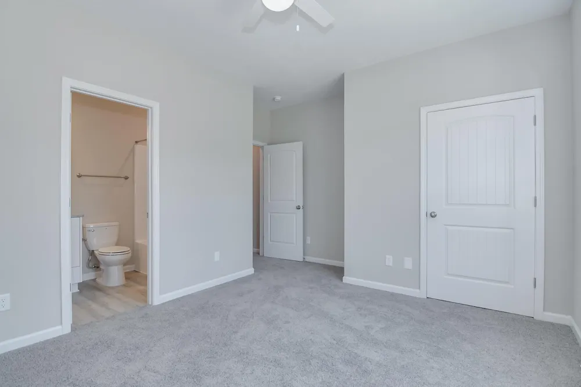
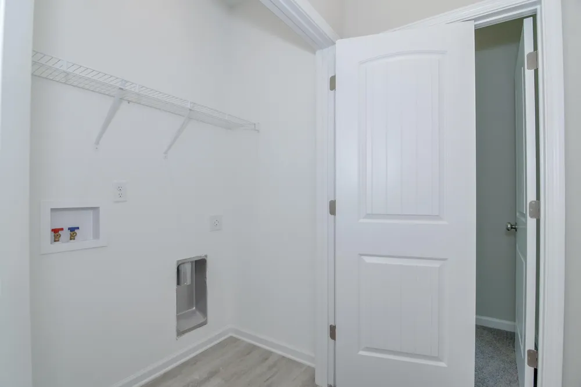
Enter into this adorable townhome and you will instantly love the large windows throughout letting in all the natural light. Great room is perfect size for hanging out or entertaining. Convenient half bath downstairs , and plenty of storage. Kitchen with granite counters, Looper custom cabinets with soft close doors, stainless steel appliances . Dining area is adjacent to kitchen and overlooks backyard. Head upstairs you will love the privacy with each bedroom having its own en-suite private bath. Laundy is conveniently located in hall.
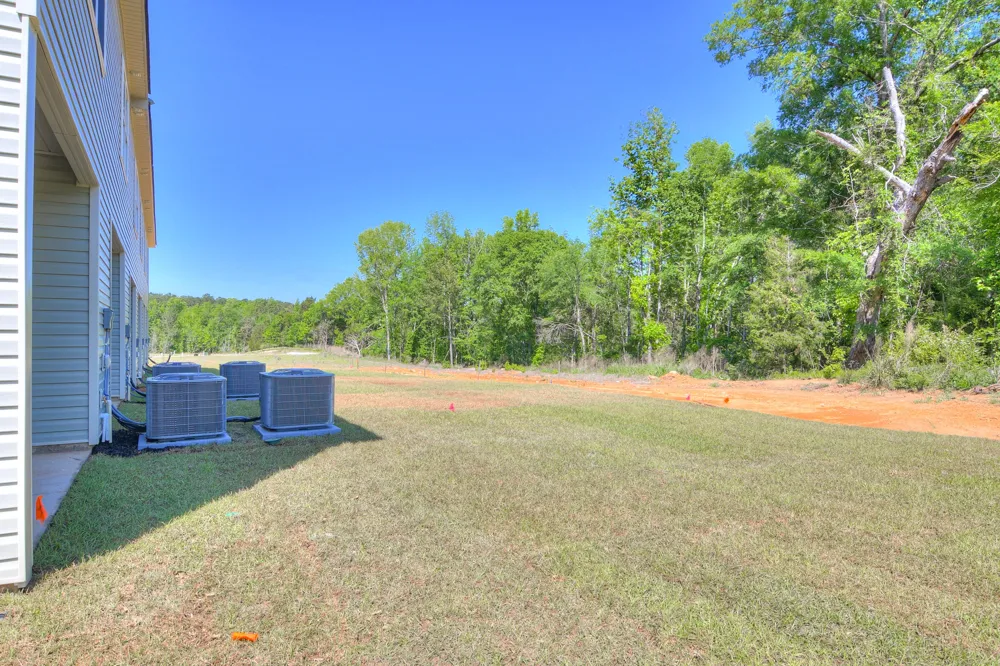
Outside you will find a covered back porch and storage area . BUYERS AGENT MUST BE PRESENT AT INITIAL SHOWING TO BE CONSIDERED PROCURING CAUSE.
Property Details
- Interior
- Eat-in Kitchen
- Cooling
- Heat Pump
- Heating
- Heat Pump, Electric
- Cooling Features
- Heat Pump
- Bedrooms
- 2
- Bathrooms
- 2.5
- Full Baths
- 2
- Half Baths
- 1
- View
- See Remarks
- Lot Features
- Other
- Stories
- 2
- Lot Description
- Other
- Exterior Features
- Thermal Doors
- Exterior Materials
- Thermal Doors
- Acres
- 0.04
- Square Feet
- 1044.0
- Lot Size (sqft)
- 1742.0
- Parking Features
- Concrete
- Parking Carport Spaces
- 0.0
- Property Type
- Purchase
- Year Built
- 2025
- Foundation
- Slab
- Roof
- Composition
- Utility Source
- Public
- Utility Features
- Cable Available
- Appliances
- Built-In Microwave, Range, Dishwasher
- Water Heater
- Electric
- Subdivision
- Washington Commons
- Elementary School
- Washington-Wilkes
- Middle School
- Washington-Wilkes
- High School
- Washington Wilkes
- County
- WILKES
- Region
- Washington
- Zoning
- R
- Original List Price
- $185,900
- Days on Market (Cumulative)
- 372
- HOA
- 1
- HOA Fees
- 400.0
Location
Legal
IDX information is provided exclusively for personal, non-commercial use, and may not be used for any purpose other than to identify prospective properties consumers may be interested in purchasing. Information is deemed reliable but not guaranteed.
Provided By
Listed by Barbara Dubois (#340_309)
Listing Office: ERA Wilder Realty (#959)