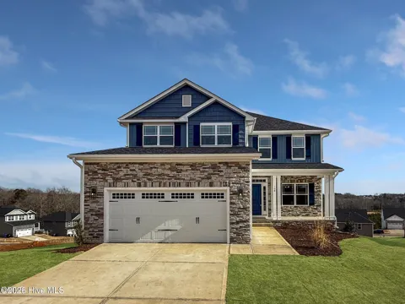
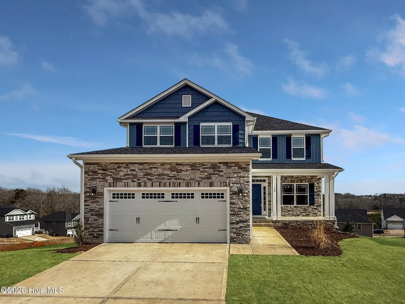
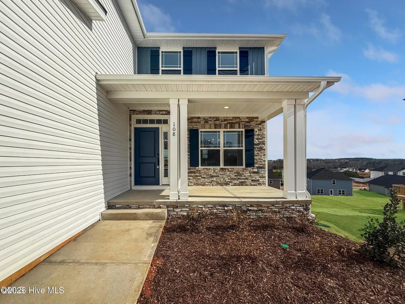
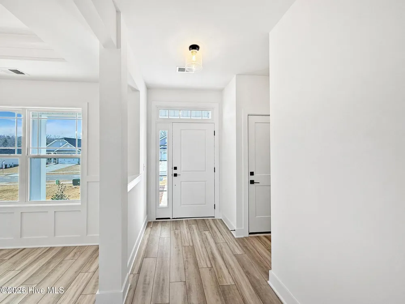
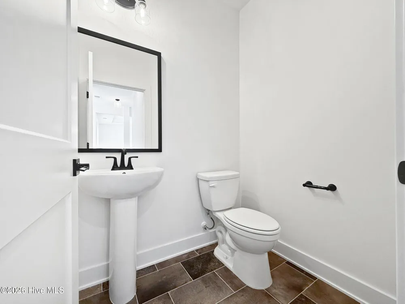
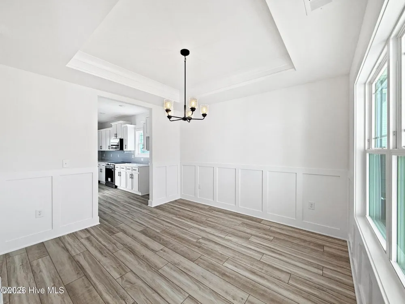
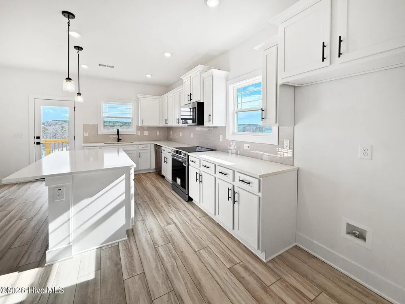
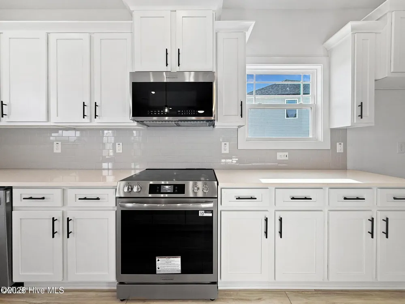
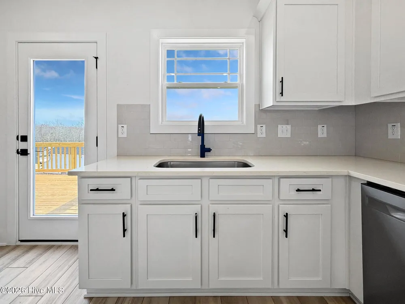
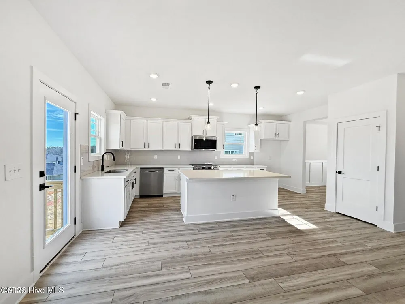
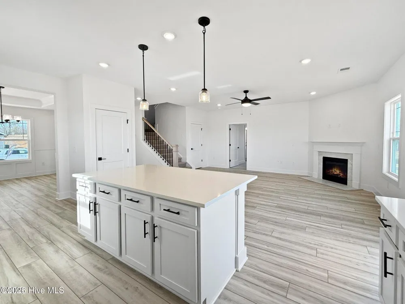
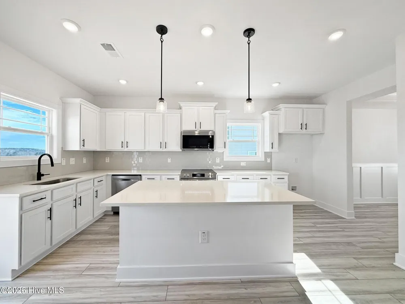
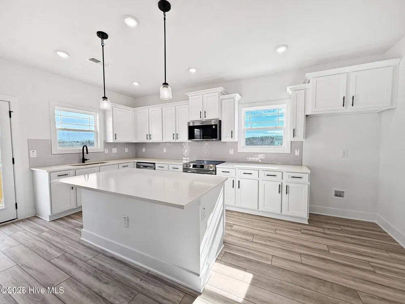
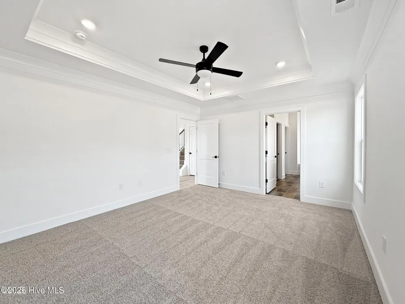
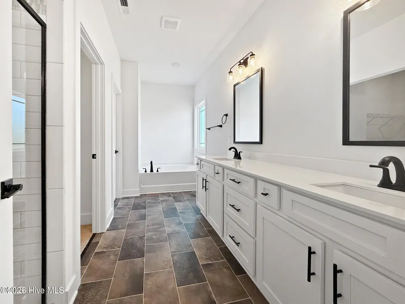
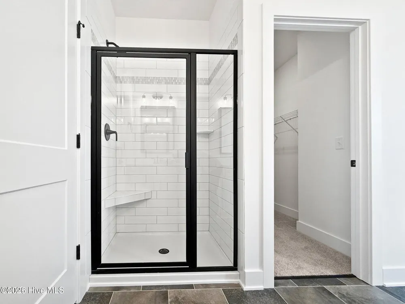
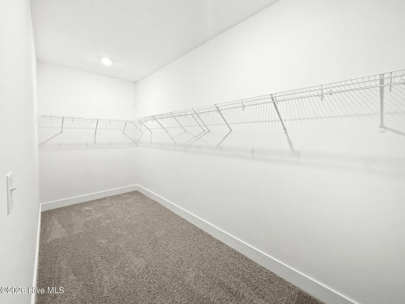
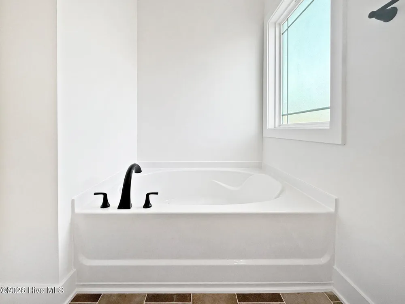
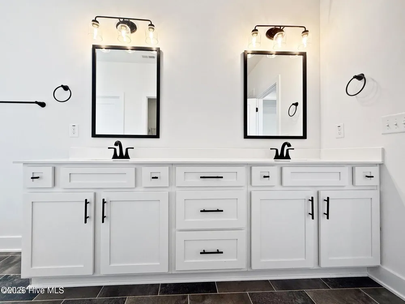
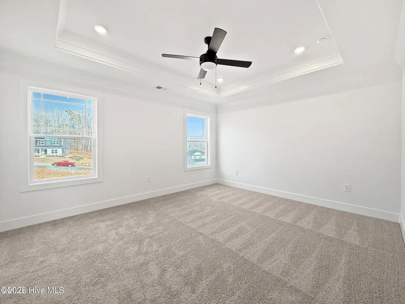
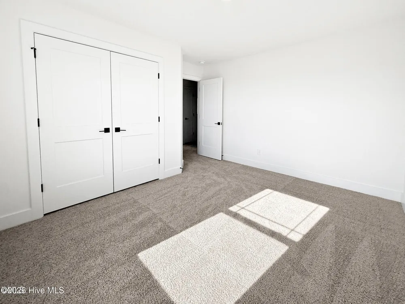
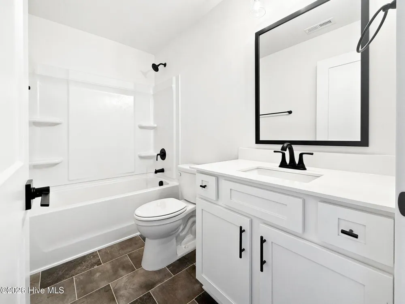
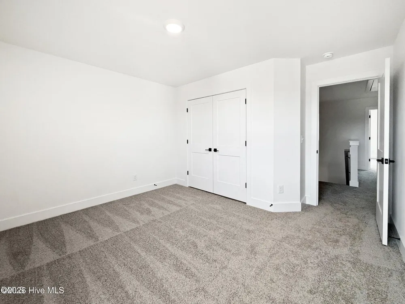
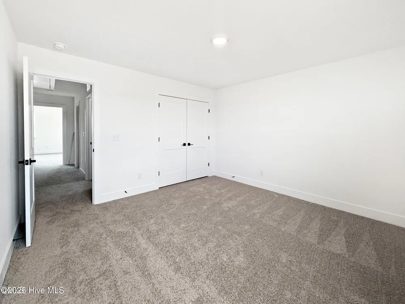
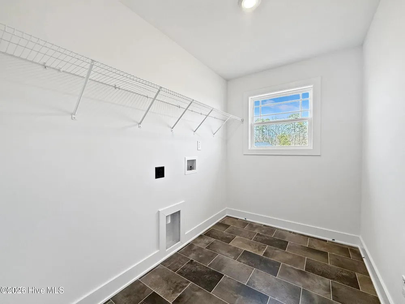
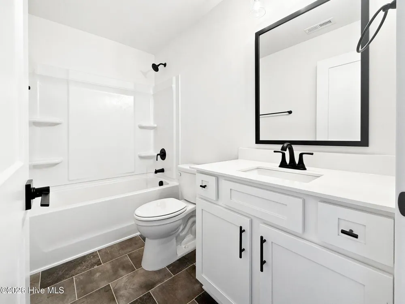
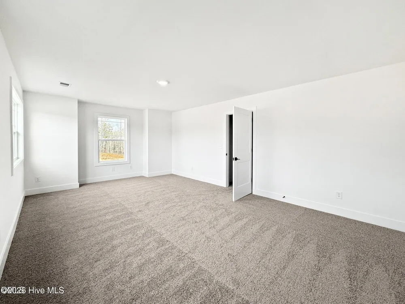
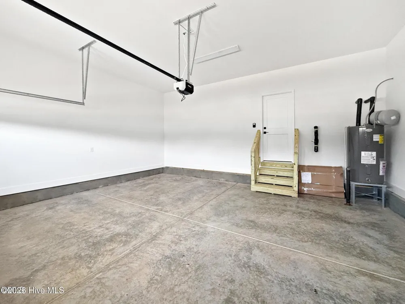
This beautifully Adams Homes designed 2628 sq. ft. home offers 3 bedrooms, 3.5 bathrooms, formal dining room, office, den, huge bonus room and a finished 3-car garage. Step inside to discover a spacious foyer, 9-ft smooth ceilings, and laminate flooring throughout the main living areas. The formal dining room features a tray ceiling, crown molding, and board-and-batten wainscoting. The modern kitchen boasts granite countertops, ceramic tile backsplash, kitchen island, upgraded stainless steel appliances, and a window above the sink. The spacious family room includes a cozy fireplace, recessed lighting, and ceiling fan. The first-floor primary suite showcases a tray ceiling, crown molding, recessed lighting, ceiling fan, and walk-in closet. The luxurious primary bath offers a herringbone-pattern ceramic tile shower, soaking tub, dual cultured marble vanities, and private water closet. Upstairs you'll find 2 additional bedrooms, an office, den, huge bonus room, 2 full baths, and a designated laundry room. Additional features include a covered front porch, rear patio, charming stone and vinyl exterior, finished 3-car garage with opener and remotes, and NO CITY TAXES. Conveniently located less than 20 miles from Seymour Johnson AFB.
Property Details
- Interior
- Walk-in Closet(s), Tray Ceiling(s), High Ceilings, Entrance Foyer, Kitchen Island, Ceiling Fan(s), Pantry, Walk-in Shower, Walk-
- Fireplaces
- 1
- Cooling
- Central Air, Ceiling Fan(s)
- Heating
- Propane, Fireplace(s), Electric, Heat Pump
- Cooling Features
- Central Air, Ceiling Fan(s)
- Bedrooms
- 3
- Bathrooms
- 3.5
- Full Baths
- 3
- Half Baths
- 1
- View
- See Remarks
- Stories
- 2
- Acres
- 0.473
- Square Feet
- 2628.0
- Lot Size (sqft)
- 20604.0
- Parking Features
- Attached, Garage Door Opener, On Site, Garage
- Parking
- 1
- Parking Spaces
- 3.0
- Parking Type
- Garage
- Parking Garage Spaces
- 3.0
- Parking Carport Spaces
- 0.0
- Property Type
- Purchase
- Year Built
- 2026
- Foundation
- Slab
- Roof
- Architectural Shingle
- Utility Features
- Cable Available, Water Connected
- Appliances
- Built-In Microwave, Self Cleaning Oven, Dishwasher, Electric Range
- Subdivision
- Jackson Ridge
- School District
- Wayne County Public Schools
- Elementary School
- Northeast
- Middle School
- Norwayne
- High School
- Charles Aycock
- County
- Wayne
- Region
- Pikeville
- Zoning
- R-15
- Original List Price
- $420,000
- Days on Market (Cumulative)
- 73
- HOA
- 1
- HOA Fees
- 350.0
Location
Legal
IDX information is provided exclusively for personal, non-commercial use, and may not be used for any purpose other than to identify prospective properties consumers may be interested in purchasing. Information is deemed reliable but not guaranteed.
Provided By
Listed by Charlotte S. Cox (#570040710_IN2)
Listing Office: Adams Homes Realty NC, Inc. (#o570018531)