(919) 260-7900 (919) 748-8368 neakta@ncrealestategroup.com alexanderneakta@gmail.com NC Real Estate Group
    Traffic Dashboard
    Home
    • Search
    • Featured Listings
    • Communities
      • Bald Head Island
      • Raleigh
      • Chapel Hill
      • Wake Forest
      • Durham
    • Buying
      • Buying Info
      • Featured Listings
      • Search Homes
    • Selling
    • Recently Sold
    • About
      • Meet Javad
      • Meet Alex
      • Testimonials
      • Join Us
    • Articles
    • Contact
    Traffic Dashboard
    Javad Neakta
    (919) 260-7900 neakta@ncrealestategroup.com
    • Raleigh, NC
    • Javad Neakta
      Chapel hill, NC 27514
      (919)260-7900
      neakta@ncrealestategroup.com
      284592
    Explore
    • Property Search
    • Communities
    • Buying
    • Selling
    About
    • About
    • Contact Us
    • Testimonials
    • Home
    Local Guide
    • Search by City
    • Search by Subdivision
    • Search by Zip
    • Search by Area
    Legal
    • Privacy
    • Terms
    • DMCA
    • Accessibility
    • Fair Housing
    Account
    • Dashboard
    • Logout
    • Login
    Javad Neakta | NC Real Estate Group - Footer Logo
    ©2026 NC Real Estate Group. All rights reserved.
    Website built by CloseHack.


    HIVE MLS

    IDX information is provided exclusively for personal, non-commercial use, and may not be used for any purpose other than to identify prospective properties consumers may be interested in purchasing. Information is deemed reliable but not guaranteed.

    Triangle MLS, Inc.

    IDX information is provided exclusively for personal, non-commercial use, and may not be used for any purpose other than to identify prospective properties consumers may be interested in purchasing. Information is deemed reliable but not guaranteed.

    Return
    • All Types
    • House+2 more
    • Price
    • Bed/Bath
    • Size
    • Dates
    • Filters
    • Amenities
    • Save
    • Share
    Listings
    No results
    Sort
    Home / Wake Forest / 1017 Cattle Drive
    1017 Cattle Drive Wake Forest, NC 27587 1017 Cattle Drive Wake Forest, NC 27587 1017 Cattle Drive Wake Forest, NC 27587 1017 Cattle Drive Wake Forest, NC 27587 1017 Cattle Drive Wake Forest, NC 27587 1017 Cattle Drive Wake Forest, NC 27587 1017 Cattle Drive Wake Forest, NC 27587 1017 Cattle Drive Wake Forest, NC 27587 1017 Cattle Drive Wake Forest, NC 27587 1017 Cattle Drive Wake Forest, NC 27587 1017 Cattle Drive Wake Forest, NC 27587 1017 Cattle Drive Wake Forest, NC 27587 1017 Cattle Drive Wake Forest, NC 27587 1017 Cattle Drive Wake Forest, NC 27587 1017 Cattle Drive Wake Forest, NC 27587 1017 Cattle Drive Wake Forest, NC 27587 1017 Cattle Drive Wake Forest, NC 27587 1017 Cattle Drive Wake Forest, NC 27587 1017 Cattle Drive Wake Forest, NC 27587 1017 Cattle Drive Wake Forest, NC 27587 1017 Cattle Drive Wake Forest, NC 27587 1017 Cattle Drive Wake Forest, NC 27587 1017 Cattle Drive Wake Forest, NC 27587 1017 Cattle Drive Wake Forest, NC 27587 1017 Cattle Drive Wake Forest, NC 27587 1017 Cattle Drive Wake Forest, NC 27587 1017 Cattle Drive Wake Forest, NC 27587 1017 Cattle Drive Wake Forest, NC 27587 1017 Cattle Drive Wake Forest, NC 27587 1017 Cattle Drive Wake Forest, NC 27587 1017 Cattle Drive Wake Forest, NC 27587 1017 Cattle Drive Wake Forest, NC 27587 1017 Cattle Drive Wake Forest, NC 27587 1017 Cattle Drive Wake Forest, NC 27587 1017 Cattle Drive Wake Forest, NC 27587 1017 Cattle Drive Wake Forest, NC 27587 1017 Cattle Drive Wake Forest, NC 27587 1017 Cattle Drive Wake Forest, NC 27587 1017 Cattle Drive Wake Forest, NC 27587 1017 Cattle Drive Wake Forest, NC 27587 View All Photos

    $433,840

    | Pending

    1017 Cattle Drive

    Wake Forest, NC 27587

    2,340
    Square Feet
    3
    Beds
    2.5
    Baths
    0.16
    Acres
    15
    Days on Market
    10187942
    MLS#
    House
    Structure
    Residential
    Zone
    Contact

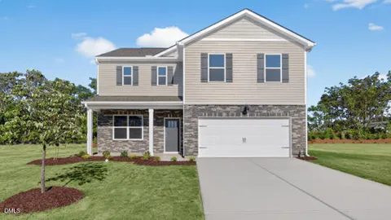
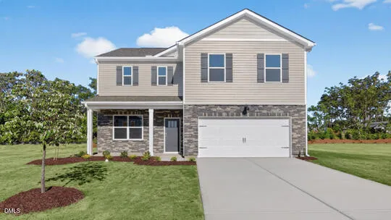
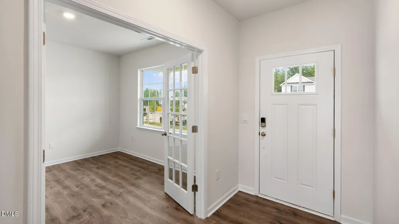
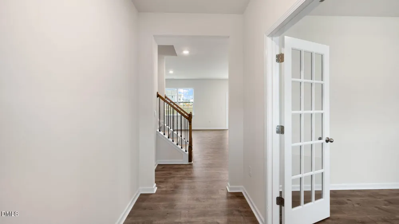
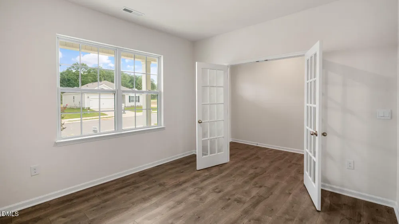
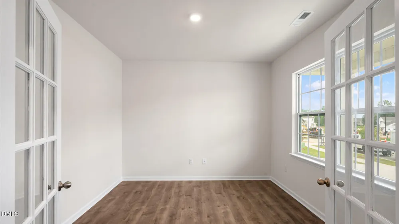
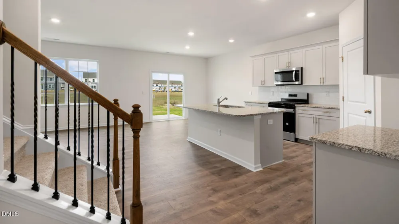
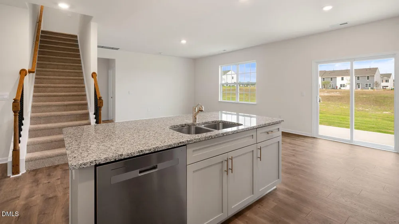
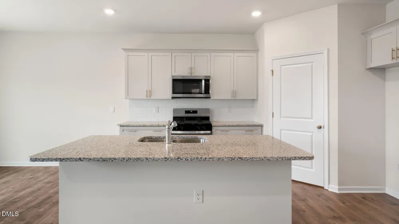
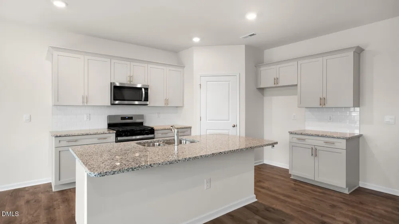
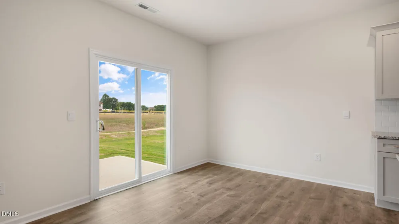
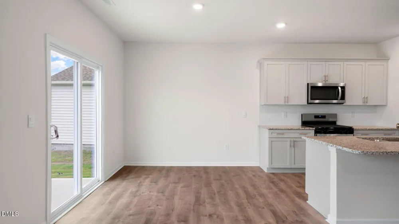
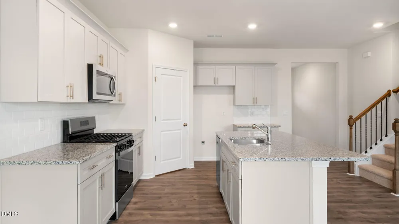
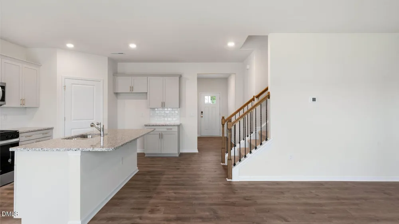
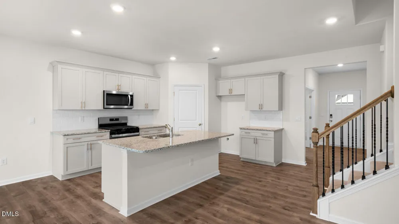
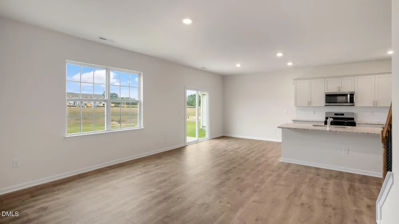
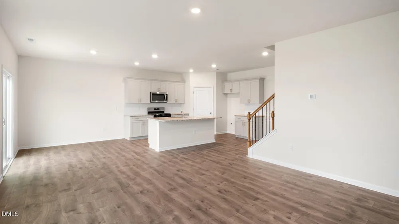
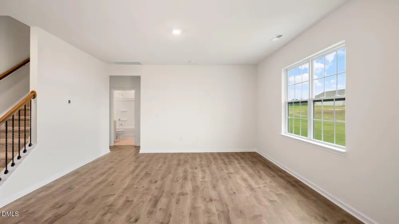
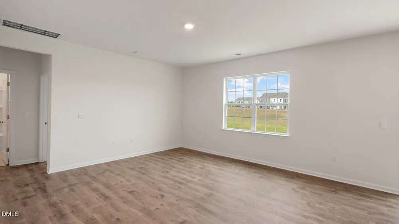
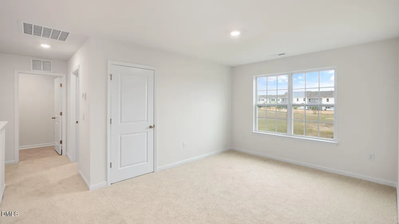
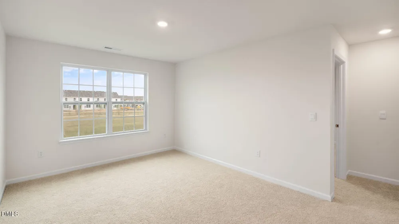
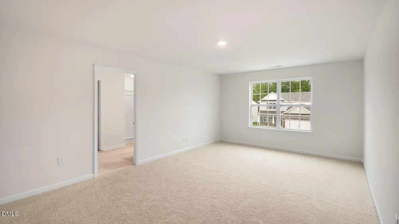
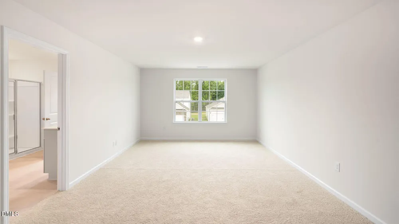
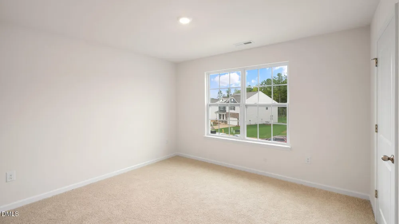
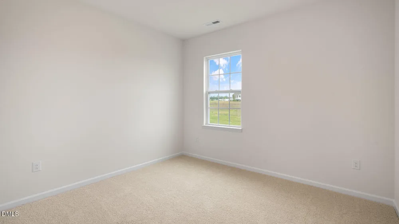
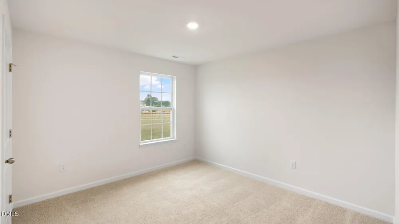
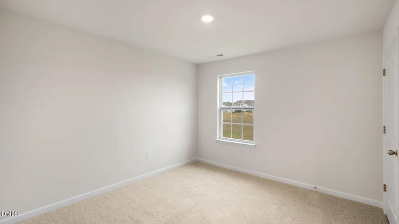
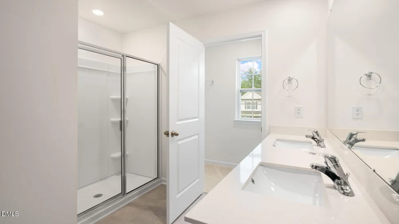
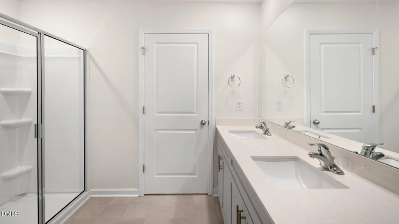
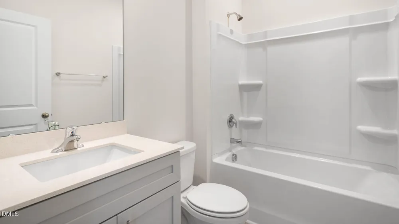
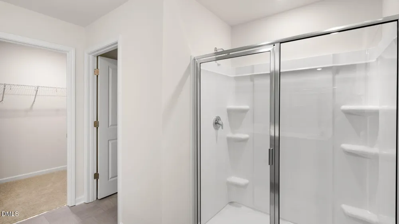
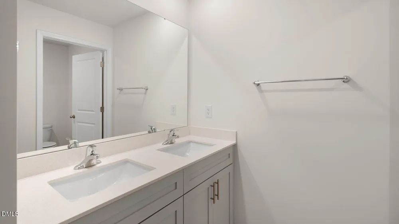
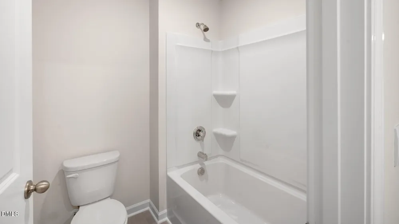
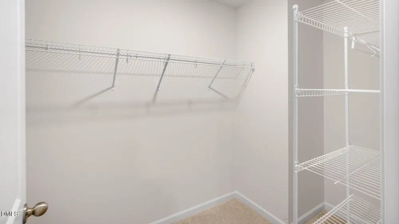
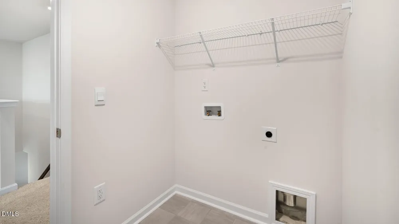
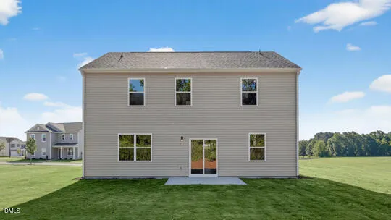
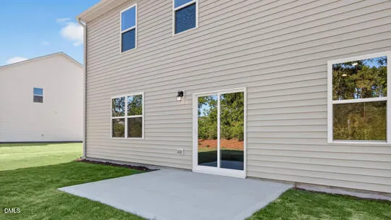
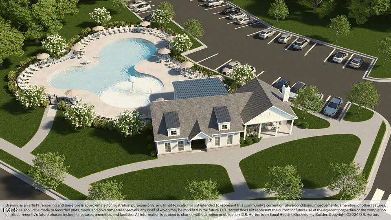
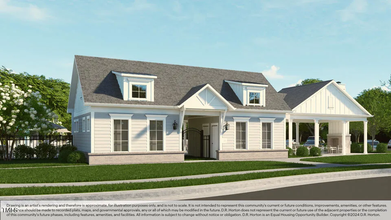
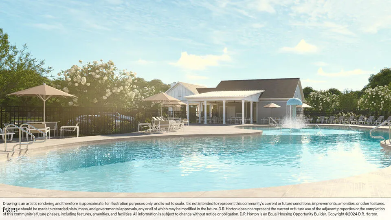
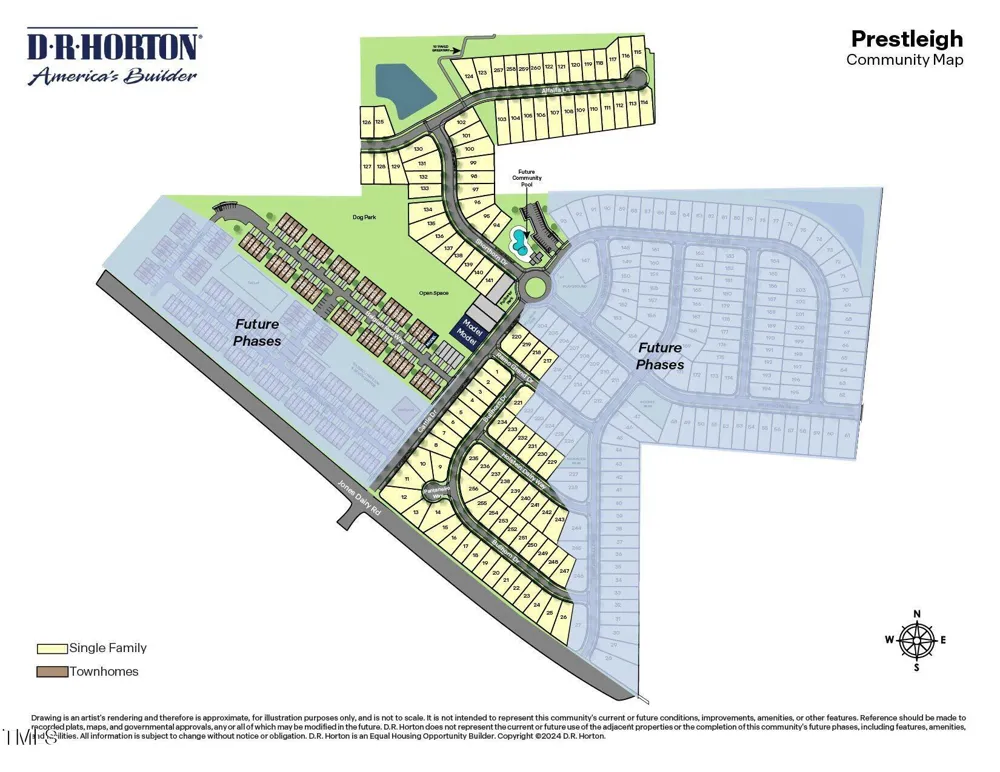
    Located at The Reserve at Prestleigh in Wake Forest, 1017 Cattle Drive offers the kind of versatility that makes a home work for real life. This two-story home features approximately 2,340 square feet, 3 bedrooms, 2.5 bathrooms, and a 2-car garage. The first-floor layout brings the main living spaces together, with the kitchen opening to the dining area and great room. This layout keeps everyone connected without sacrificing the room to spread out. The kitchen features quartz countertops, stainless-steel appliances, a ceramic tile backsplash, soft-close cabinetry with crown molding, a large island, and a walk-in pantry. Near the front of the home, the flex room can take on whatever role makes the most sense for you--a home office, study, playroom, or extra living space. Out back, the patio gives you a natural spot for enjoying your morning coffee, grilling, or even winding down at the end of the day. Upstairs, the primary suite includes a walk-in closet, dual vanities, and a walk-in shower. Two additional bedrooms share a full bathroom, while the loft adds another flexible space to use as you see fit. Set it up as a media room, workspace, play area, or a lounge. A centrally located second floor laundry room keeps laundry close to the bedrooms to make one of life's chores easier! Life at The Reserve at Prestleigh extends beyond your front door. Residents have access to a community pool, playground, dog park, sports goals, pollinator parks, hammock park, pavilion with bench swings, and an open-air cabana with a fireplace. Paved sidewalks throughout the community make it easy to get outside, take a walk, and enjoy the neighborhood. With flexible rooms, practical features, and plenty of ways to enjoy the community around you, 616 Ramo Grande Drive in The Reserve at Prestleigh is a home that gives you the freedom to shape the way you live. * Photos are not of actual home or interior features and are representative of floor plan only. *

    Property Details
    Interior
    Bathtub/Shower Combination, Double Vanity, Kitchen Island, Kitchen/Dining Room Combination, Open Floorplan, Pantry, Quartz Count
    Cooling
    Central Air
    Heating
    Electric, Natural Gas
    Bedrooms
    3
    Bathrooms
    2.5
    Full Baths
    2
    Half Baths
    1
    Lot Features
    Landscaped
    Stories
    2
    Lot Description
    Landscaped
    Acres
    0.16
    Square Feet
    2340
    Parking Features
    Attached, Concrete, Driveway, Garage, Garage Door Opener, Garage Faces Front
    Parking Spaces
    2
    Parking Type
    Garage
    Property Type
    Purchase
    Style
    Traditional
    Year Built
    2026
    Roof
    Shingle
    Sewer Information
    Public Sewer
    Utility Source
    Public
    Utility Features
    Cable Available, Electricity Available, Natural Gas Available, Sewer Available, Water Available
    Subdivision
    Prestleigh
    Community Features
    Playground, Pool, Sidewalks, Street Lights
    Elementary School
    Wake - Jones Dairy Elementary
    Middle School
    Wake - Rolesville Middle School
    High School
    Wake - Wake Forest High School
    County
    Wake
    Taxes Annual
    $0
    HOA
    1
    HOA Fees
    75
    MLS #
    10187942
    Location
    Legal

    IDX information is provided exclusively for personal, non-commercial use, and may not be used for any purpose other than to identify prospective properties consumers may be interested in purchasing. Information is deemed reliable but not guaranteed.

    Provided By
    Listed by Kenneth Ward (#112610)
    Listing Office: D.R. Horton, Inc. (#1894)

    Provided By (Buyer)
    Buyer's Agent: Mark Jackson (#84482)

    Javad Neakta | NC Real Estate Group Have a question about this home?

    Interested in Purchasing 1017 Cattle Drive?

    Get an estimate on monthly payments on this property.

    $
    years
    Down Payment
    $
    %
    Interest Rate
    %
    Tax Rate
    %
    $
    $annually
    $monthly
    Estimated Monthly Payment
    $0.00
    Loan Amount
    $0.00