(919) 260-7900 (919) 748-8368 neakta@ncrealestategroup.com alexanderneakta@gmail.com NC Real Estate Group
    Traffic Dashboard
    Home
    • Search
    • Featured Listings
    • Communities
      • Bald Head Island
      • Raleigh
      • Chapel Hill
      • Wake Forest
      • Durham
    • Buying
      • Buying Info
      • Featured Listings
      • Search Homes
    • Selling
    • Recently Sold
    • About
      • Meet Javad
      • Meet Alex
      • Testimonials
      • Join Us
    • Articles
    • Contact
    Traffic Dashboard
    Javad Neakta
    (919) 260-7900 neakta@ncrealestategroup.com
    • Raleigh, NC
    • Javad Neakta
      Chapel hill, NC 27514
      (919)260-7900
      neakta@ncrealestategroup.com
      284592
    Explore
    • Property Search
    • Communities
    • Buying
    • Selling
    About
    • About
    • Contact Us
    • Testimonials
    • Home
    Local Guide
    • Search by City
    • Search by Subdivision
    • Search by Zip
    • Search by Area
    Legal
    • Privacy
    • Terms
    • DMCA
    • Accessibility
    • Fair Housing
    Account
    • Dashboard
    • Logout
    • Login
    Javad Neakta | NC Real Estate Group - Footer Logo
    ©2026 NC Real Estate Group. All rights reserved.
    Website built by CloseHack.


    HIVE MLS

    IDX information is provided exclusively for personal, non-commercial use, and may not be used for any purpose other than to identify prospective properties consumers may be interested in purchasing. Information is deemed reliable but not guaranteed.

    Triangle MLS, Inc.

    IDX information is provided exclusively for personal, non-commercial use, and may not be used for any purpose other than to identify prospective properties consumers may be interested in purchasing. Information is deemed reliable but not guaranteed.

    Return
    • All Types
    • House+2 more
    • Price
    • Bed/Bath
    • Size
    • Dates
    • Filters
    • Amenities
    • Save
    • Share
    Listings
    No results
    Sort
    Home / Raleigh / 10163 Bessborough Drive
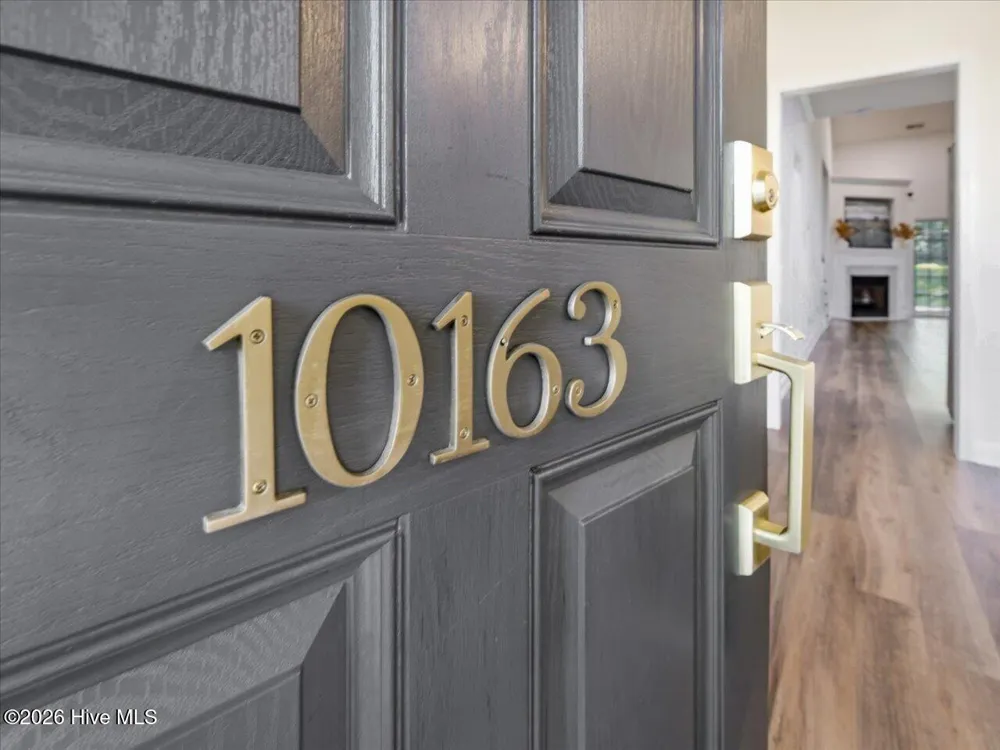
    10163 Bessborough Drive Raleigh, NC 27617 10163 Bessborough Drive Raleigh, NC 27617 10163 Bessborough Drive Raleigh, NC 27617 10163 Bessborough Drive Raleigh, NC 27617 10163 Bessborough Drive Raleigh, NC 27617 10163 Bessborough Drive Raleigh, NC 27617 10163 Bessborough Drive Raleigh, NC 27617 10163 Bessborough Drive Raleigh, NC 27617 10163 Bessborough Drive Raleigh, NC 27617 10163 Bessborough Drive Raleigh, NC 27617 10163 Bessborough Drive Raleigh, NC 27617 10163 Bessborough Drive Raleigh, NC 27617 10163 Bessborough Drive Raleigh, NC 27617 10163 Bessborough Drive Raleigh, NC 27617 10163 Bessborough Drive Raleigh, NC 27617 10163 Bessborough Drive Raleigh, NC 27617 10163 Bessborough Drive Raleigh, NC 27617 10163 Bessborough Drive Raleigh, NC 27617 10163 Bessborough Drive Raleigh, NC 27617 10163 Bessborough Drive Raleigh, NC 27617 10163 Bessborough Drive Raleigh, NC 27617 10163 Bessborough Drive Raleigh, NC 27617 10163 Bessborough Drive Raleigh, NC 27617 10163 Bessborough Drive Raleigh, NC 27617 10163 Bessborough Drive Raleigh, NC 27617 10163 Bessborough Drive Raleigh, NC 27617 10163 Bessborough Drive Raleigh, NC 27617 10163 Bessborough Drive Raleigh, NC 27617 10163 Bessborough Drive Raleigh, NC 27617 10163 Bessborough Drive Raleigh, NC 27617 10163 Bessborough Drive Raleigh, NC 27617 10163 Bessborough Drive Raleigh, NC 27617 10163 Bessborough Drive Raleigh, NC 27617 10163 Bessborough Drive Raleigh, NC 27617 10163 Bessborough Drive Raleigh, NC 27617 10163 Bessborough Drive Raleigh, NC 27617 10163 Bessborough Drive Raleigh, NC 27617 10163 Bessborough Drive Raleigh, NC 27617 10163 Bessborough Drive Raleigh, NC 27617 10163 Bessborough Drive Raleigh, NC 27617 10163 Bessborough Drive Raleigh, NC 27617 10163 Bessborough Drive Raleigh, NC 27617 10163 Bessborough Drive Raleigh, NC 27617 10163 Bessborough Drive Raleigh, NC 27617 10163 Bessborough Drive Raleigh, NC 27617 10163 Bessborough Drive Raleigh, NC 27617 10163 Bessborough Drive Raleigh, NC 27617 10163 Bessborough Drive Raleigh, NC 27617 10163 Bessborough Drive Raleigh, NC 27617 10163 Bessborough Drive Raleigh, NC 27617 10163 Bessborough Drive Raleigh, NC 27617 10163 Bessborough Drive Raleigh, NC 27617 10163 Bessborough Drive Raleigh, NC 27617 10163 Bessborough Drive Raleigh, NC 27617 10163 Bessborough Drive Raleigh, NC 27617 10163 Bessborough Drive Raleigh, NC 27617 10163 Bessborough Drive Raleigh, NC 27617 10163 Bessborough Drive Raleigh, NC 27617 10163 Bessborough Drive Raleigh, NC 27617 10163 Bessborough Drive Raleigh, NC 27617 10163 Bessborough Drive Raleigh, NC 27617 10163 Bessborough Drive Raleigh, NC 27617 10163 Bessborough Drive Raleigh, NC 27617 10163 Bessborough Drive Raleigh, NC 27617 10163 Bessborough Drive Raleigh, NC 27617 View All Photos

    $405,000

    | Active

    10163 Bessborough Drive

    Raleigh, NC 27617

    1,913
    Square Feet
    3
    Beds
    2.5
    Baths
    0.06
    Acres
    1
    Days on Market
    100601582
    MLS#
    House
    Structure
    Residential
    Zone
    Contact

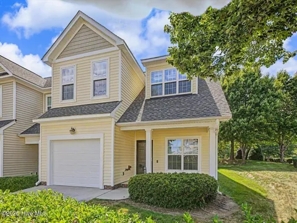
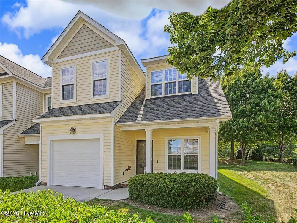
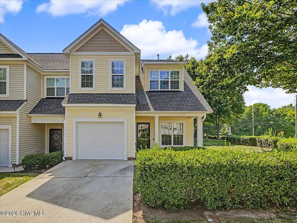
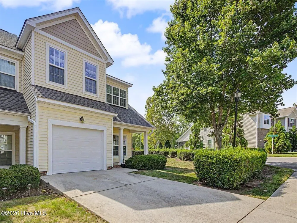
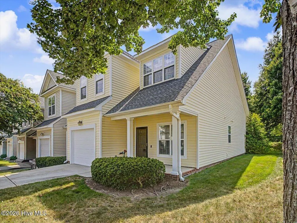
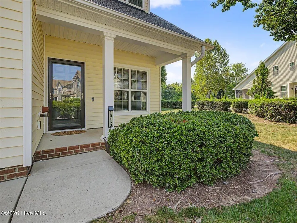
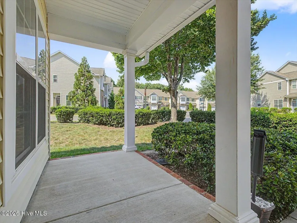
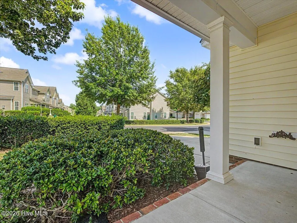
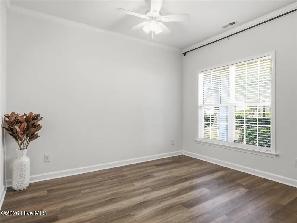
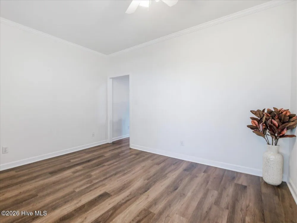
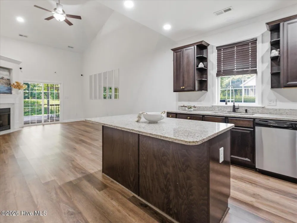
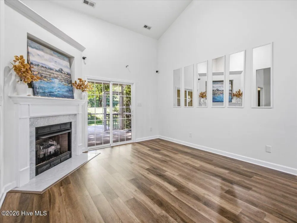
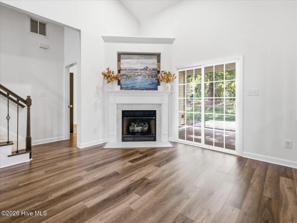
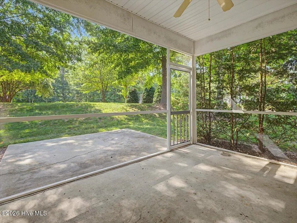
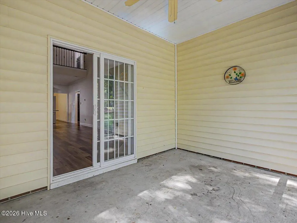
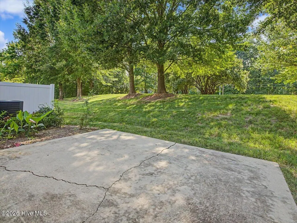
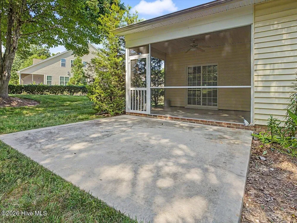
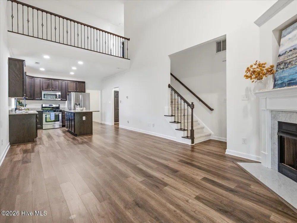
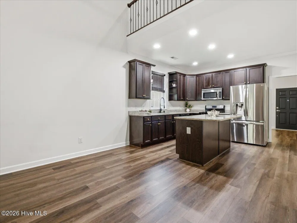
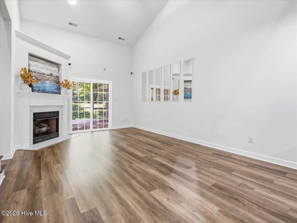
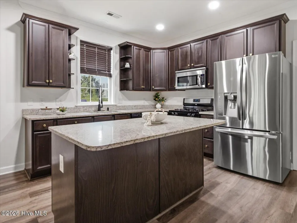
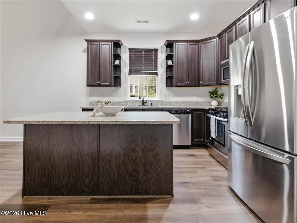
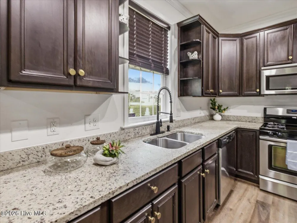
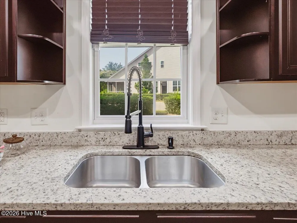
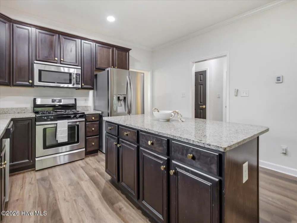
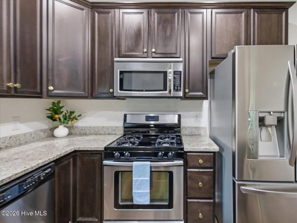
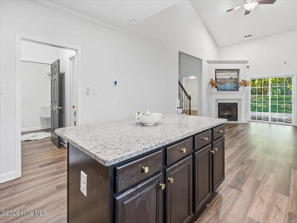
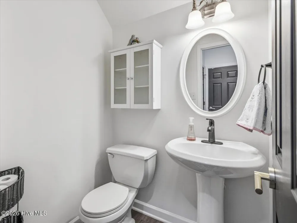
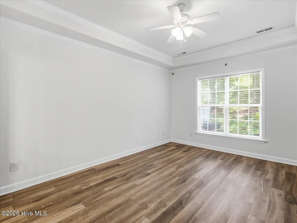
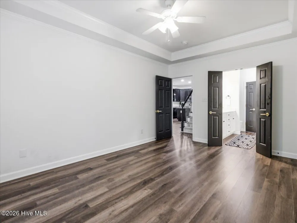
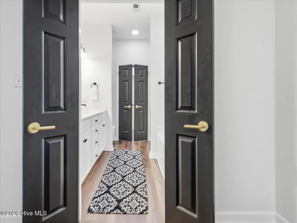
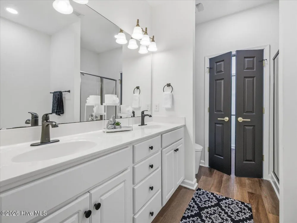
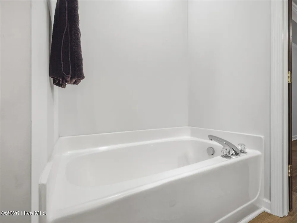
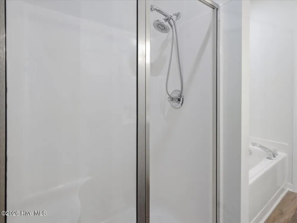
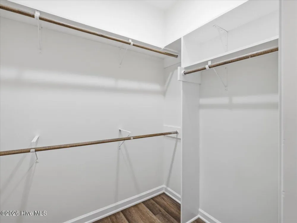
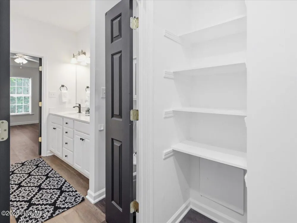
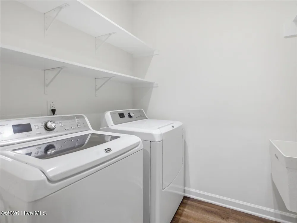
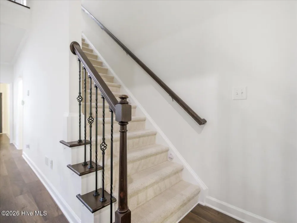
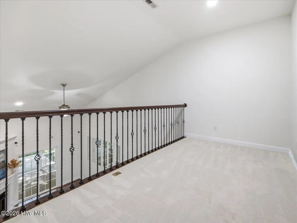
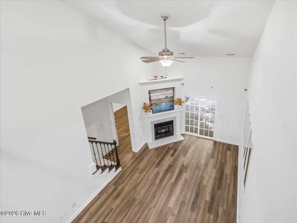
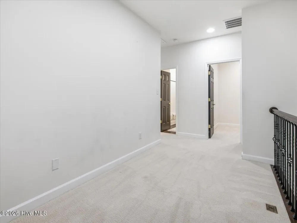
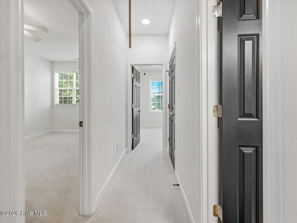
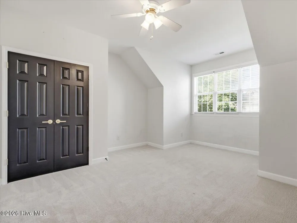
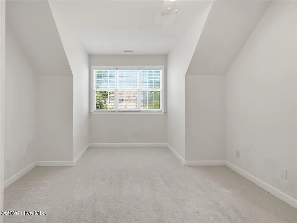
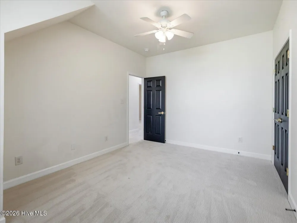
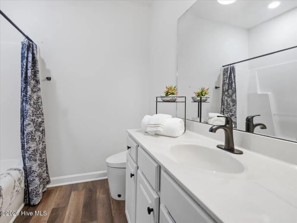
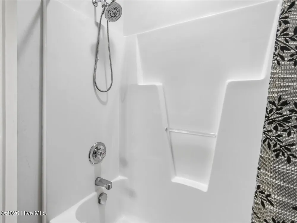
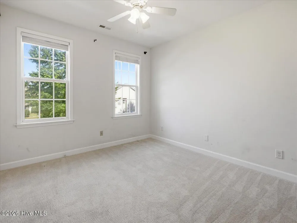
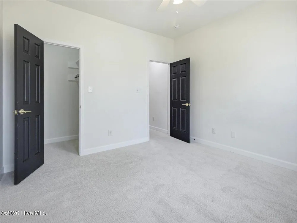
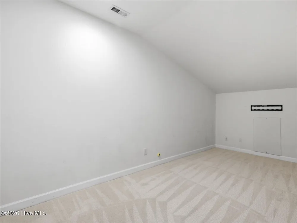
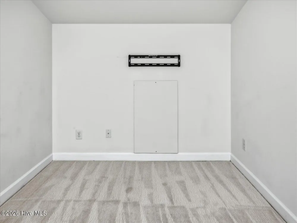
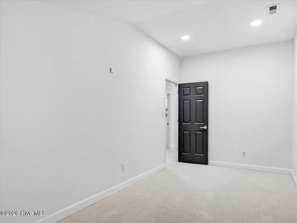
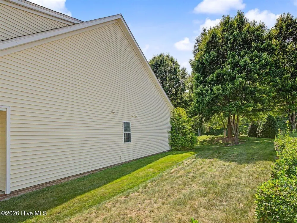
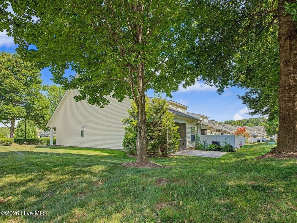
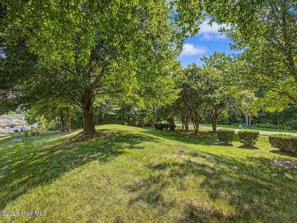
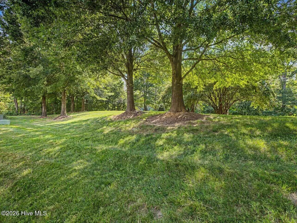
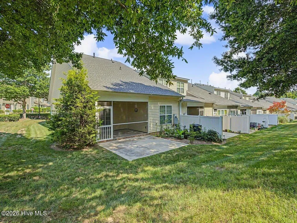
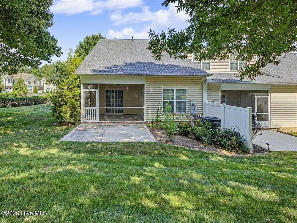
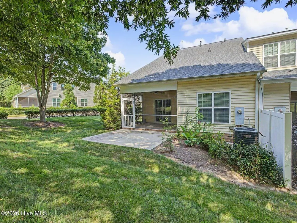
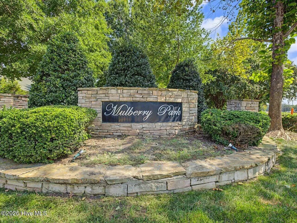
    Welcome to Mulberry Park in highly sought-after Brier Creek area! This beautifully situated end-unit townhome offers one of the largest corner lots in the community at approximately .06 acres, providing an exceptional amount of outdoor space and privacy. Best of all, this is a virtually maintenance-free lifestyle, allowing you to spend less time on exterior upkeep and more time enjoying your home and everything the Brier Creek area has to offer.The large screened-in back porch is a true highlight and the perfect place for morning coffee, entertaining friends, or simply relaxing and enjoying the fresh air. The porch overlooks the oversized corner and backyard, creating a wonderful outdoor extension of the home's living space.Inside, the thoughtfully designed floor plan offers the convenience of a first-floor primary suite, making everyday living easy and comfortable. The spacious kitchen features stainless steel appliances, including a gas range, a large island, and abundant cabinet space. The eat-in kitchen flows seamlessly into the family room, where a vaulted ceiling, cozy corner fireplace, and sliding glass doors create a warm and inviting gathering space. Those doors open directly to the expansive screened porch and beautiful yard.A versatile flex room at the front of the home offers endless possibilities and can serve as a dining room, living room, home office, music room, or whatever best suits your lifestyle. The main level also includes a convenient laundry room with washer and dryer and a half bath.Beautiful, recently refreshed carpeting leads upstairs to two additional bedrooms, a comfortable loft overlooking the family room, and a spacious bonus room. The bonus room is the perfect retreat for movie nights, hobbies, a quiet library, game room, or whatever your imagination can dream up. The loft provides yet another flexible gathering space while overlooking the dramatic family room below. Recent major improvements provide added peace of mind, including a tankless water heater installed in 2024 and a new heating and cooling system installed in 2025.Location is another tremendous advantage. Situated in the heart of Brier Creek, you'll enjoy easy access to major roadways including I-40, I-540, and US-70, making commuting to work, RDU International Airport, Research Triangle Park, Raleigh, Durham, and beyond remarkably convenient. Shopping, restaurants, entertainment, and recreation are all close by. Golf and entertainment are just minutes away, with TriGolf approximately 2 minutes away and Topgolf about 12 minutes away. With its desirable end-unit location, one of the community's largest corner lots, expansive screened-in porch, first-floor primary suite, flexible living spaces, virtually maintenance-free lifestyle, and significant recent updates, this Mulberry Park townhome offers the ideal combination of comfort, convenience, flexibility, and location. Come see why Brier Creek continues to be one of the area's most sought-after places to call home!

    Property Details
    Interior
    Master Downstairs, Walk-in Closet(s), Vaulted Ceiling(s), Solid Surface, Ceiling Fan(s), Blinds/Shades, Eat-in Kitchen, Gas Log,
    Cooling
    Central Air, Ceiling Fan(s)
    Heating
    Fireplace(s), Heat Pump, Natural Gas
    Cooling Features
    Central Air, Ceiling Fan(s)
    Bedrooms
    3
    Bathrooms
    2.5
    Full Baths
    2
    Half Baths
    1
    View
    See Remarks
    Lot Features
    Corner Lot, Landscaped
    Stories
    2
    Lot Description
    Corner Lot, Landscaped
    Acres
    0.06
    Square Feet
    1913.0
    Lot Size (sqft)
    2614.0
    Parking Features
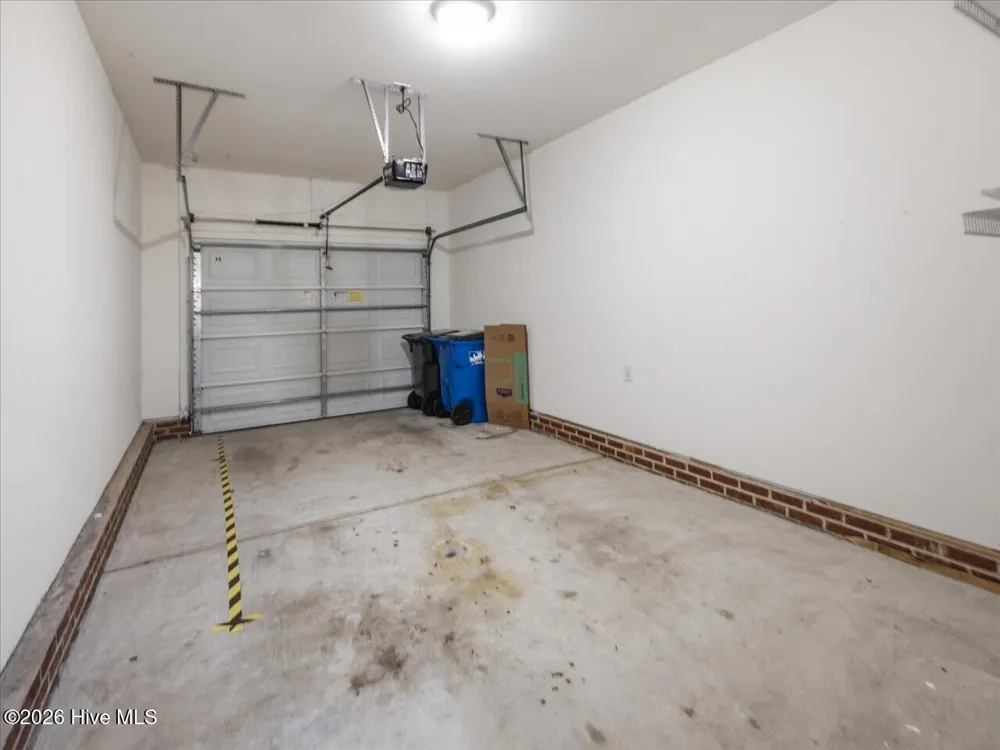
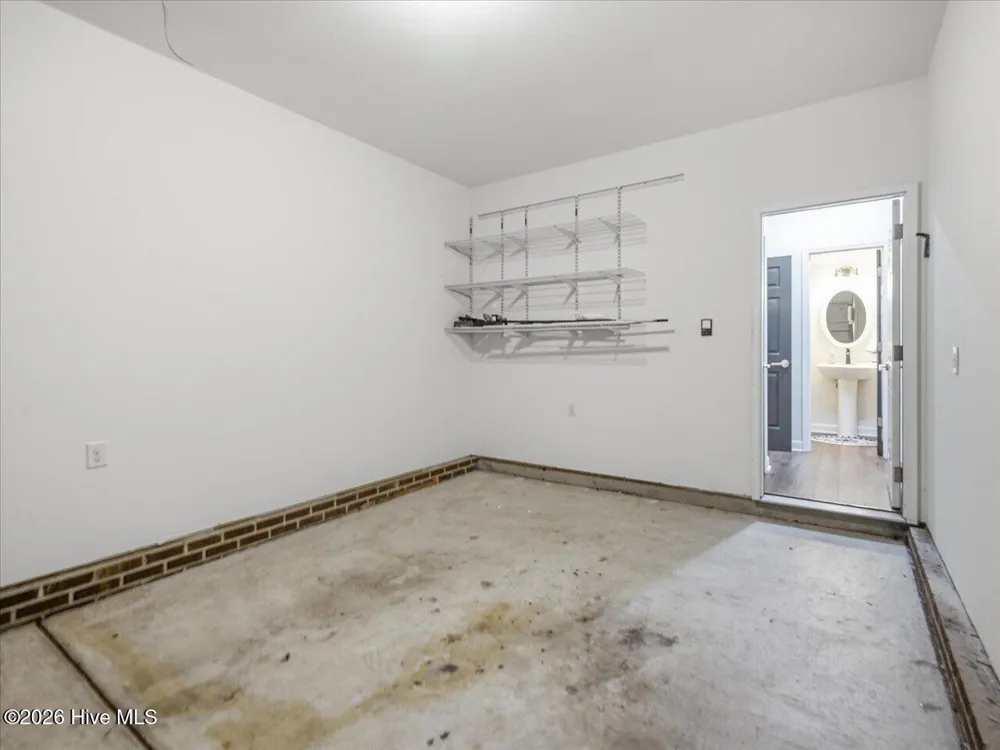
    Garage Faces Front, Concrete, Garage Door Opener, Garage
    Parking
    1
    Parking Spaces
    2.0
    Parking Type
    Garage
    Parking Garage Spaces
    2.0
    Parking Carport Spaces
    0.0
    Property Type
    Purchase
    Year Built
    2009
    Foundation
    Slab
    Roof
    Shingle
    Utility Source
    Public
    Utility Features
    Cable Available, Natural Gas Connected, Sewer Connected, Water Connected
    Appliances
    Built-In Microwave, Ice Maker, Dryer, Disposal, Dishwasher, Gas Range
    Water Heater
    Natural Gas, Tankless
    Subdivision
    Other
    Elementary School
    Spring Valley
    Middle School
    Neal
    High School
    Southern
    County
    Durham
    Region
    Raleigh
    Zoning
    OX
    Original List Price
    $405,000
    Days on Market (Cumulative)
    1
    HOA
    1
    HOA Fees
    1836.0
    MLS #
    100601582
    Location
    Legal

    IDX information is provided exclusively for personal, non-commercial use, and may not be used for any purpose other than to identify prospective properties consumers may be interested in purchasing. Information is deemed reliable but not guaranteed.

    Provided By
    Listed by Sharon Farmer (#570046065)
    Listing Office: Premier Agents Network (#570040567)

    Javad Neakta | NC Real Estate Group Have a question about this home?

    Interested in Purchasing 10163 Bessborough Drive?

    Get an estimate on monthly payments on this property.

    $
    years
    Down Payment
    $
    %
    Interest Rate
    %
    Tax Rate
    %
    $
    $annually
    $monthly
    Estimated Monthly Payment
    $0.00
    Loan Amount
    $0.00