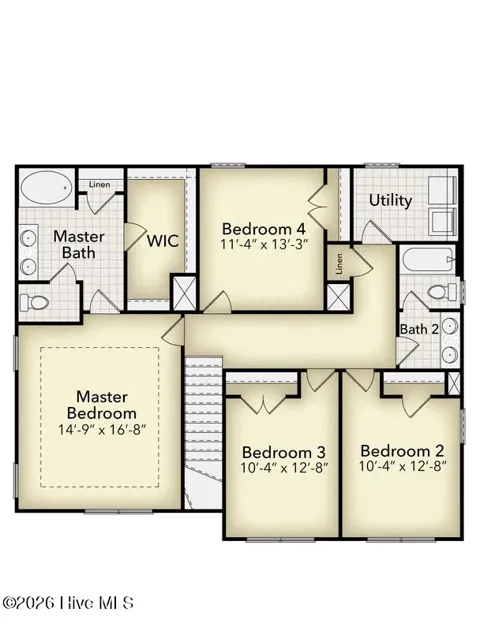
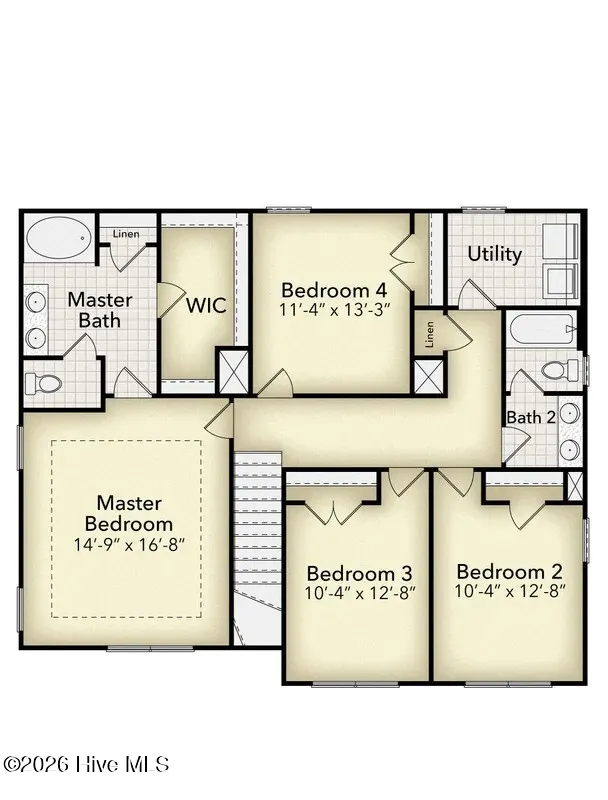
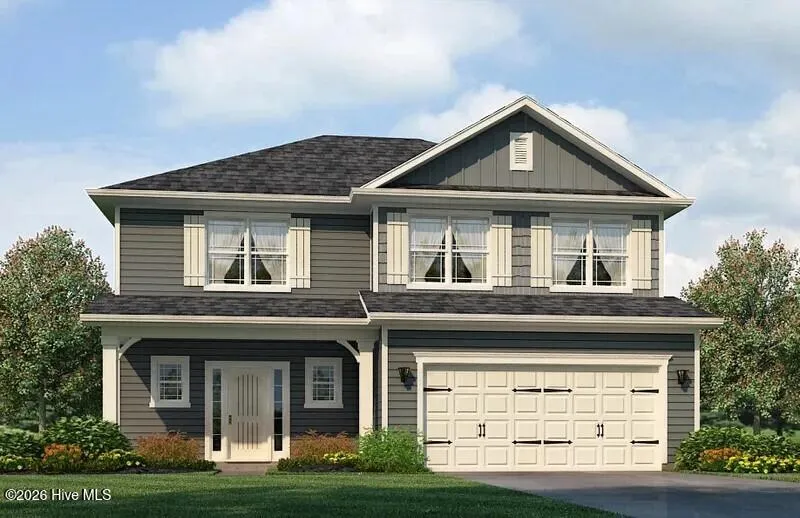
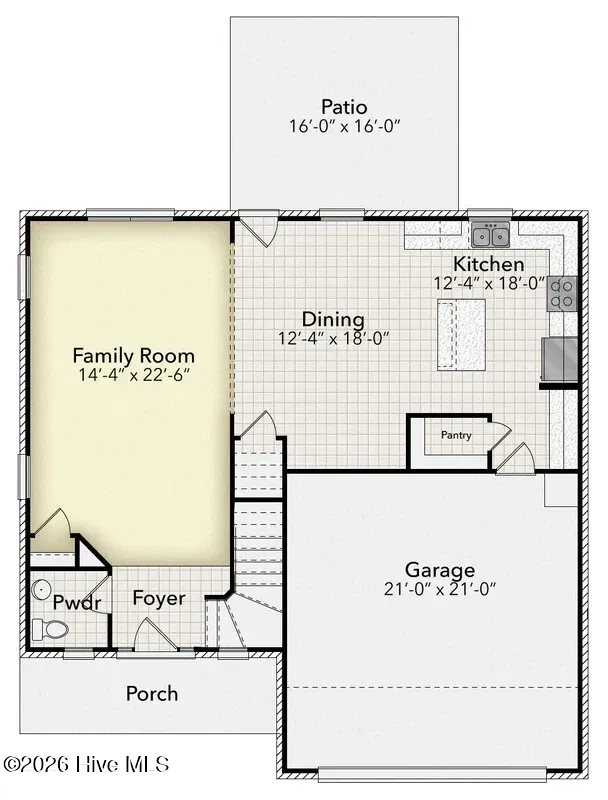
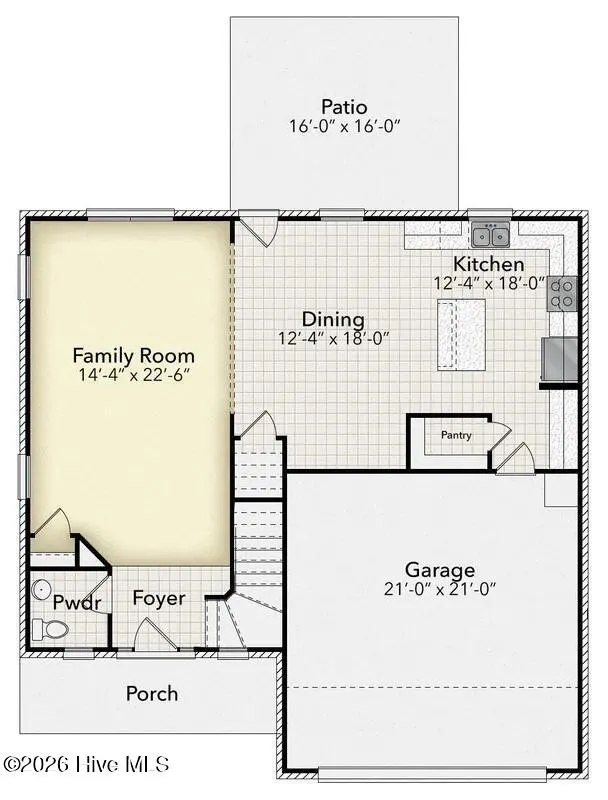
The 2131 floorplan by Adams Homes is a remarkable home design that effortlessly combines style, functionality, and comfort. With four bedrooms and two and a half bathrooms, this two-story home offers a spacious and inviting living space for families of all sizes. As you enter the home, you are greeted by a welcoming foyer that leads you to the heart of the house. The open-concept layout seamlessly connects the kitchen, dining area, and living room, creating a warm and inclusive atmosphere that is perfect for both entertaining guests and everyday living. The kitchen is a chef's dream, featuring modern appliances, ample counter space, and a center island that serves as a gathering point for casual meals or socializing. The living room serves as a central hub for relaxation and quality time with loved ones. The master suite is a private retreat, located upstairs for enhanced privacy and tranquility. It boasts a spacious bedroom, a walk-in closet, and an ensuite bathroom with double vanities, a soaking tub, and a linen closet. The three additional bedrooms are also on the top level of the home and offer flexibility for accommodating family members, and guests or creating a home office or hobby space. Convenience is a priority in the 2131 floorplan, with features such as a designated laundry room conveniently located near the bedrooms for easy access and organization. The two-car garage provides ample space for parking and storage, ensuring that your vehicles and belongings are secure and well-maintained. Adams Homes' commitment to quality craftsmanship is evident throughout the 2131 floor plan, with attention to detail and fine finishes that elevate the overall aesthetic. From the carefully chosen materials to the thoughtfully designed layout, this home exudes a sense of elegance and modernity.
Property Details
- Interior
- Walk-in Closet(s), Tray Ceiling(s), High Ceilings, Entrance Foyer, Mud Room, Kitchen Island, Ceiling Fan(s), Pantry, Walk-in Sho
- Cooling
- Central Air, Attic Fan
- Heating
- Propane, Fireplace(s), Electric
- Cooling Features
- Central Air, Attic Fan
- Bedrooms
- 4
- Bathrooms
- 2.5
- Full Baths
- 2
- Half Baths
- 1
- View
- See Remarks
- Lot Features
- Interior Lot, Cleared
- Stories
- 2
- Lot Description
- Interior Lot, Cleared
- Exterior Features
- Cluster Mailboxes
- Exterior Materials
- Cluster Mailboxes
- Acres
- 0.14
- Square Feet
- 2131.0
- Lot Size (sqft)
- 6098.0
- Parking Features
- Garage Faces Front, Additional Parking, Concrete
- Parking
- 1
- Parking Spaces
- 2.0
- Parking Type
- Garage
- Parking Garage Spaces
- 2.0
- Parking Carport Spaces
- 0.0
- Property Type
- Purchase
- Year Built
- 2027
- Foundation
- Slab
- Roof
- Shingle
- Utility Source
- Public
- Utility Features
- Sewer Connected, Water Connected, Fiber Optic
- Appliances
- Built-In Microwave, Disposal, Dishwasher, Electric Range
- Water Heater
- Electric
- Subdivision
- Longneedle
- Elementary School
- Benvenue
- Middle School
- Rocky Mount Middle
- High School
- Rocky Mount Senior High
- County
- Nash
- Region
- Rocky Mount
- Zoning
- Residential
- Original List Price
- $378,900
- Days on Market (Cumulative)
- 1
- HOA
- 1
- HOA Fees
- 250.0
Location
Legal
IDX information is provided exclusively for personal, non-commercial use, and may not be used for any purpose other than to identify prospective properties consumers may be interested in purchasing. Information is deemed reliable but not guaranteed.
Provided By
Listed by Tawan Davis-Sherrod (#572002524)
Listing Office: Adams Homes Realty NC, Inc. (#o570046793)