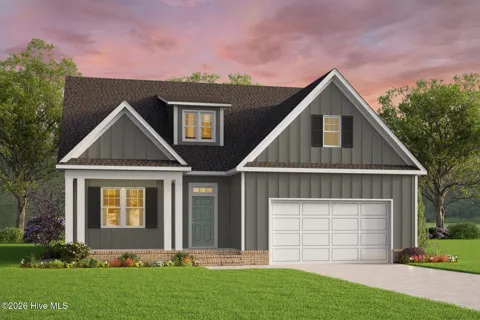
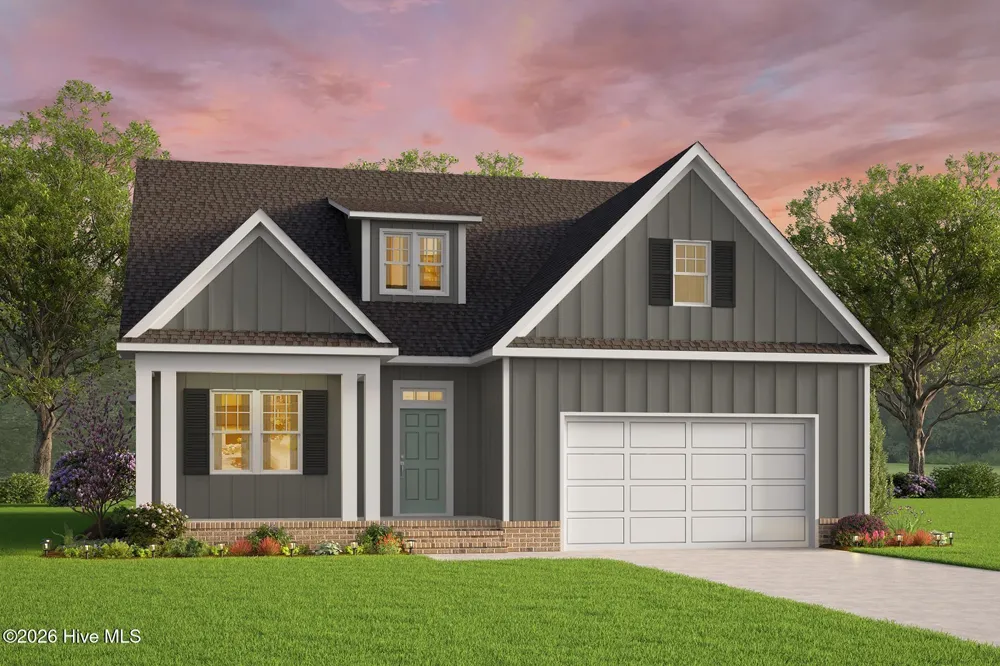
The McComas floor plan from Kirbor Homes was created for those who desire both elegance and ease in their daily lives. Begin each morning in the first-floor primary suite, a private retreat designed for comfort and rejuvenation. Just steps away, an additional bedroom with a full bath makes hosting overnight guests--or providing space for family--effortless. At the heart of the McComas, an open-concept layout connects the kitchen, breakfast area, and great room. This flowing space encourages conversation and connection, whether you're sharing breakfast with your family, hosting dinner with friends, or enjoying quiet evenings together. A spacious mudroom and dedicated laundry area keep your home organized and your daily routines simple. When you move upstairs, you'll find spaces designed with flexibility in mind. A loft with an optional wet bar sets the stage for lively game-day gatherings, while a media room creates a tucked-away escape for movie nights or working from home. Two additional bedrooms and a full bath complete the second floor, offering room for everyone to rest and recharge. The McComas is more than just a home--it's a lifestyle. With thoughtful details and versatile spaces, this floor plan is a true celebration of comfort, connection, and modern living.
Open Houses
- Sun, Sep 13 · 3:00 PM – 9:00 PM
- Thu, Sep 17 · 3:00 PM – 9:00 PM
- Fri, Sep 18 · 3:00 PM – 9:00 PM
- Sat, Sep 19 · 3:00 PM – 9:00 PM
- Sun, Sep 20 · 3:00 PM – 9:00 PM
- Thu, Sep 24 · 3:00 PM – 9:00 PM
- Fri, Sep 25 · 3:00 PM – 9:00 PM
- Sat, Sep 26 · 3:00 PM – 9:00 PM
- Sun, Sep 27 · 3:00 PM – 9:00 PM
Property Details
- Interior
- Master Downstairs, Walk-in Closet(s), High Ceilings, Entrance Foyer, Mud Room, Solid Surface, Kitchen Island, Pantry, Reverse Fl
- Cooling
- Central Air
- Heating
- Gas Pack, Natural Gas
- Cooling Features
- Central Air
- Bedrooms
- 4
- Bathrooms
- 3.0
- Full Baths
- 3
- View
- Pond,Water
- Lot Features
- Cul-De-Sac, Open Lot, Corner Lot, Cleared
- Stories
- 2
- Lot Description
- Cul-De-Sac, Open Lot, Corner Lot, Cleared
- Acres
- 0.5
- Square Feet
- 3005.0
- Lot Size (sqft)
- 21780.0
- Parking Features
- Garage Faces Front, Concrete
- Parking
- 1
- Parking Spaces
- 2.0
- Parking Type
- Garage
- Parking Garage Spaces
- 2.0
- Parking Carport Spaces
- 0.0
- Property Type
- Purchase
- Year Built
- 2027
- Foundation
- Raised, Slab
- Roof
- Architectural Shingle
- Utility Source
- County Water
- Utility Features
- Cable Available, Natural Gas Connected, Water Connected, High Speed Internet
- Appliances
- Built-In Microwave, Dishwasher, Tankless Water Heater, Electric Range
- Water Heater
- Natural Gas, Tankless
- Subdivision
- Windswept Pines
- Elementary School
- Moyock Elementary
- Middle School
- Moyock Middle School
- High School
- Currituck County High
- County
- Currituck
- Region
- Moyock
- Zoning
- C-MXR
- Original List Price
- $634,900
- Days on Market (Cumulative)
- 20
- HOA
- 1
- HOA Fees
- 732.0
Location
Legal
IDX information is provided exclusively for personal, non-commercial use, and may not be used for any purpose other than to identify prospective properties consumers may be interested in purchasing. Information is deemed reliable but not guaranteed.
Provided By
Listed by Joy Mills (#842078495)
Listing Office: AtCoastal Realty, LLC (#o842018539)