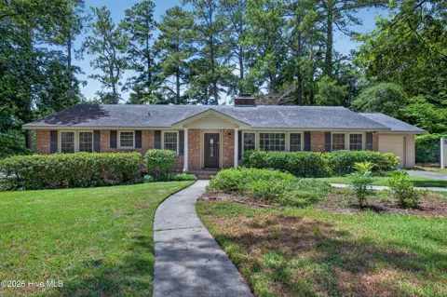
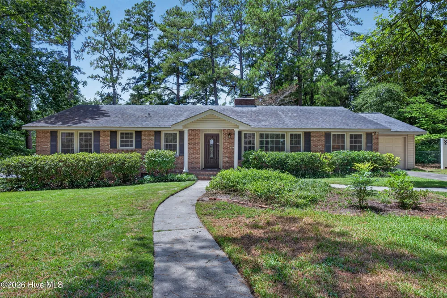
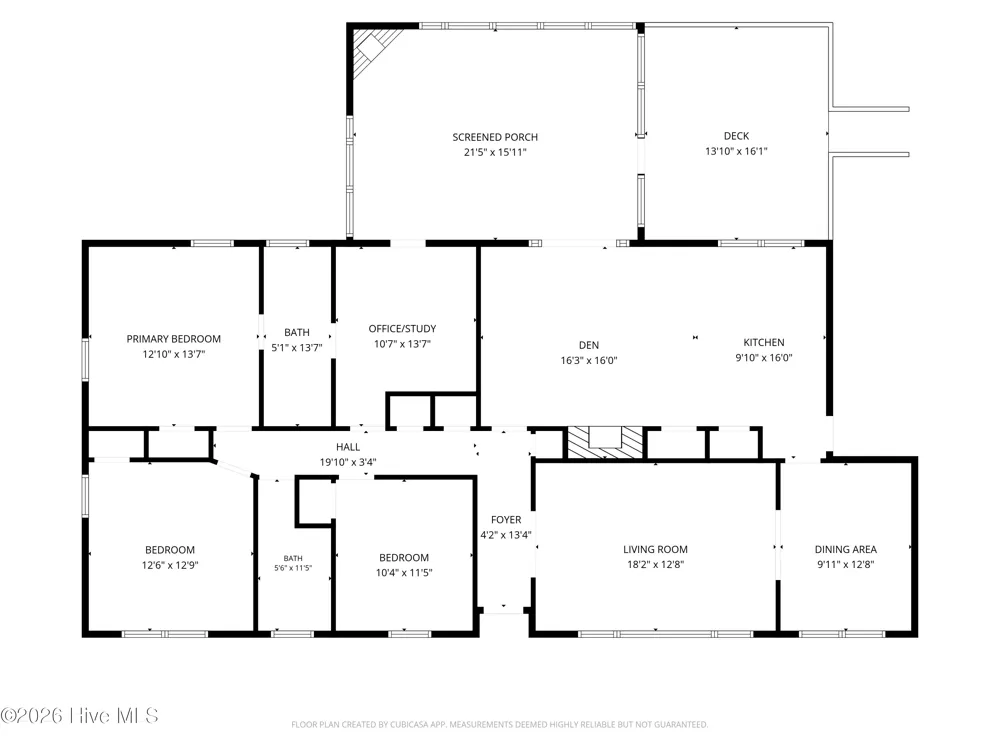
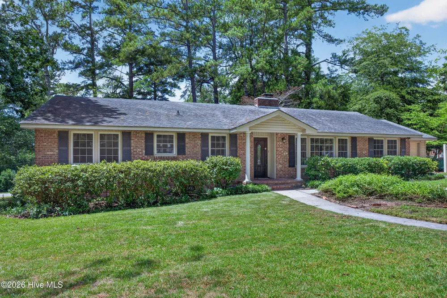
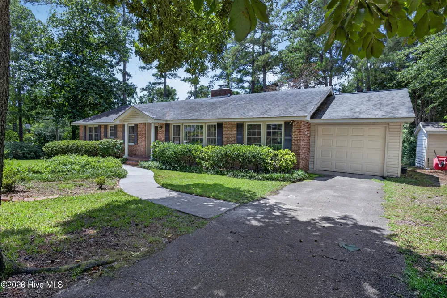
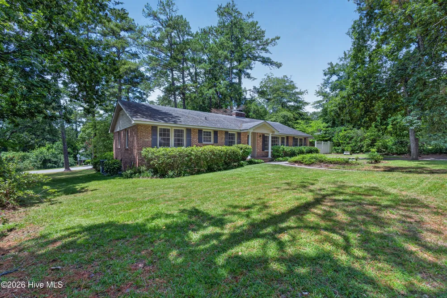
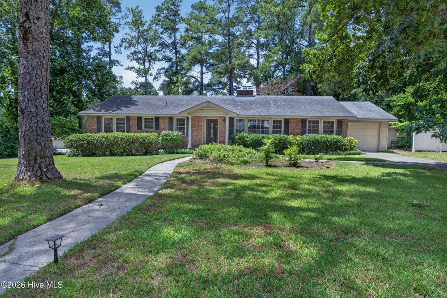
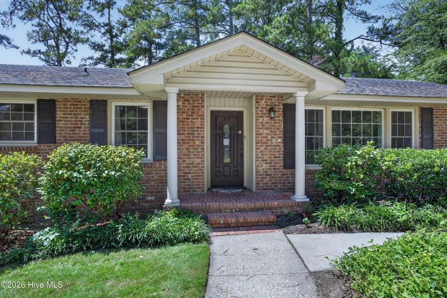
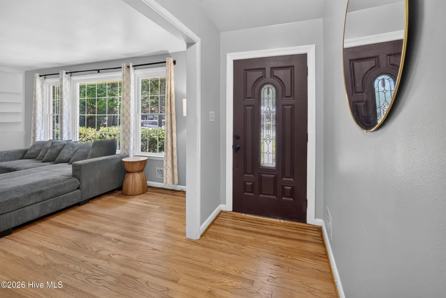
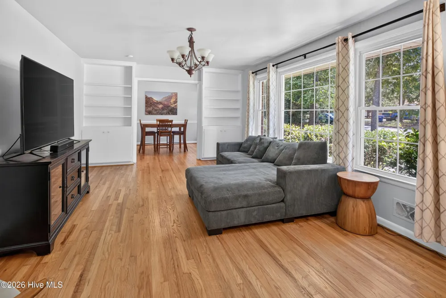
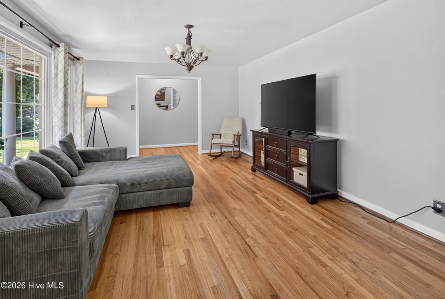
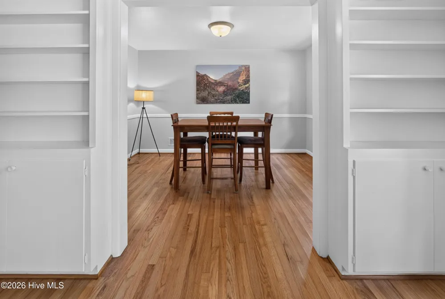
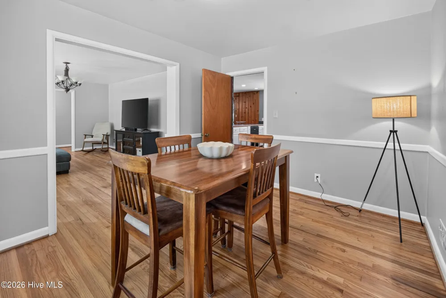
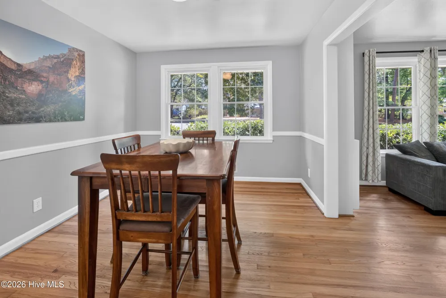
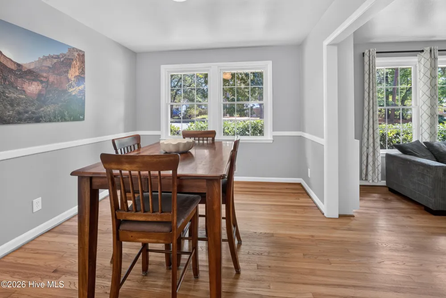
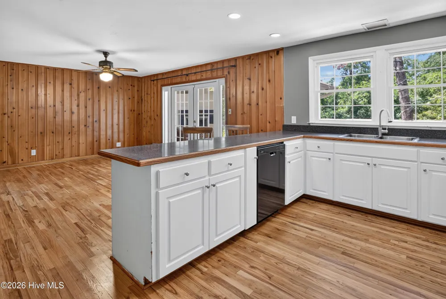
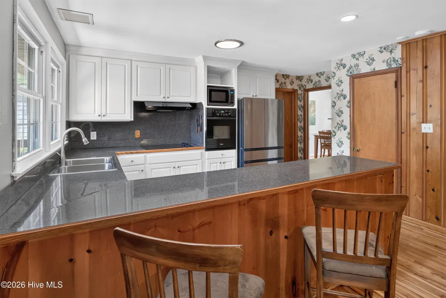
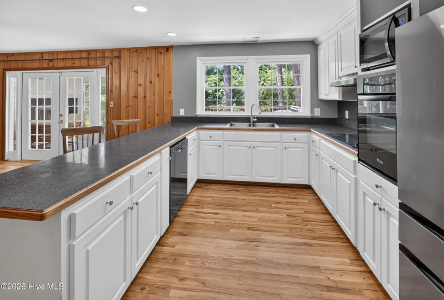
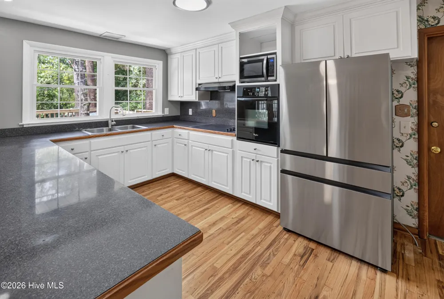
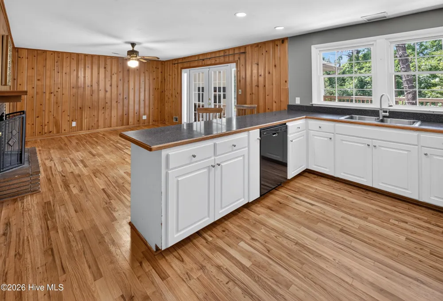
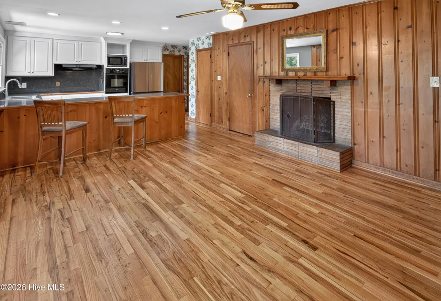
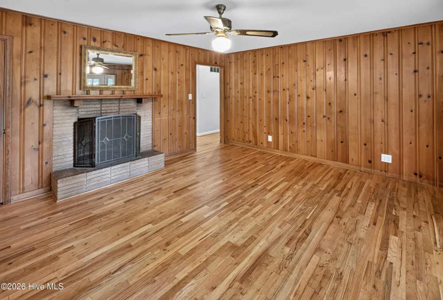
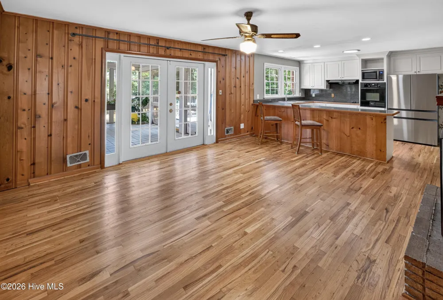
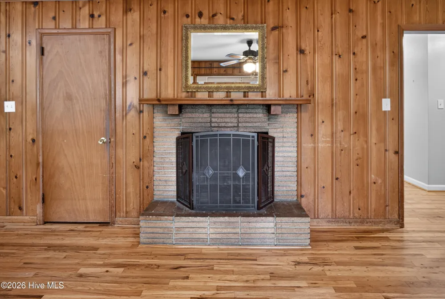
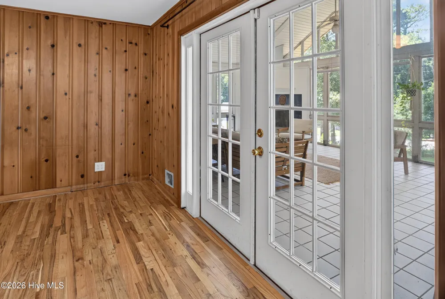
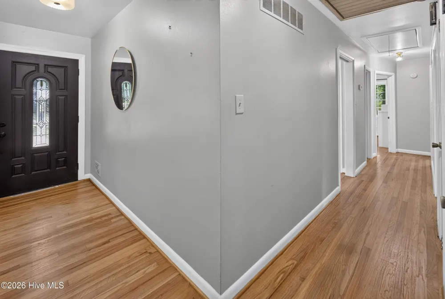
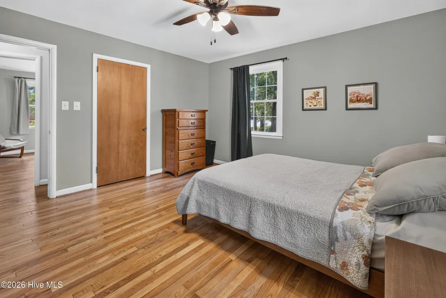
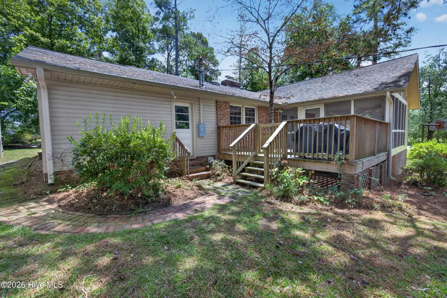
Welcome to this charming brick ranch situated on a .53-acre corner lot in established Aiken Estates! Inside, refinished hardwood floors carry through a thoughtfully designed floor plan offering multiple living and entertaining spaces. Just off the foyer, the main living room features built-in bookshelves and flows naturally into the formal dining room. The kitchen opens to a spacious den with warm knotty pine walls, creating an inviting gathering space that flows naturally into one of the home's most unique features.
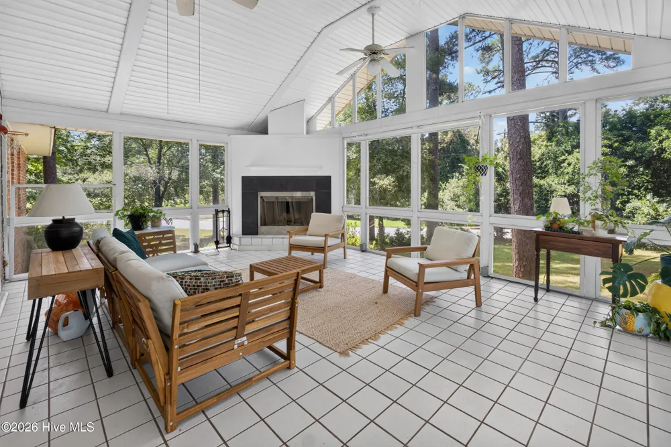
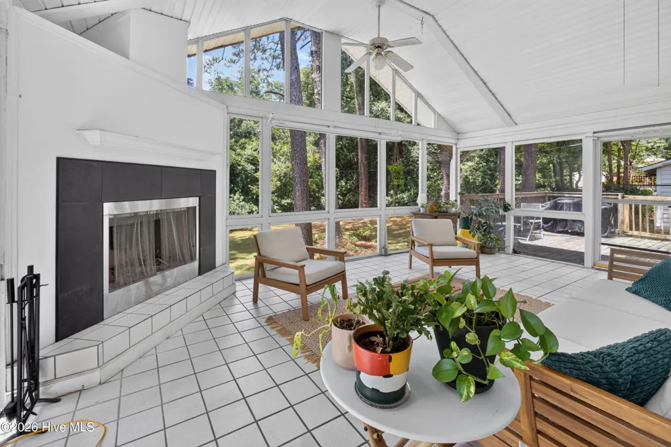
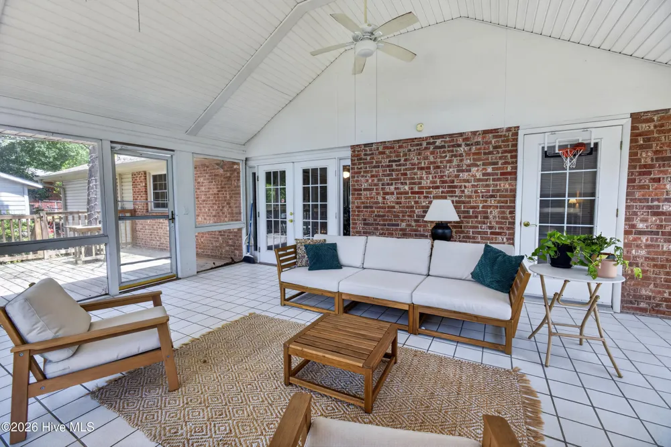
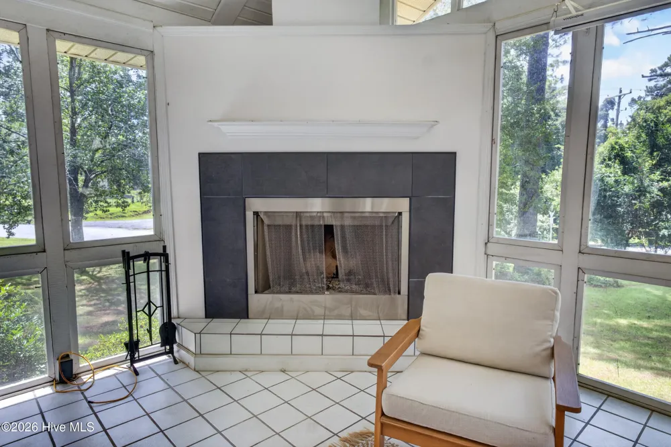
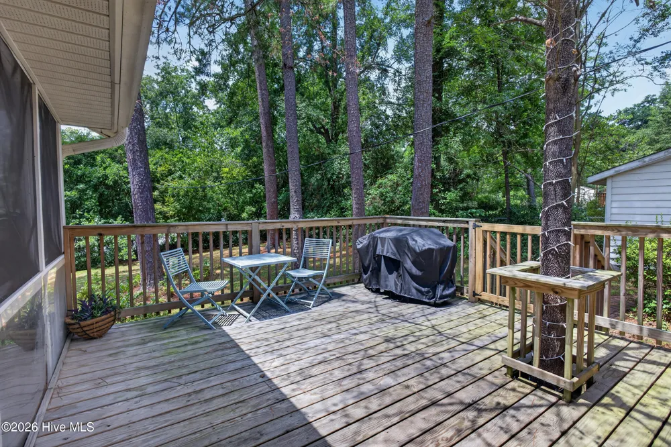
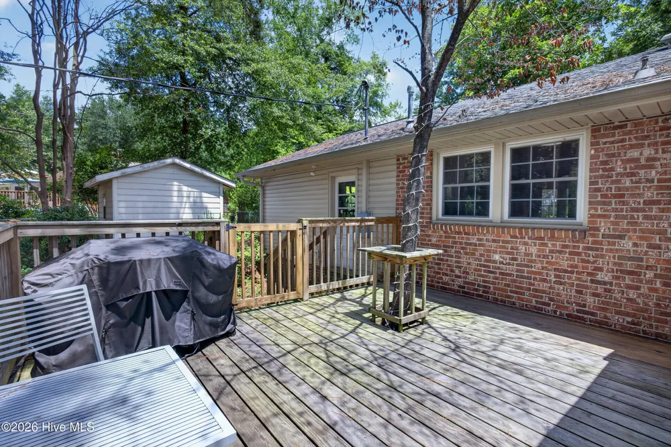
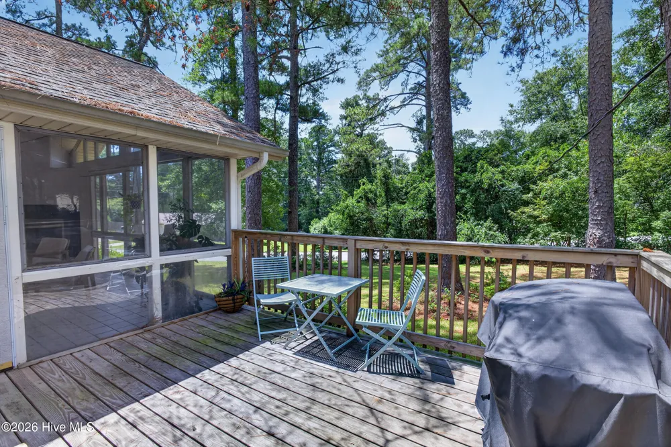
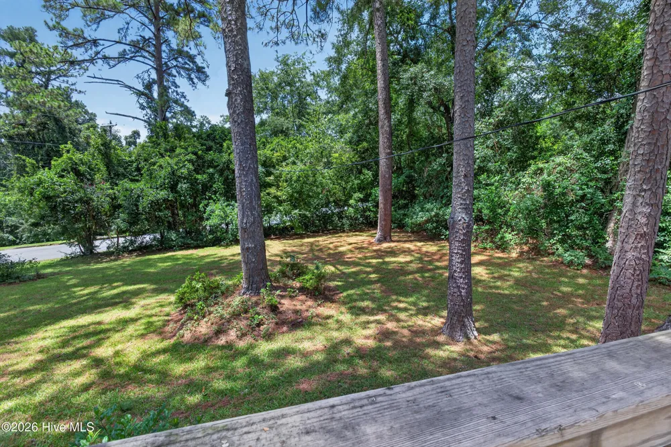
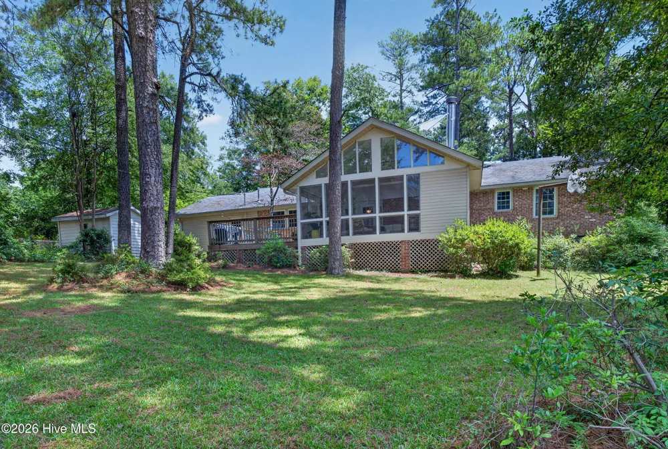
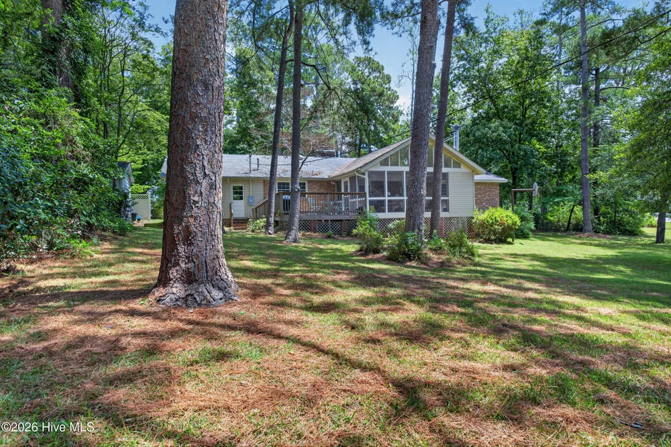
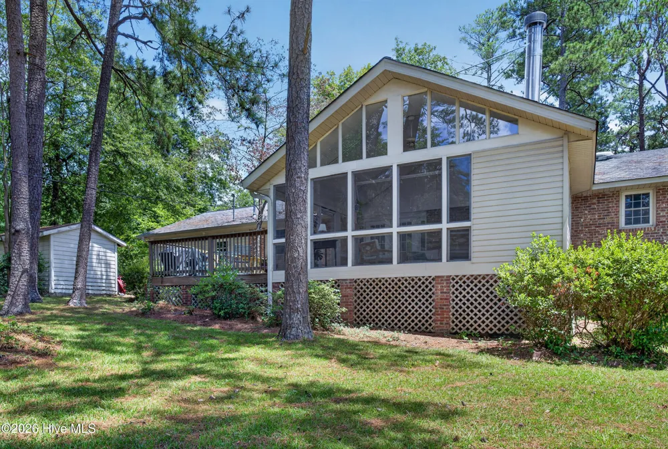
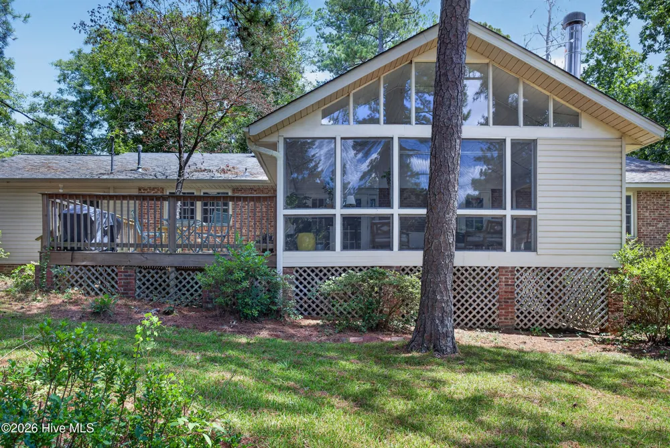
The spacious screened sunroom features a vaulted ceiling and abundant natural light, creating an open, airy feel. Clear protective panels surround the space, while a wood-burning fireplace serves as a cozy focal point. From the sunroom, step onto the adjoining deck overlooking the home's mature tree-lined backyard.
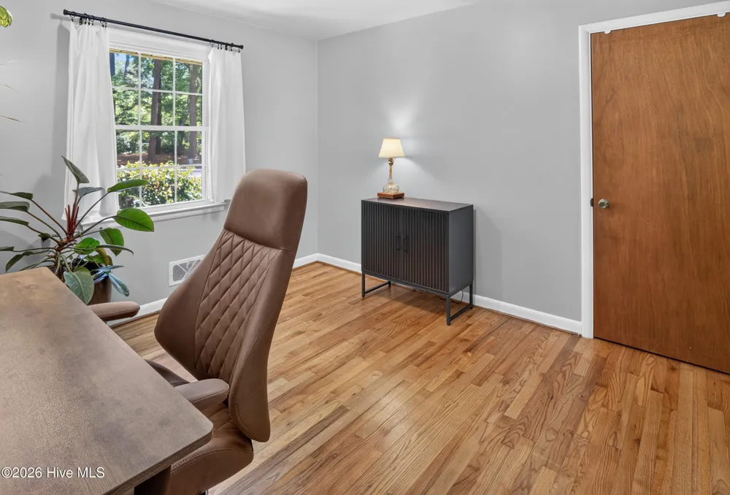
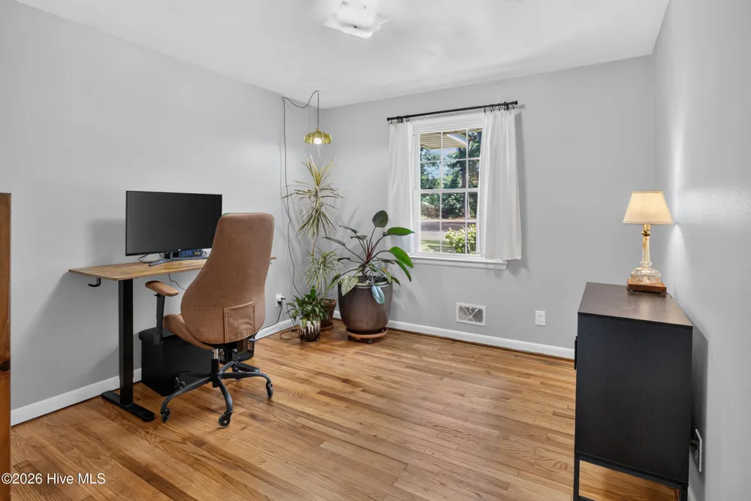
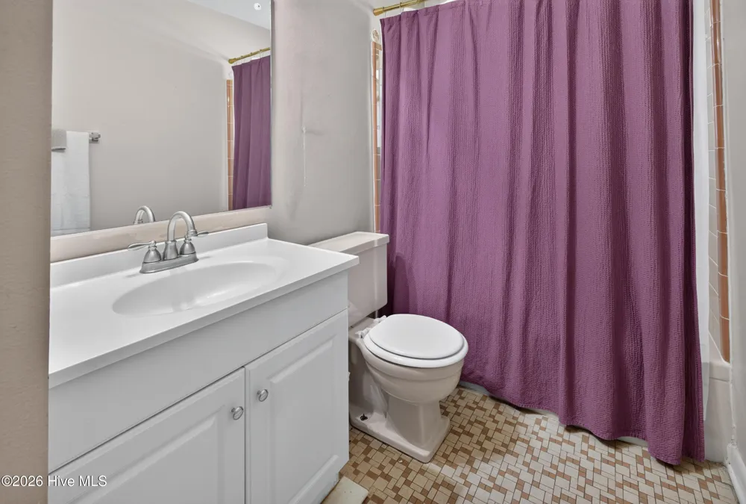
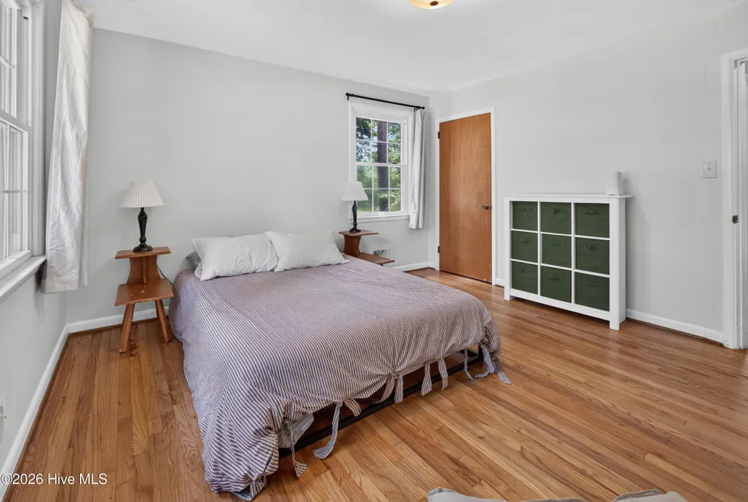
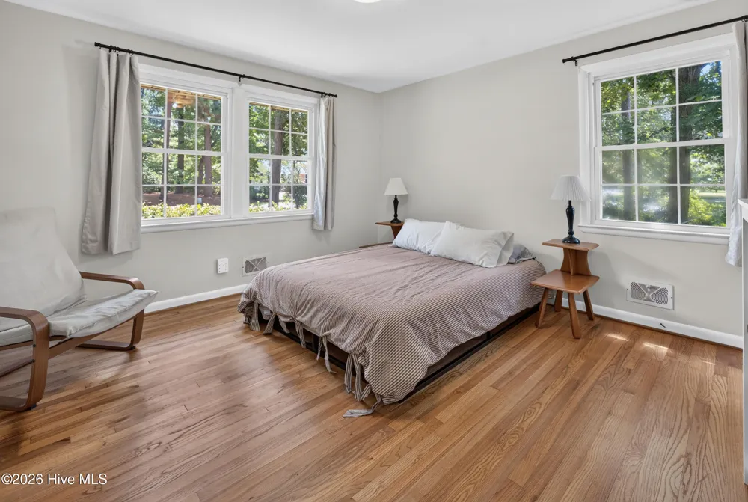
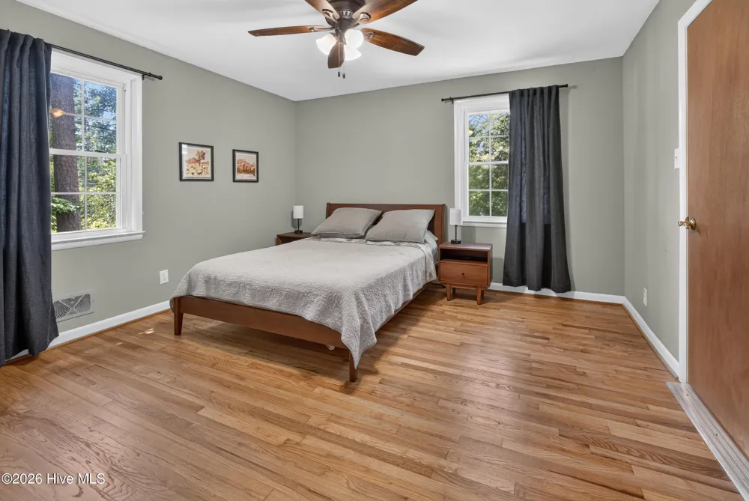
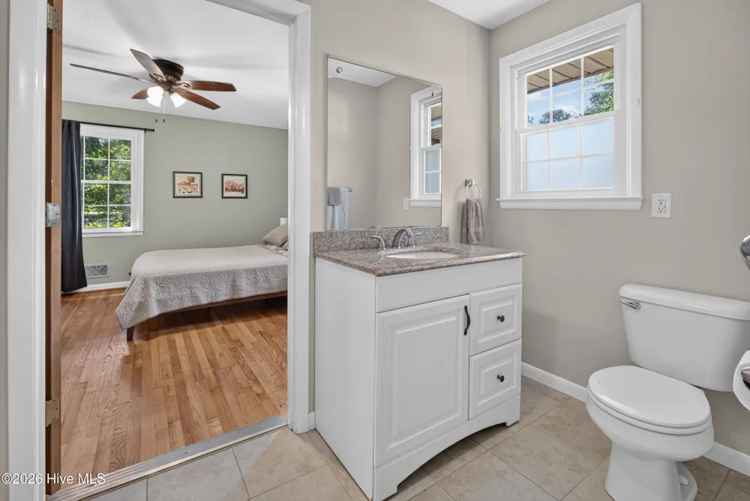
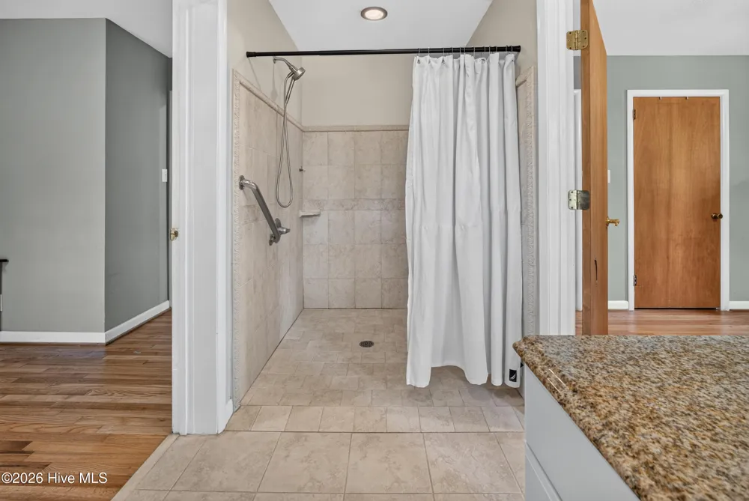
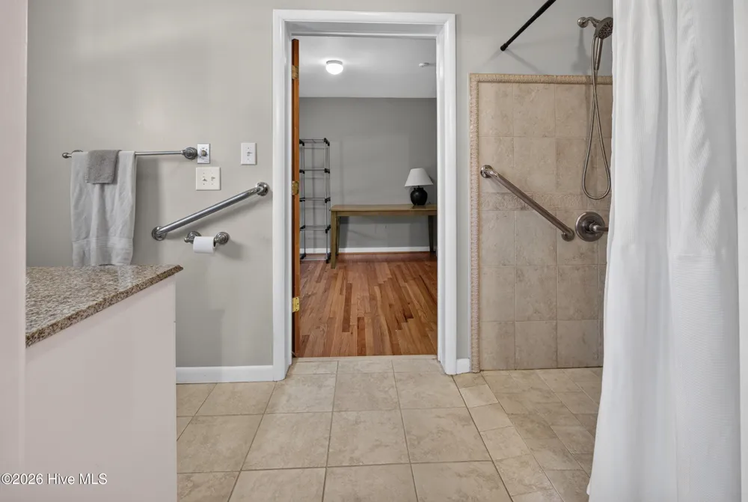
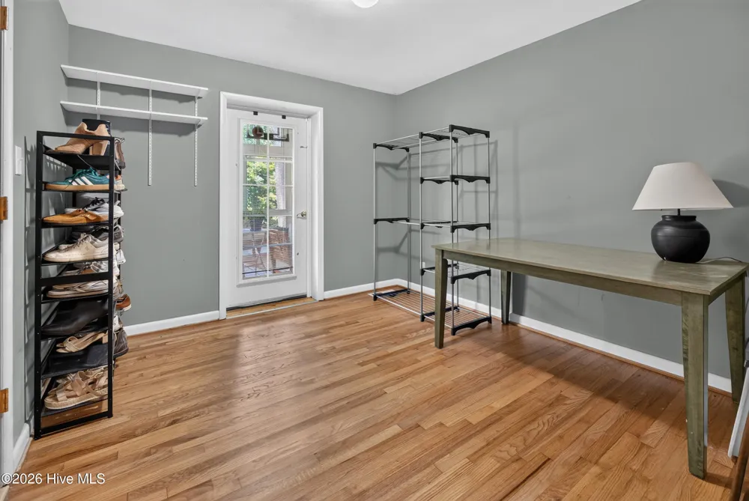
The home offers three bedrooms and two full bathrooms, including a primary suite with an accessible en-suite bath. An additional flex room connected to the primary suite offers endless possibilities as a home office, sitting room, dressing room, or hobby space and provides direct access to the sunroom.
Additional features include a crawlspace moisture barrier installed in 2025. This classic Aiken ranch blends timeless character with a convenient location, offering easy access to Downtown Aiken, Hitchcock Woods, local shops, restaurants, and daily conveniences!
Property Details
- Interior
- Ceiling Fan(s), Pantry, Walk-in Shower, Built-in Features, See Remarks
- Fireplaces
- 2
- Cooling
- Central Air, Ceiling Fan(s)
- Heating
- Fireplace(s), Forced Air, Natural Gas
- Cooling Features
- Central Air, Ceiling Fan(s)
- Bedrooms
- 3
- Bathrooms
- 2.0
- Full Baths
- 2
- View
- See Remarks
- Lot Features
- Level, Corner Lot, Landscaped, Sprinklers in Front, Sprinklers in Rear
- Stories
- 1
- Lot Description
- Level, Corner Lot, Landscaped, Sprinklers in Front, Sprinklers in Rear
- Acres
- 0.53
- Square Feet
- 1923.0
- Lot Size (sqft)
- 23087.0
- Parking Features
- Garage
- Parking
- 1
- Parking Spaces
- 1.0
- Parking Type
- Garage
- Parking Garage Spaces
- 1.0
- Parking Carport Spaces
- 0.0
- Property Type
- Purchase
- Basement
- 1
- Basement Description
- Crawl Space
- Year Built
- 1961
- Foundation
- Crawl Space
- Roof
- Composition
- Utility Source
- Public
- Utility Features
- Cable Available, Natural Gas Connected, Sewer Available, Sewer Connected, Water Available
- Appliances
- Built-In Microwave, Refrigerator, Range, Ice Maker, Disposal, Cooktop
- Water Heater
- Natural Gas
- Subdivision
- Aiken Estates
- Elementary School
- Millbrook
- Middle School
- Kennedy
- High School
- SOUTH AIKEN
- County
- Aiken
- Region
- Aiken
- Zoning
- residential
- Original List Price
- $310,000
- Days on Market (Cumulative)
- 15
Location
Legal
IDX information is provided exclusively for personal, non-commercial use, and may not be used for any purpose other than to identify prospective properties consumers may be interested in purchasing. Information is deemed reliable but not guaranteed.
Provided By
Listed by Joshua Cline (#548_343)
Listing Office: Meybohm Real Estate - Aiken (#548)