(919) 260-7900 (919) 748-8368 neakta@ncrealestategroup.com alexanderneakta@gmail.com NC Real Estate Group
    Traffic Dashboard
    Home
    • Search
    • Featured Listings
    • Communities
      • Bald Head Island
      • Raleigh
      • Chapel Hill
      • Wake Forest
      • Durham
    • Buying
      • Buying Info
      • Featured Listings
      • Search Homes
    • Selling
    • Recently Sold
    • About
      • Meet Javad
      • Meet Alex
      • Testimonials
      • Join Us
    • Articles
    • Contact
    Traffic Dashboard
    Javad Neakta
    (919) 260-7900 neakta@ncrealestategroup.com
    • Raleigh, NC
    • Javad Neakta
      Chapel hill, NC 27514
      (919)260-7900
      neakta@ncrealestategroup.com
      284592
    Explore
    • Property Search
    • Communities
    • Buying
    • Selling
    About
    • About
    • Contact Us
    • Testimonials
    • Home
    Local Guide
    • Search by City
    • Search by Subdivision
    • Search by Zip
    • Search by Area
    Legal
    • Privacy
    • Terms
    • DMCA
    • Accessibility
    • Fair Housing
    Account
    • Dashboard
    • Logout
    • Login
    Javad Neakta | NC Real Estate Group - Footer Logo
    ©2026 NC Real Estate Group. All rights reserved.
    Website built by CloseHack.


    HIVE MLS

    IDX information is provided exclusively for personal, non-commercial use, and may not be used for any purpose other than to identify prospective properties consumers may be interested in purchasing. Information is deemed reliable but not guaranteed.

    Triangle MLS, Inc.

    IDX information is provided exclusively for personal, non-commercial use, and may not be used for any purpose other than to identify prospective properties consumers may be interested in purchasing. Information is deemed reliable but not guaranteed.

    Return
    • All Types
    • House+2 more
    • Price
    • Bed/Bath
    • Size
    • Dates
    • Filters
    • Amenities
    • Save
    • Share
    Listings
    No results
    Sort
    Home / Apex / 101 Butterbiggins Lane
    101 Butterbiggins Lane Apex, NC 27539 101 Butterbiggins Lane Apex, NC 27539 101 Butterbiggins Lane Apex, NC 27539 101 Butterbiggins Lane Apex, NC 27539 101 Butterbiggins Lane Apex, NC 27539 101 Butterbiggins Lane Apex, NC 27539 101 Butterbiggins Lane Apex, NC 27539 101 Butterbiggins Lane Apex, NC 27539 101 Butterbiggins Lane Apex, NC 27539 101 Butterbiggins Lane Apex, NC 27539 101 Butterbiggins Lane Apex, NC 27539 101 Butterbiggins Lane Apex, NC 27539 101 Butterbiggins Lane Apex, NC 27539 101 Butterbiggins Lane Apex, NC 27539 101 Butterbiggins Lane Apex, NC 27539 101 Butterbiggins Lane Apex, NC 27539 101 Butterbiggins Lane Apex, NC 27539 101 Butterbiggins Lane Apex, NC 27539 101 Butterbiggins Lane Apex, NC 27539 101 Butterbiggins Lane Apex, NC 27539 101 Butterbiggins Lane Apex, NC 27539 101 Butterbiggins Lane Apex, NC 27539 101 Butterbiggins Lane Apex, NC 27539 101 Butterbiggins Lane Apex, NC 27539 101 Butterbiggins Lane Apex, NC 27539 101 Butterbiggins Lane Apex, NC 27539 101 Butterbiggins Lane Apex, NC 27539 101 Butterbiggins Lane Apex, NC 27539 101 Butterbiggins Lane Apex, NC 27539 101 Butterbiggins Lane Apex, NC 27539 101 Butterbiggins Lane Apex, NC 27539 101 Butterbiggins Lane Apex, NC 27539 101 Butterbiggins Lane Apex, NC 27539 View All Photos

    $385,000

    | Active

    101 Butterbiggins Lane

    Apex, NC 27539

    2,390
    Square Feet
    3
    Beds
    3
    Baths
    0.06
    Acres
    10
    Days on Market
    10188200
    MLS#
    Townhouse
    Structure
    Residential
    Zone
    Contact

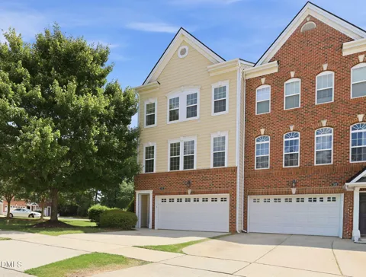
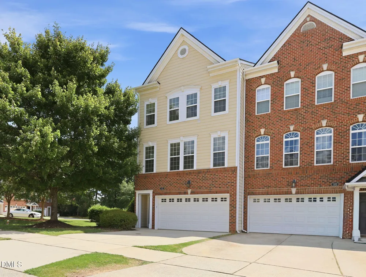
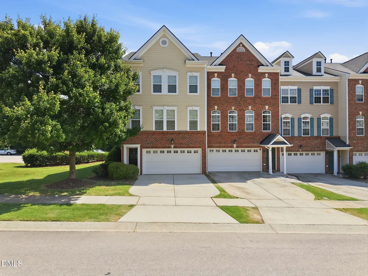
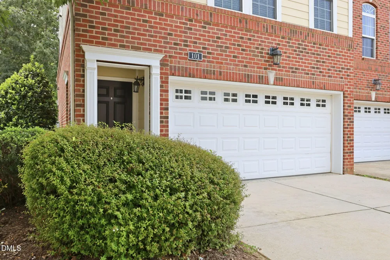
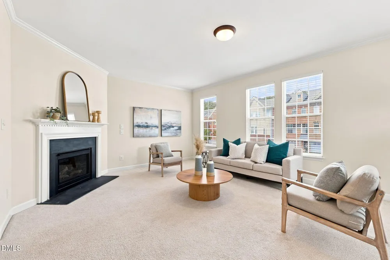
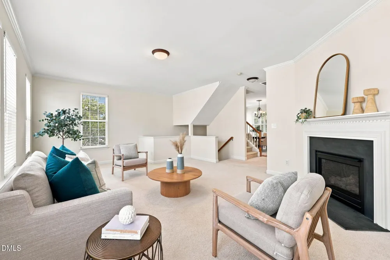
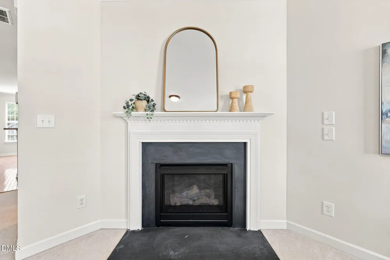
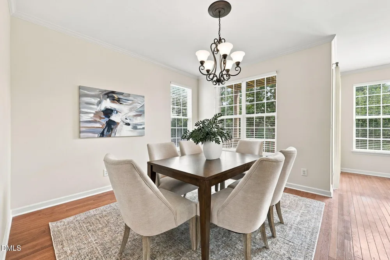
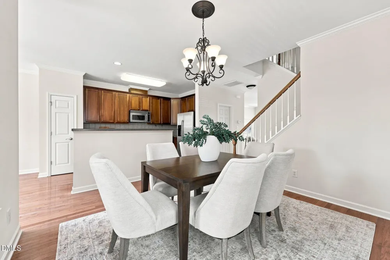
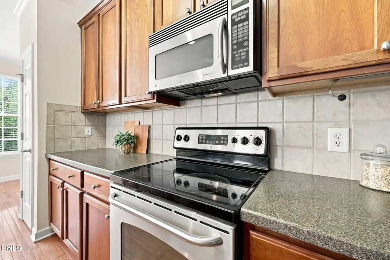
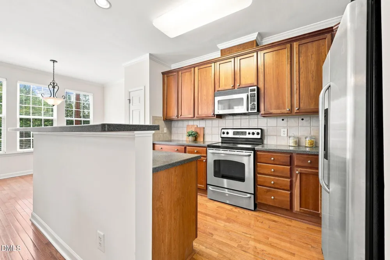
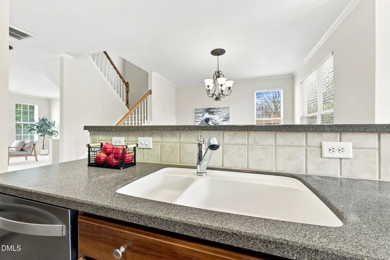
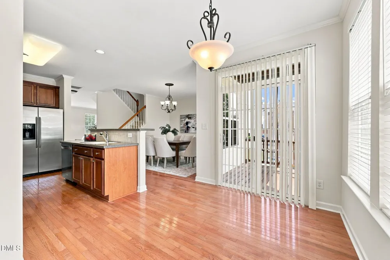
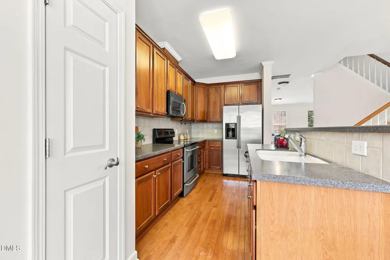
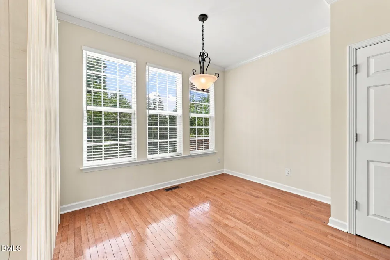
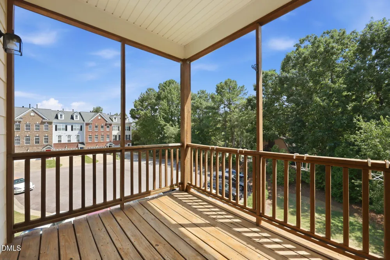
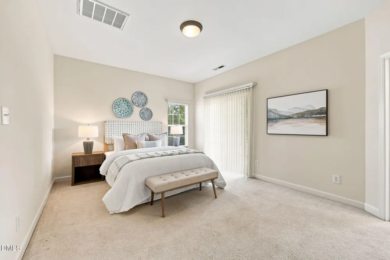
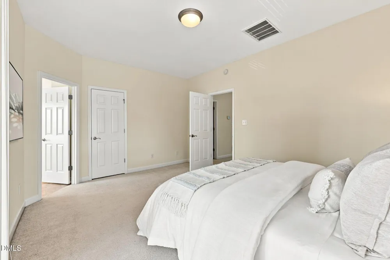
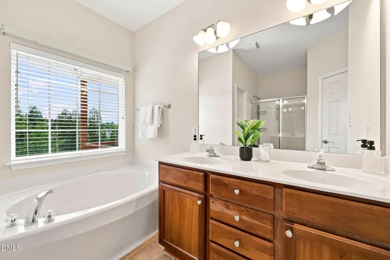
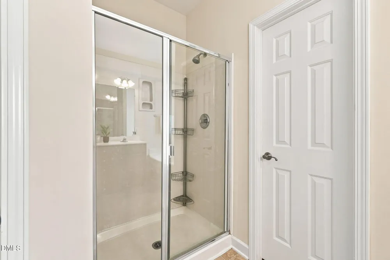
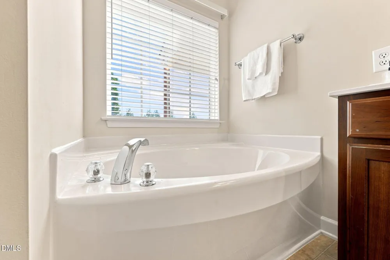
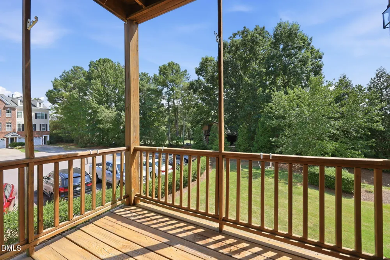
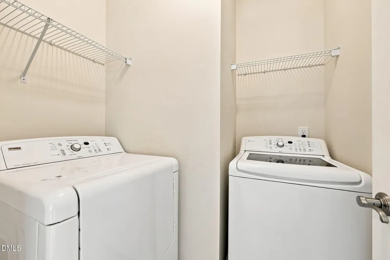
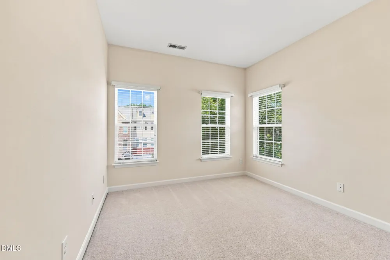
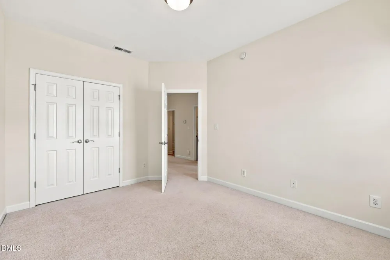
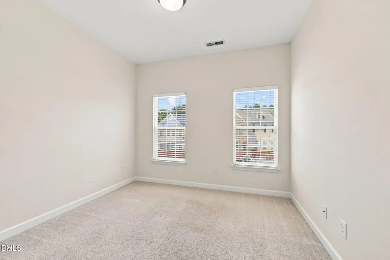
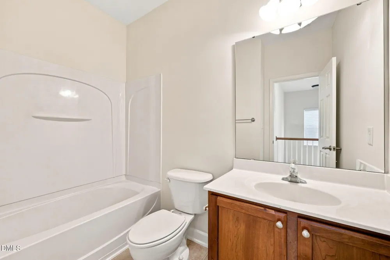
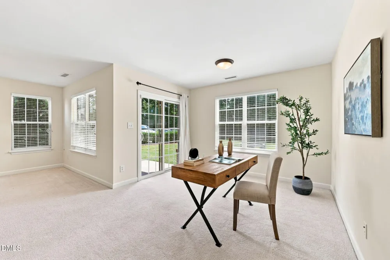
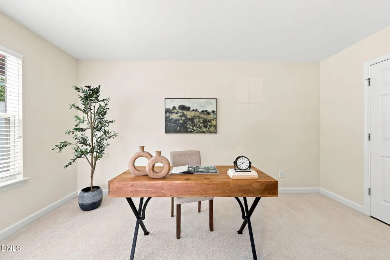
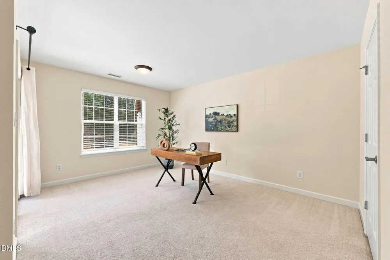
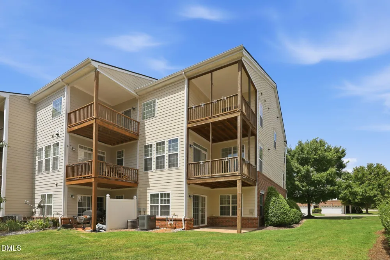
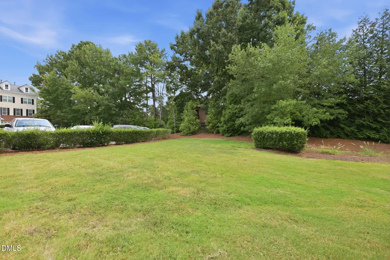
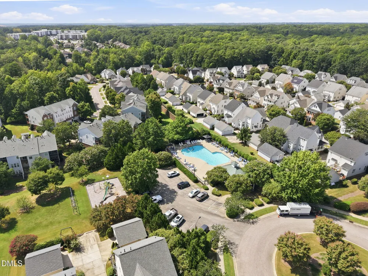
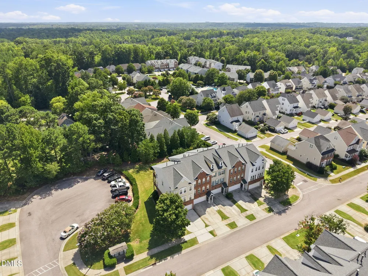
    Beautifully end-unit townhome on a spacious corner lot in the highly sought-after Scots Laurel community! Offering 3 bedrooms, 2 full baths, 2 half baths, and three levels of thoughtfully designed living space, this home combines privacy, functionality, and an unbeatable Apex location. One of this home's standout features is its three outdoor living spaces one on every level,providing the perfect places to enjoy the peaceful wooded views year-round. The entry level features a versatile flex room ideal for a home office, gym, media room, playroom, or guest retreat, along with a convenient half bath, access to the attached two-car garage, private driveway, and the first porch. The main level is filled with natural light and offers an open, inviting layout designed for both everyday living and entertaining. The spacious family room features a cozy gas fireplace and flows into the formal dining area and well-appointed kitchen, complete with 42" cherry cabinets, solid-surface countertops, stainless steel appliances, tile backsplash, pantry, and abundant cabinet and counter space. A second half bath and the expansive balcony create an ideal indoor-outdoor living experience. Upstairs, the spacious owner's suite serves as a private retreat with its own balcony overlooking the trees, dual vanities, a soaking garden tub, and a separate shower. Two additional bedrooms, a full hall bath, and a conveniently located laundry room complete the upper level. Enjoy peace of mind with numerous recent updates, including Roof (2022), #1 HVAC (2023), Water Heater (2023), Dishwasher (2024), and Garbage Disposal (2026) Scots Laurel residents enjoy a community pool, playground, open green spaces, and additional cul-de-sac parking. HOA covers lawn care, allowing you to enjoy a low-maintenance lifestyle and more time to relax. Conveniently located just minutes from shopping, dining, grocery stores, and major commuter routes including NC-55, US-1, and I-540, with easy access to RTP, Raleigh, Cary, Holly Springs, and historic downtown Apex. This home truly offers the perfect blend of comfort, convenience, and low-maintenance living.

    Property Details
    Fireplaces
    1
    Cooling
    Central Air
    Heating
    Natural Gas, None
    Bedrooms
    3
    Bathrooms
    3.0
    Full Baths
    2
    Half Baths
    2
    Lot Features
    Cul-De-Sac, Landscaped
    Stories
    3
    Lot Description
    Cul-De-Sac, Landscaped
    Exterior Features
    Balcony
    Exterior Materials
    Balcony
    Acres
    0.06
    Square Feet
    2390
    Parking Features
    Attached
    Parking Spaces
    2
    Parking Type
    Garage
    Property Type
    Purchase
    Style
    Traditional
    Year Built
    2006
    Roof
    Shingle
    Sewer Information
    Public Sewer
    Utility Source
    Public
    Subdivision
    Scots Laurel
    Community Features
    Pool
    Elementary School
    Wake - Middle Creek Elementary
    Middle School
    Wake - Dillard Drive Middle
    High School
    Wake - Felton Grove High
    County
    Wake
    Taxes Annual
    $3,521
    HOA
    1
    HOA Fees
    248
    MLS #
    10188200
    Location
    Legal

    IDX information is provided exclusively for personal, non-commercial use, and may not be used for any purpose other than to identify prospective properties consumers may be interested in purchasing. Information is deemed reliable but not guaranteed.

    Provided By
    Listed by Ping Xin (#95754)
    Listing Office: HHome Realty LLC (#76403)

    Javad Neakta | NC Real Estate Group Have a question about this home?

    Interested in Purchasing 101 Butterbiggins Lane?

    Get an estimate on monthly payments on this property.

    $
    years
    Down Payment
    $
    %
    Interest Rate
    %
    Tax Rate
    %
    $
    $annually
    $monthly
    Estimated Monthly Payment
    $0.00
    Loan Amount
    $0.00