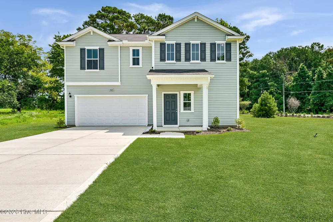
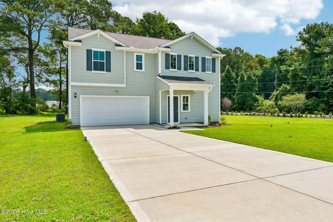
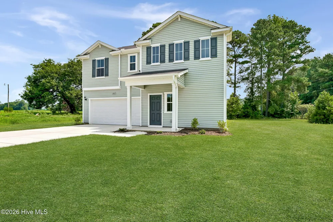
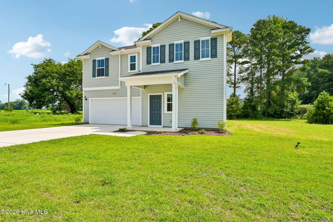
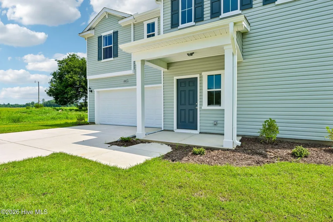
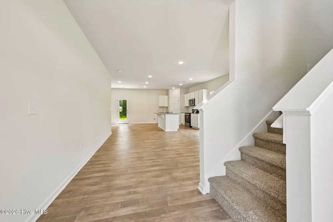
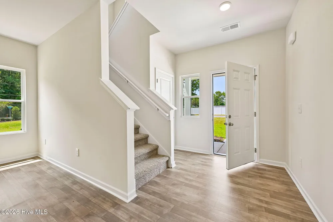
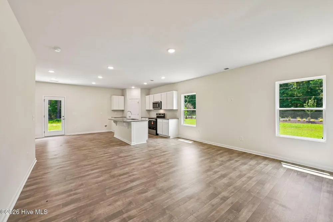
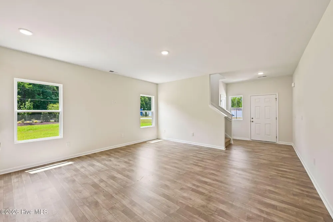
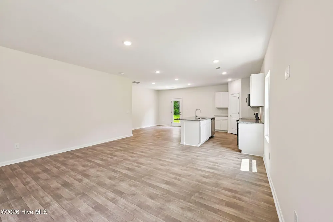
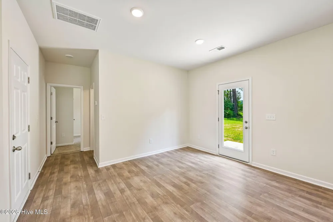
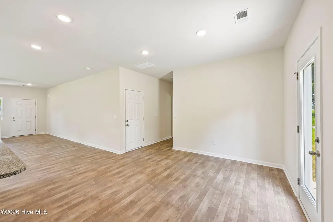
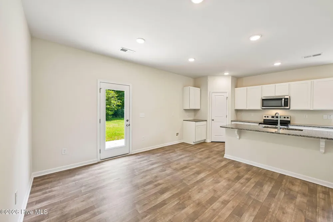
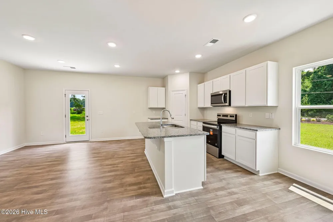
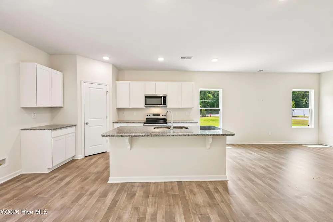
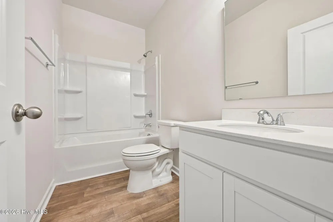
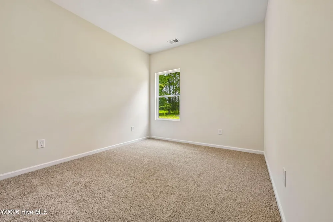
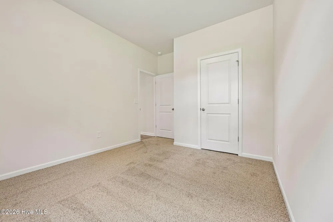
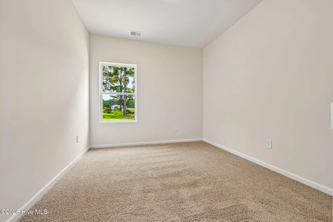
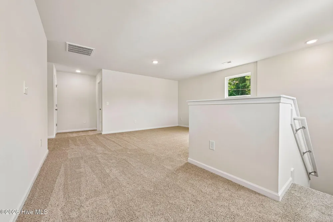
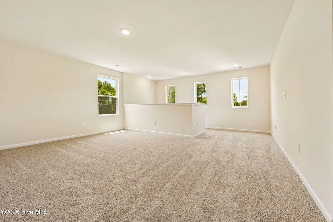
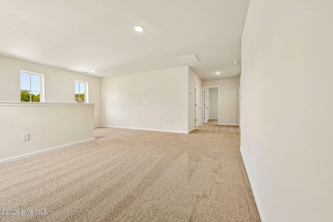
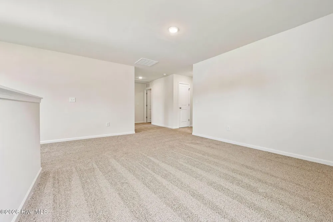
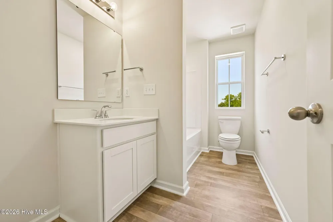
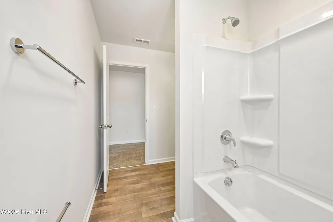
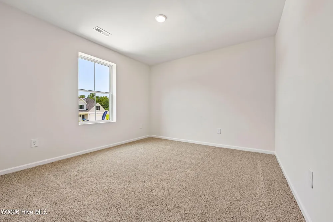
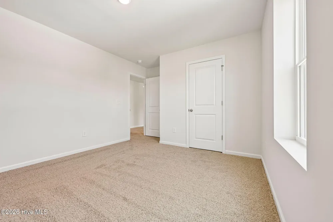
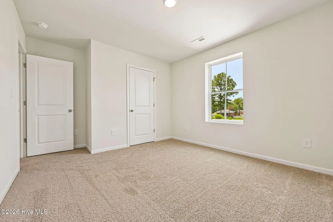
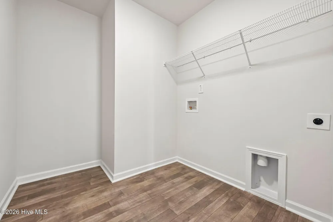
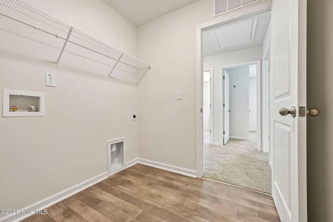
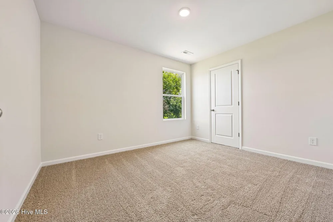
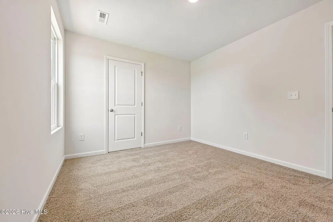
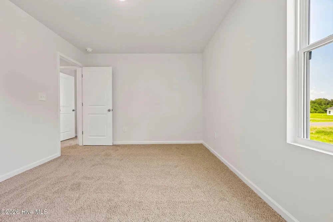
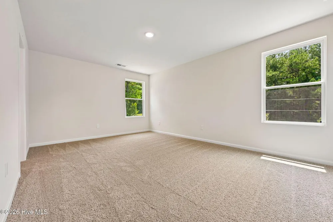
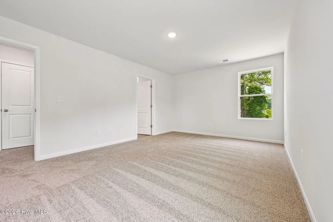
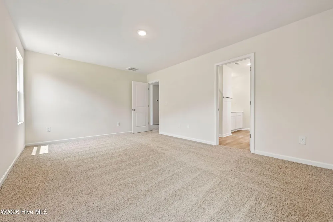
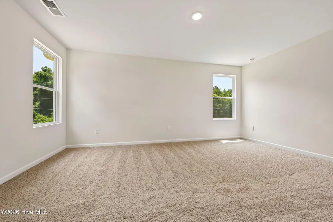
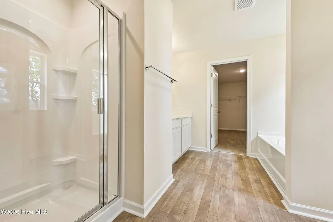
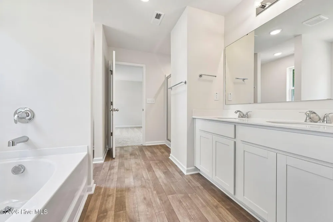
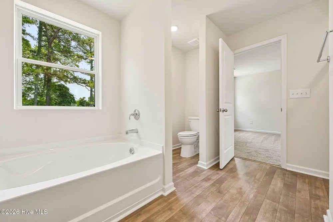
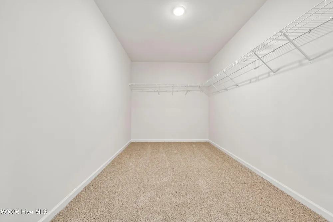
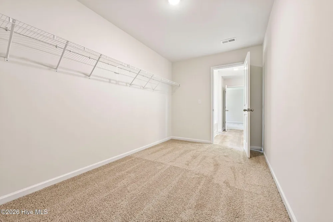
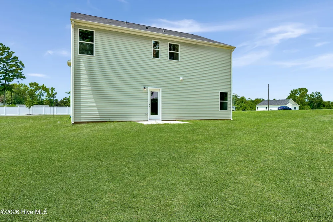
MOVE IN READY !! BLINDS AND REFRIGERATOR INCLUDED !! The Wayfare floor plan offer a spacious and flexible design across two levels with 2,267 square feet of living space. The main level features a study, perfect for a home office or a downstairs bedroom with full bath. along with flow-through living spaces that seamlessly connect the kitchen, dining, and living areas. Upstairs, master suite with large walk in closet, walk in shower and tub. the other 2 bedrooms are situated alongside a full bath , ensuring comfort and privacy. The upper level also includes a laundry room and an expansive loft space, providing additional room for relaxation or play.
Property Details
- Interior
- Master Downstairs, Walk-in Closet(s), High Ceilings, Solid Surface, Kitchen Island, Walk-in Shower, Eat-in Kitchen, Walk-In Clos
- Cooling
- Central Air
- Heating
- Electric, Heat Pump
- Cooling Features
- Central Air
- Bedrooms
- 4
- Bathrooms
- 3.0
- Full Baths
- 3
- View
- See Remarks
- Stories
- 2
- Acres
- 0.47
- Square Feet
- 2267.0
- Lot Size (sqft)
- 20473.0
- Parking Features
- Garage Faces Front, Lighted, Paved, Attached Carport
- Parking
- 1
- Parking Spaces
- 2.0
- Parking Type
- Garage
- Parking Garage Spaces
- 2.0
- Parking Carport Spaces
- 0.0
- Property Type
- Purchase
- Year Built
- 2026
- Foundation
- Slab
- Roof
- Shingle
- Utility Features
- Cable Available, Water Connected
- Subdivision
- Franklin Landing
- School District
- Wayne County Public Schools
- Elementary School
- Northwest Elementary School
- Middle School
- Norwayne
- High School
- Charles Aycock
- County
- Wayne
- Region
- Pikeville
- Zoning
- Residential
- Original List Price
- $319,990
- Days on Market (Cumulative)
- 162
- HOA
- 1
- HOA Fees
- 600.0
Location
Legal
IDX information is provided exclusively for personal, non-commercial use, and may not be used for any purpose other than to identify prospective properties consumers may be interested in purchasing. Information is deemed reliable but not guaranteed.
Provided By
Listed by Diana Best (#558000482)
Listing Office: Coldwell Banker Howard Perry & Walston (#o558000004)